Save
Ask
Tour
Hide
Share
$750,000
4 Days On Site

3324 BENTLEY AVE
Eugene, OR 97405

For Sale|Single Family Residence|Active
4
Beds
3
Total Baths
2
Full Baths
1
Partial Bath
2,856
SqFt
$263
/SqFt
2003
Built
County:
Lane
Listing courtesy of Elmina Mike of ICON Real Estate Group (541) 543-5001
3324 BENTLEY AVE3324 BENTLEY AVE3324 BENTLEY AVE3324 BENTLEY AVE
Save
Ask
Tour
Hide
Share

Mortgage Calculator

Monthly Payment (Est.)

$3,422
Calculator powered by Showcase IDX, a Constellation1 Company. Copyright ©2026 Information is deemed reliable but not guaranteed.

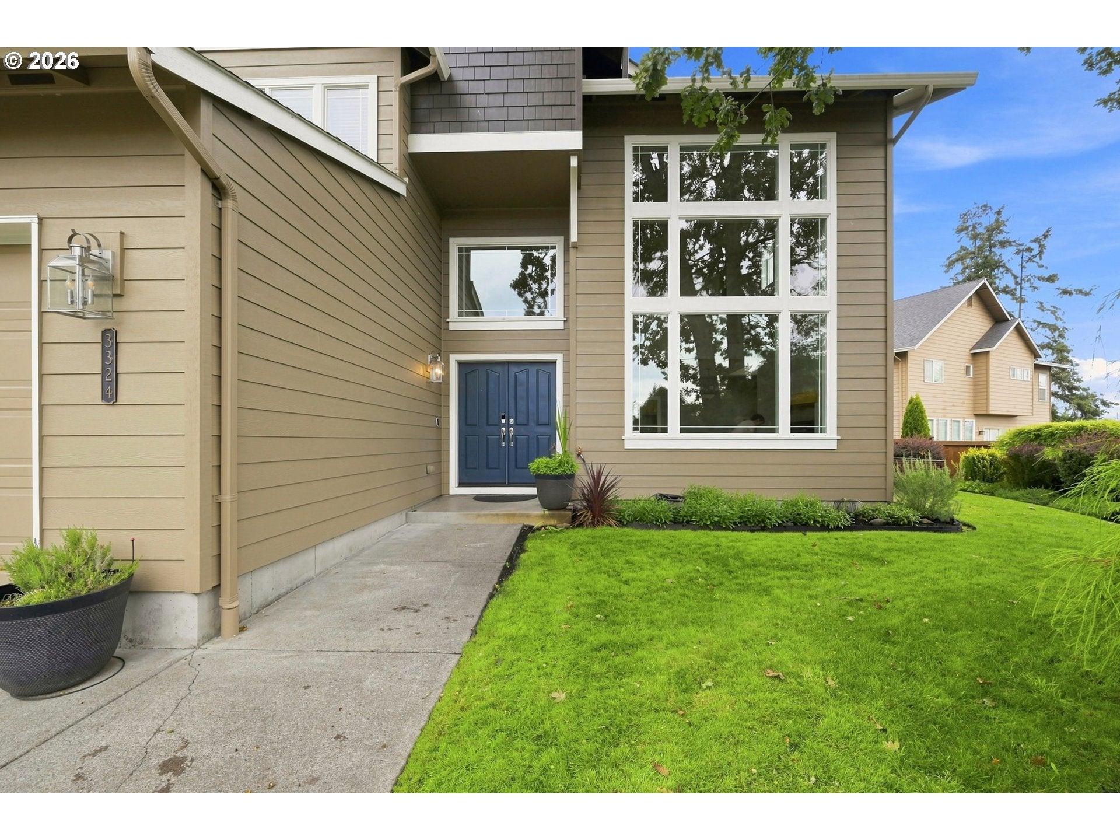
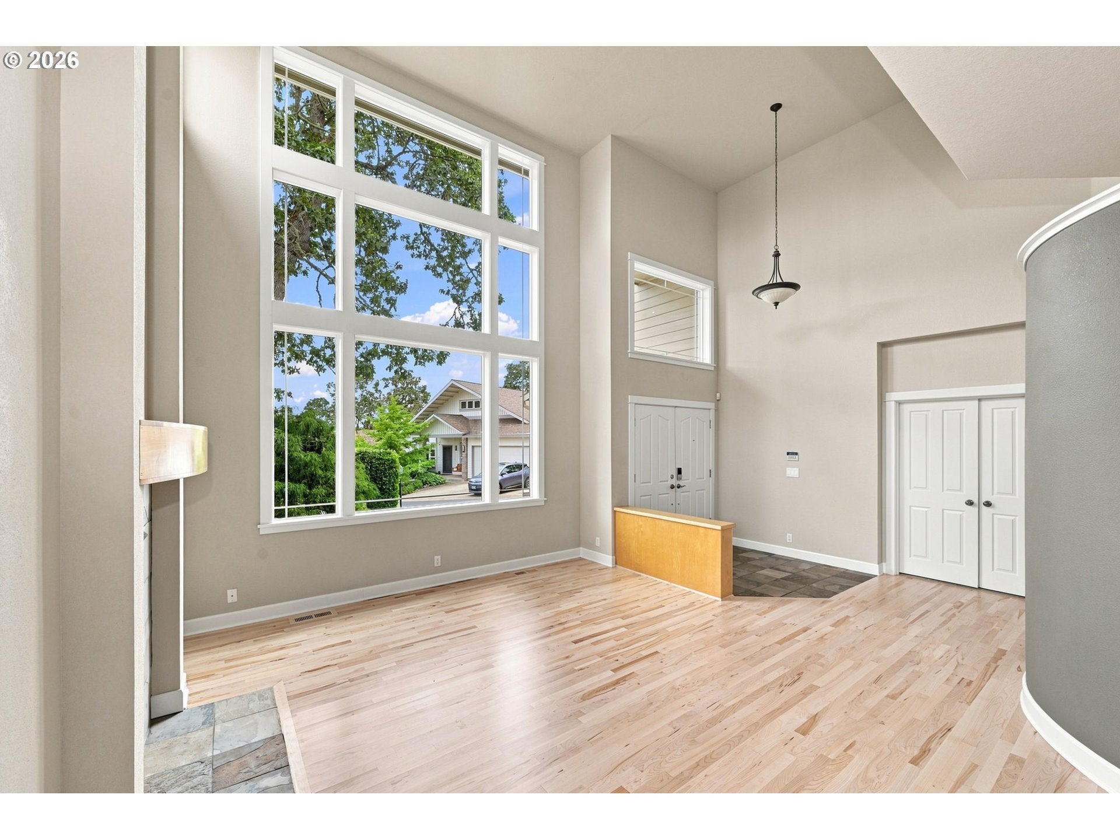
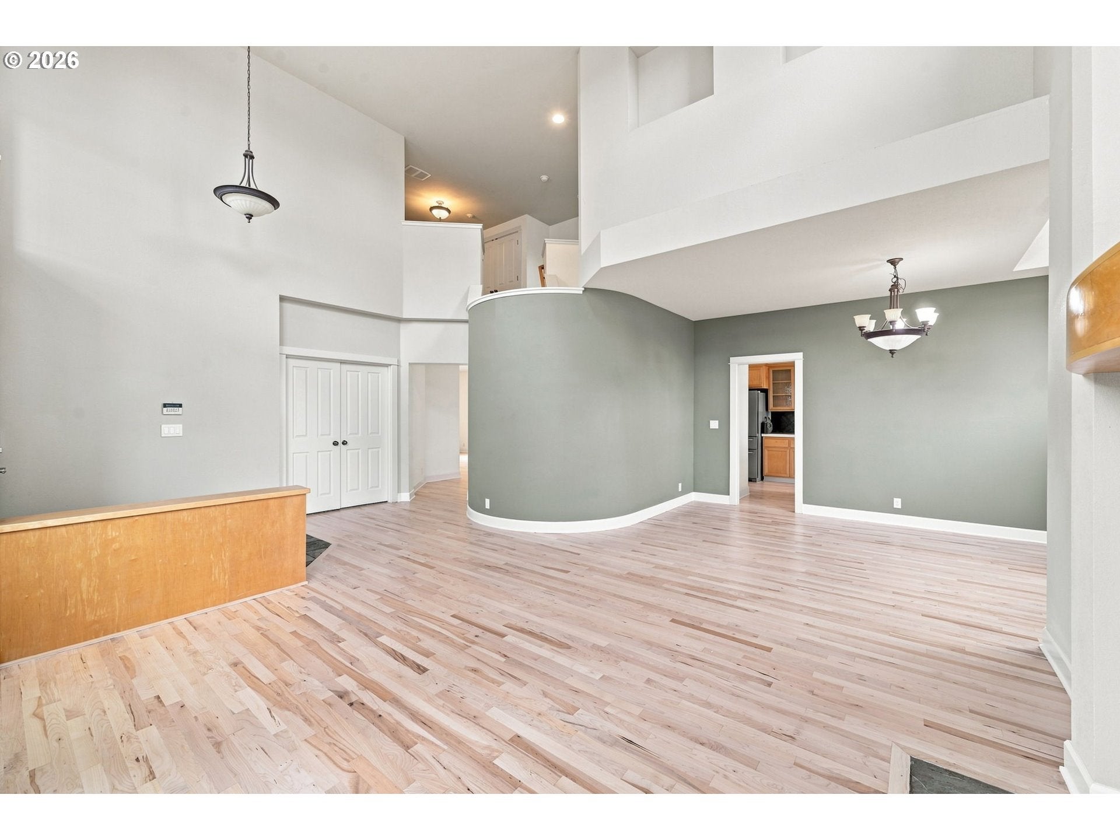
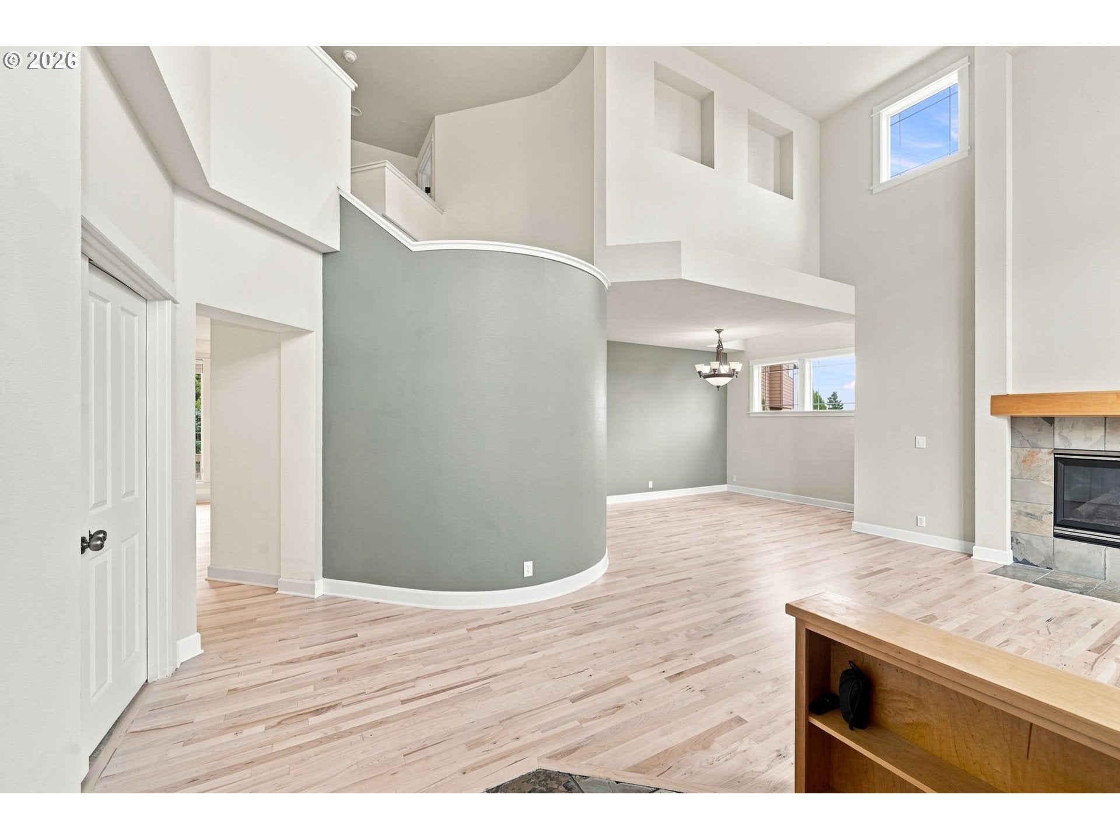
One of West Eugene's most livable pockets: quiet, nature-rich, and minutes from Iris Ridge making it ideal for buyers who want outdoor access. This home was the Model Home for Sommerset Hills! It's gorgeous and you'll love the natural flow with so many extras. Home sits in quiet cul-de-sac has Formal Dining, Newly refinished Hardwood floors, 2 spacious living areas and has office with French doors. Kitchen has Quartz Counter tops, Butcherblock island, Skylight, Gas Appliances New Refrigerator, Oven, Microwave and has nice Pantry. Lovely Open Cathedral ceilings with walls of windows making light and bright! Master Suite has Trey ceilings, Jetted Tub, Slate Tile floors, large walk in closet. Large overside 3 car garage with lots of storage! Nice landscaped yard that is nestled with nature! As part of a well-managed HOA with low yearly dues, residents enjoy beautiful maintained paved hiking paths that wind through the community. A rare amenity that transforms daily life. These paths connect directly to natural open spaces, offering effortless Quick access to Ridgeline Trail system, Beautiful views with wildlife and quiet hiking. Effortless access to walking, running, and quiet reflection beneath the trees. Minutes to Shopping, Restaurants, Schools and Fern Ridge trail bike bath.

Save
Ask
Tour
Hide
Share
Listing Snapshot
Price 
$750,000
Days On Site 
4 Days
Bedrooms 
4
Inside Area (SqFt) 
2,856 sqft
Total Baths 
3
Full Baths 
2
Partial Baths 
1
Lot Size 
0.12 Acres
Year Built 
2003
MLS® Number 
115364717
Status 
Active
Property Tax 
$10,078.46
HOA/Condo/Coop Fees 
$18.33 monthly
Sq Ft Source 
N/A
Friends & Family
Recent Activity
3 days agoListing updated with changes from the MLS®
5 days agoListing first seen on site
General Features
Acres 
0.12
Attached Garage 
Yes
Disclosures 
Disclosure
Garage 
Yes
Garage Spaces 
3
Land Lease 
No
Parking 
Garage Door OpenerDrivewayAttachedGarage
Parking Spaces 
3
Property Sub Type 
Single Family Residence
Sewer 
Public Sewer
SqFt Total 
2856
Style 
Stories2CustomStyle
Water Source 
Public
Interior Features
Appliances 
Gas Water HeaterBuilt-In RangeDishwasherFree-Standing Refrigerator
Basement 
None
Cooling 
Ceiling Fan(s)Central Air
Fireplace 
Yes
Fireplace Features 
Gas
Fireplaces 
1
Flooring 
HardwoodTileWoodCarpet
Heating 
Forced Air
Interior 
PantryHigh CeilingsHigh Speed InternetSoaking Tub
Window Features 
Skylight(s)
Bedroom 1 
Dimensions - 11x10Level - LowerDescription - _4thBedroom
Bedroom 2 
Dimensions - 13x10Level - UpperDescription - _2ndBedroom
Bedroom 3 
Dimensions - 9x15Level - UpperDescription - _3rdBedroom
Dining Room 
Dimensions - 14x9Level - MainDescription - DiningRoom
Family Room 
Dimensions - 12x24Level - MainDescription - FamilyRoom
Great Room 
Description - GreatRoom
Kitchen 
Dimensions - 10x17Level - MainDescription - Kitchen
Living Room 
Dimensions - 13x14Level - MainDescription - LivingRoom
Master Bedroom 
Dimensions - 14x18Level - UpperDescription - PrimaryBedroom
Office 
Dimensions - 12x10Level - MainDescription - Office
Utility Room 
Dimensions - 5x6Level - MainDescription - UtilityRoom
Save
Ask
Tour
Hide
Share
Exterior Features
Lot Features 
Cul-De-SacLevel
Patio And Porch 
Patio
Roof 
Composition
View 
City
Waterview 
City
Windows/Doors 
Skylight(s)
Community Features
Association Fee 
$220.0
Association Fee Frequency 
Annually
MLS Area 
_244
Financing Terms Available 
CashConventionalFHAVA Loan
Roads 
Paved
Schools
School District
Unknown
Elementary School
McCornack
Middle School
Kennedy
High School
Churchill
Listing courtesy of Elmina Mike of ICON Real Estate Group (541) 543-5001


The content relating to real estate for sale on this website comes in part from the IDX program of the RMLS™ of Portland, Oregon. Real estate listings held by brokerage firms other than ICON Real Estate Group are marked with the RMLS™ logo, and detailed information about these properties includes the names of the listing brokers. Listing content is Copyright © 2026 RMLS™, Portland, Oregon. Some properties which appear for sale on this website may subsequently have sold or may no longer be available.

Last checked 2026-09-08 02:19 PM PDT.

All information provided is deemed reliable but is not guaranteed and should be independently verified

Neighborhood & Commute
Source: Walkscore
Save
Ask
Tour
Hide
Share