Save
Ask
Tour
Hide
Share
$70,000
13 Days On Site

555 N DANEBO AVE 72
Eugene, OR 97402

For Sale|Manufactured Home|Active
2
Beds
1
Total Bath
1
Full Bath
1,008
SqFt
$69
/SqFt
1978
Built
County:
Lane
Listing courtesy of Donnie Offet of Keller Williams Realty Eugene and Springfield (541) 736-6936
555 N DANEBO AVE 72555 N DANEBO AVE 72555 N DANEBO AVE 72555 N DANEBO AVE 72
Save
Ask
Tour
Hide
Share

Mortgage Calculator

Monthly Payment (Est.)

$319
Calculator powered by Showcase IDX, a Constellation1 Company. Copyright ©2026 Information is deemed reliable but not guaranteed.

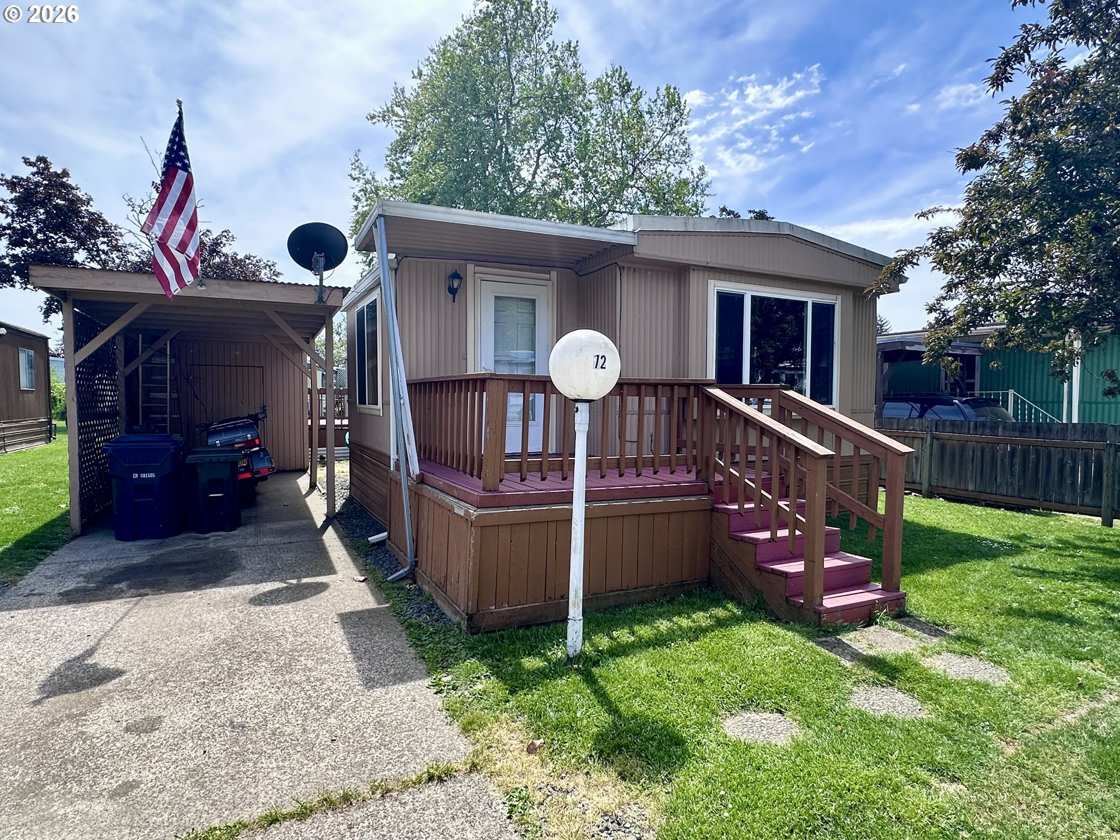
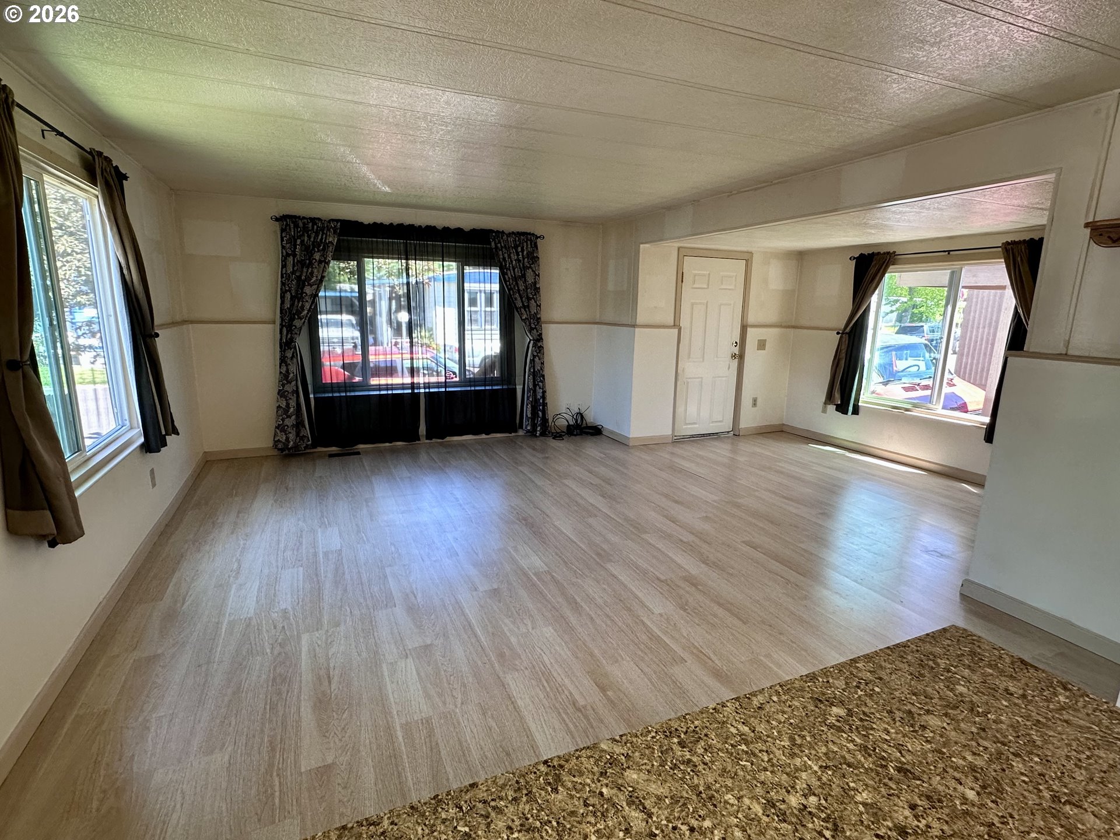
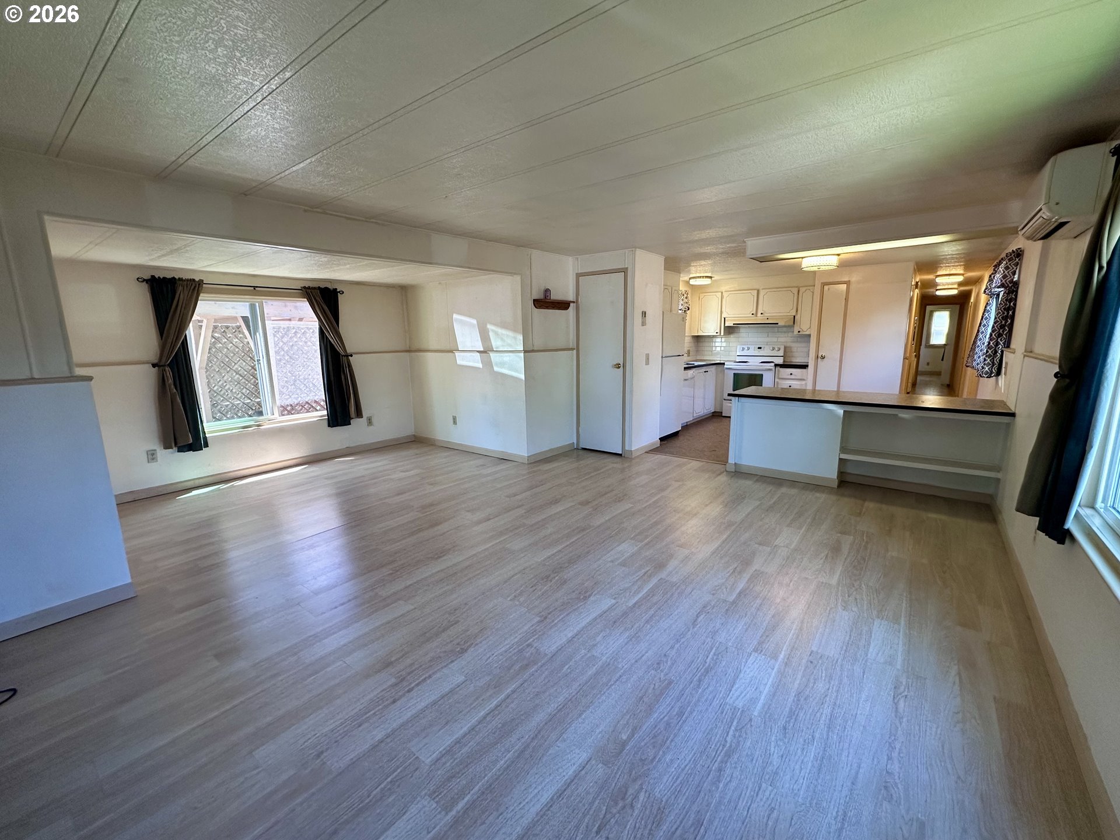
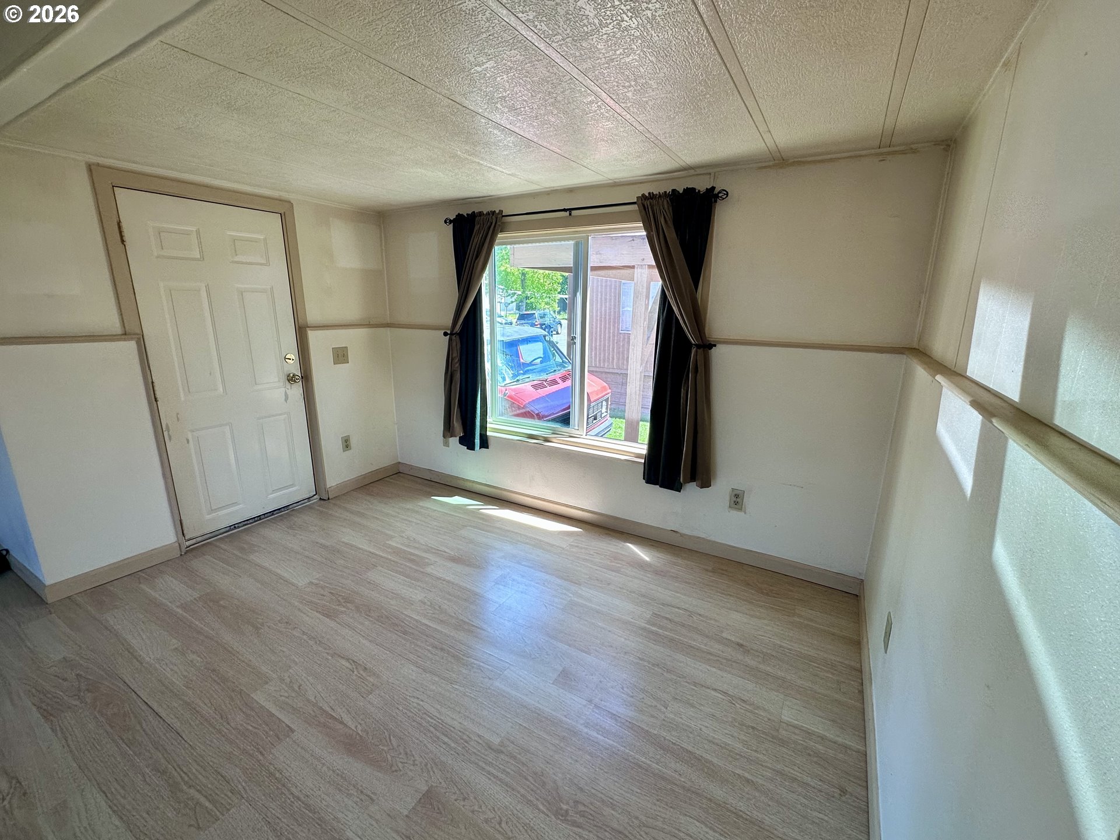
Charming, move-in ready 2 bedroom, 1 bath home in the Bethel/Danebo area! This well-designed 1,008 sq ft layout has been thoughtfully maintained and updated over time. Improvements include vinyl windows, laminate flooring, ductless heating and cooling, updated hot and cold water lines, and a newer water heater. The bathroom offers great functionality with both a shower and a soaking tub. Outside, enjoy multiple spaces to relax with a covered porch, deck, and a nicely sized grassy backyard. Located in an all-ages park featuring a pool and clubhouse, with convenient access to the freeway, shopping, and public transit. Space rent is $825/month. Park approval required. Come take a look and see the value for yourself. New carpet in 2nd bedroom and new vinyl in kitchen being installed.

Save
Ask
Tour
Hide
Share
Listing Snapshot
Price 
$70,000
Days On Site 
13 Days
Bedrooms 
2
Inside Area (SqFt) 
1,008 sqft
Total Baths 
1
Full Baths 
1
Partial Baths 
N/A
Lot Size 
N/A
Year Built 
1978
MLS® Number 
123842174
Status 
Active
Property Tax 
$414.7
HOA/Condo/Coop Fees 
N/A
Sq Ft Source 
N/A
Friends & Family
Recent Activity
7 hours agoListing updated with changes from the MLS®
2 weeks agoStatus changed to Active
2 weeks agoListing first seen on site
General Features
Land Lease 
Yes
Lease Amount 
$825.0
Lease Expiration Date 
2026-04-30
Parking 
DrivewayOn StreetCarport
Property Sub Type 
Manufactured Home
Sewer 
Public Sewer
SqFt Total 
1008
Style 
Stories1SingleWideManufactured
Zoning 
R-1
Interior Features
Appliances 
WasherDryerDishwasherDisposalFree-Standing RangeFree-Standing RefrigeratorRange Hood
Basement 
Crawl Space
Cooling 
Ceiling Fan(s)
Flooring 
Vinyl
Heating 
Ductless
Window Features 
Double Pane Windows
Bedroom 1 
Dimensions - 10x8Level - MainDescription - _2ndBedroom
Dining Room 
Description - DiningRoom
Family Room 
Description - FamilyRoom
Great Room 
Description - GreatRoom
Kitchen 
Dimensions - 12x10Level - MainDescription - Kitchen
Living Room 
Dimensions - 20x17Level - MainDescription - LivingRoom
Master Bedroom 
Dimensions - 12x11Level - MainDescription - PrimaryBedroom
Save
Ask
Tour
Hide
Share
Exterior Features
Construction Details 
Aluminum Siding
Lot Features 
Level
Patio And Porch 
DeckPorch
Roof 
Membrane
Windows/Doors 
Double Pane Windows
Community Features
Association Amenities 
LaundryParty RoomPoolTrash
Financing Terms Available 
CashConventional
MLS Area 
_246
Roads 
Paved
Schools
School District
Unknown
Elementary School
Danebo
Middle School
Shasta
High School
Willamette
Listing courtesy of Donnie Offet of Keller Williams Realty Eugene and Springfield (541) 736-6936


The content relating to real estate for sale on this website comes in part from the IDX program of the RMLS™ of Portland, Oregon. Real estate listings held by brokerage firms other than Keller Williams Realty Eugene and Springfield are marked with the RMLS™ logo, and detailed information about these properties includes the names of the listing brokers. Listing content is Copyright © 2026 RMLS™, Portland, Oregon. Some properties which appear for sale on this website may subsequently have sold or may no longer be available.

Last checked 2026-05-25 06:46 AM PDT.

All information provided is deemed reliable but is not guaranteed and should be independently verified

Neighborhood & Commute
Source: Walkscore
Save
Ask
Tour
Hide
Share