Save
Ask
Tour
Hide
Share
$50,000
8 Days On Site

1800 LAKEWOOD CT 70
Eugene, OR 97402

For Sale|Manufactured Home|Active
2
Beds
2
Total Baths
2
Full Baths
1,560
SqFt
$32
/SqFt
1975
Built
Subdivision:
LAKEWOOD VISTA
County:
Lane
Listing courtesy of Karen Fine of Hybrid Real Estate (541) 556-6374
1800 LAKEWOOD CT 701800 LAKEWOOD CT 701800 LAKEWOOD CT 701800 LAKEWOOD CT 70
Save
Ask
Tour
Hide
Share

Mortgage Calculator

Monthly Payment (Est.)

$228
Calculator powered by Showcase IDX, a Constellation1 Company. Copyright ©2026 Information is deemed reliable but not guaranteed.

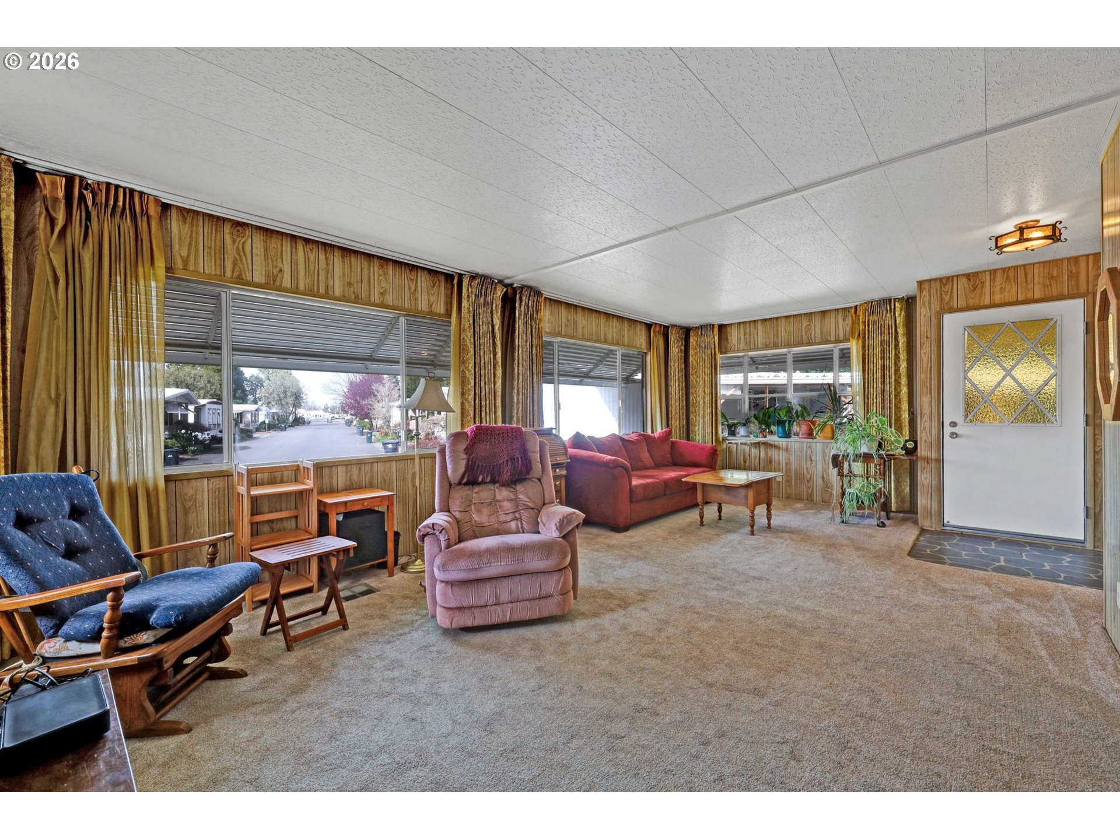
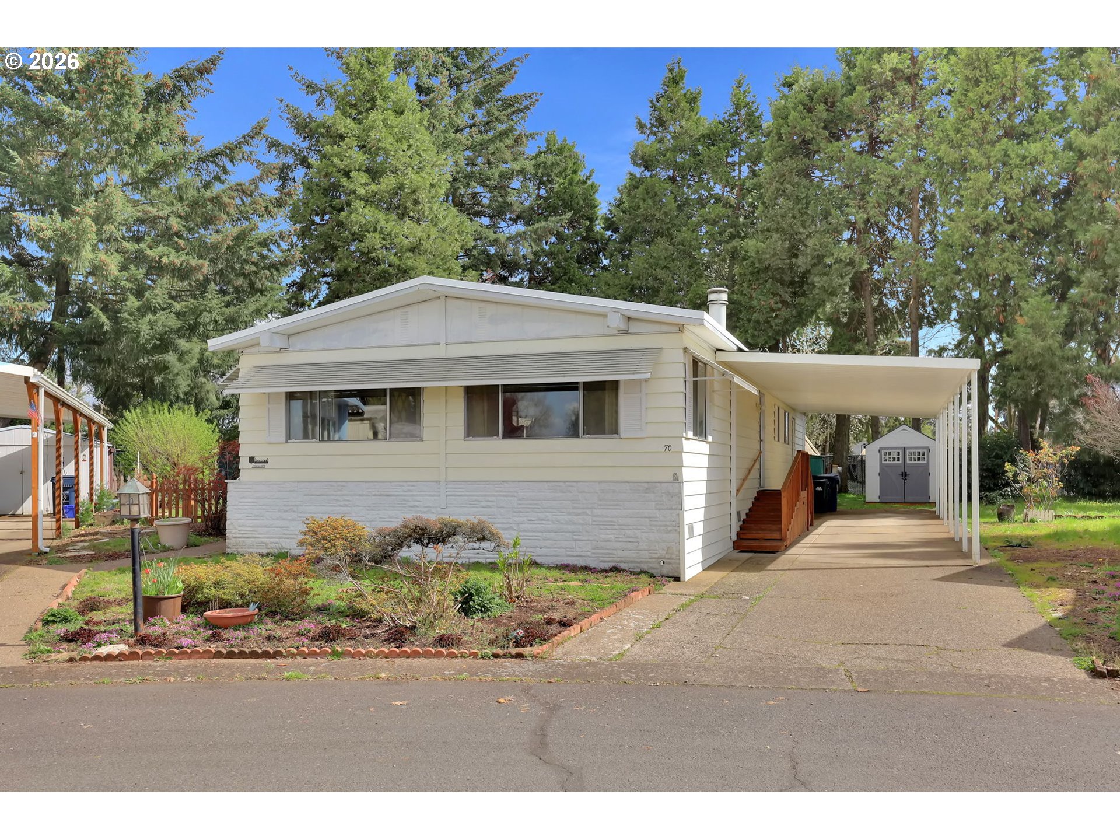
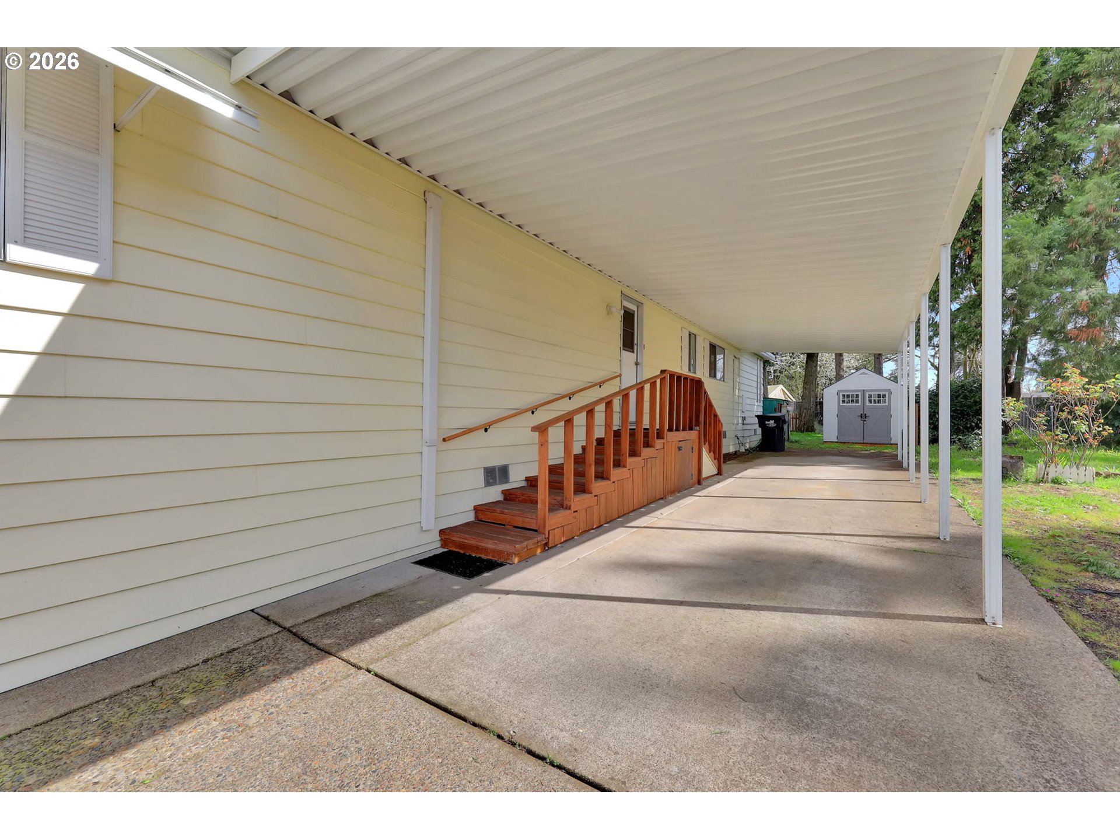
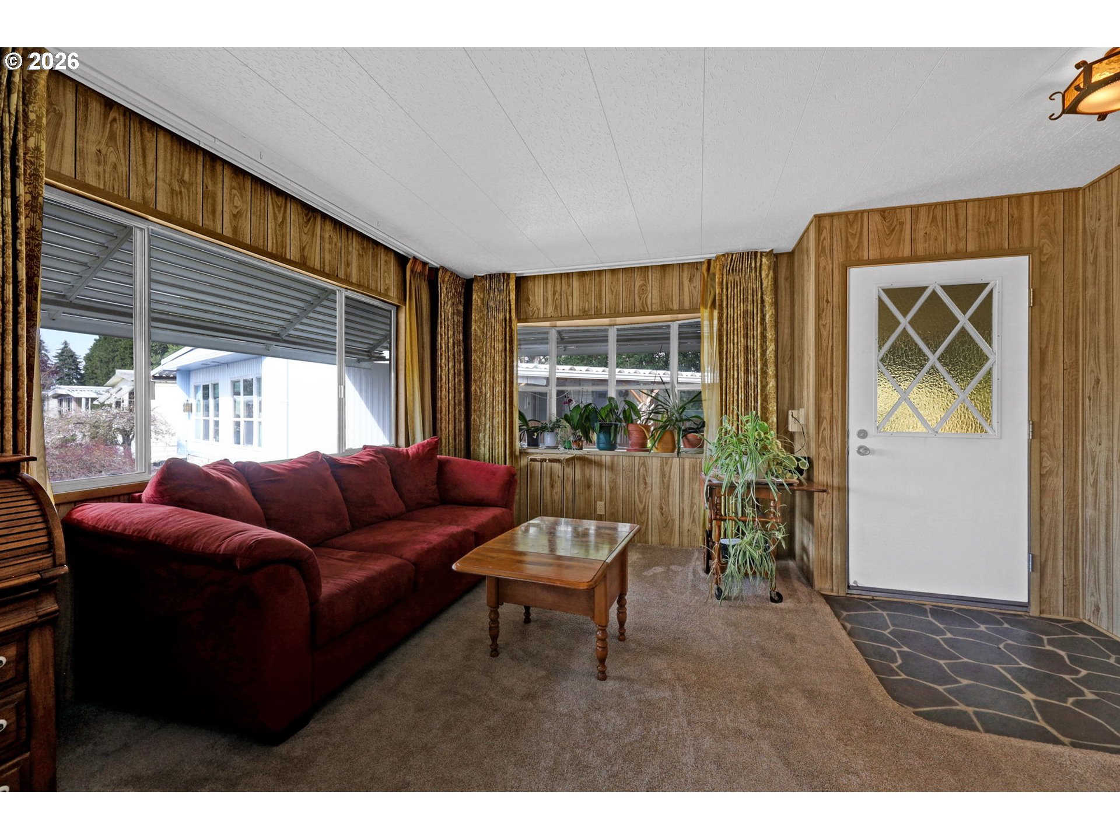
If you love to garden or have a small pet, this home sits on one of the largest lots in Lakewood Vista! Only the second owner of this lovely 1975 Silvercrest doublewide MFH with groovy 1970's features and finishes. It offers a large living room with a fireplace, circular kitchen with eating bar, large primary suite with soaking tub and separate shower and a second bedroom with ensuite. There is a utility room with washer & dryer (stay), and a 36x12 covered deck with steps to the spacious backyard. Updates include: Water heater-2025, membrane roof, range hood and dishwaher-2024, shed-2023, steps to driveway-2021, washer & dryer, cooktop and fence-2020. New resort like living with several water features throughout the park as well as an indoor pool, hot tub, weight room, library, billiards room, outdoor BBQ, gorgeous community room, lots of activities and an active neighborhood watch who patrol frequently in golf carts and are quick to assist if needed. Possible owner carry.

Save
Ask
Tour
Hide
Share
Listing Snapshot
Price 
$50,000
Days On Site 
8 Days
Bedrooms 
2
Inside Area (SqFt) 
1,560 sqft
Total Baths 
2
Full Baths 
2
Partial Baths 
N/A
Lot Size 
N/A
Year Built 
1975
MLS® Number 
129913479
Status 
Active
Property Tax 
$737.52
HOA/Condo/Coop Fees 
N/A
Sq Ft Source 
N/A
Friends & Family
Recent Activity
a week agoListing updated with changes from the MLS®
a week agoListing first seen on site
General Features
Land Lease 
Yes
Lease Amount 
$1300.0
Lease Expiration Date 
2026-08-31
Parking 
CarportDriveway
Property Sub Type 
Manufactured Home
Sewer 
Public Sewer
SqFt Total 
1560
Style 
Stories1DoubleWideManufactured
Interior Features
Appliances 
OvenWasherDryerCooktopDishwasherFree-Standing RefrigeratorRange Hood
Basement 
Crawl Space
Cooling 
Fireplace 
Yes
Fireplace Features 
Wood Burning
Fireplaces 
1
Flooring 
VinylCarpet
Heating 
Forced Air
Interior 
Soaking Tub
Window Features 
Aluminum FramesDouble Pane Windows
Bedroom 1 
Dimensions - 10x11Level - MainDescription - _2ndBedroom
Dining Room 
Dimensions - 14x16Level - MainDescription - DiningRoom
Family Room 
Description - FamilyRoom
Great Room 
Description - GreatRoom
Kitchen 
Dimensions - 12x12Level - MainDescription - Kitchen
Laundry 
Dimensions - 8x8Level - MainDescription - Laundry
Living Room 
Dimensions - 23x16Level - MainDescription - LivingRoom
Master Bedroom 
Dimensions - 14x14Level - MainDescription - PrimaryBedroom
Save
Ask
Tour
Hide
Share
Exterior Features
Construction Details 
Aluminum Siding
Fencing 
Fenced
Lot Features 
Level
Patio And Porch 
Deck
Roof 
Membrane
Windows/Doors 
Aluminum FramesDouble Pane Windows
Community Features
Association Amenities 
GatedManagementParty RoomPoolSpa/Hot TubTrash
Financing Terms Available 
Cash
MLS Area 
_246
Roads 
Paved
Senior Community 
Yes
Schools
School District
Unknown
Elementary School
Malabon
Middle School
Cascade
High School
Willamette
Listing courtesy of Karen Fine of Hybrid Real Estate (541) 556-6374


The content relating to real estate for sale on this website comes in part from the IDX program of the RMLS™ of Portland, Oregon. Real estate listings held by brokerage firms other than Hybrid Real Estate are marked with the RMLS™ logo, and detailed information about these properties includes the names of the listing brokers. Listing content is Copyright © 2026 RMLS™, Portland, Oregon. Some properties which appear for sale on this website may subsequently have sold or may no longer be available.

Last checked 2026-05-30 01:58 AM PDT.

All information provided is deemed reliable but is not guaranteed and should be independently verified

Neighborhood & Commute
Source: Walkscore
Save
Ask
Tour
Hide
Share