Save
Ask
Tour
Hide
Share
$29,900
10 Days On Site

5335 MAIN ST 34
Springfield, OR 97478

For Sale|Manufactured Home|Active
2
Beds
1
Total Bath
1
Full Bath
728
SqFt
$41
/SqFt
1978
Built
County:
Lane
Listing courtesy of Sarah Hedal of SimpliHOM (503) 420-9576
5335 MAIN ST 345335 MAIN ST 345335 MAIN ST 345335 MAIN ST 34
Save
Ask
Tour
Hide
Share

Mortgage Calculator

Monthly Payment (Est.)

$136
Calculator powered by Showcase IDX, a Constellation1 Company. Copyright ©2026 Information is deemed reliable but not guaranteed.

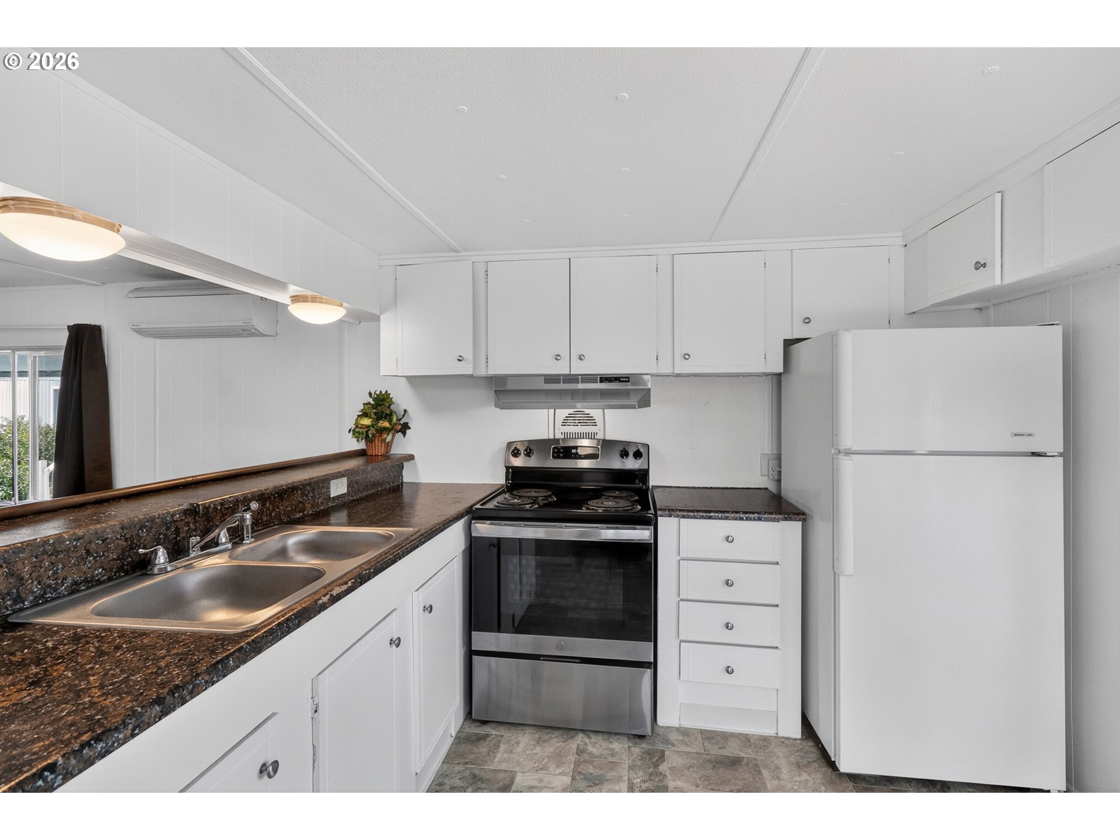
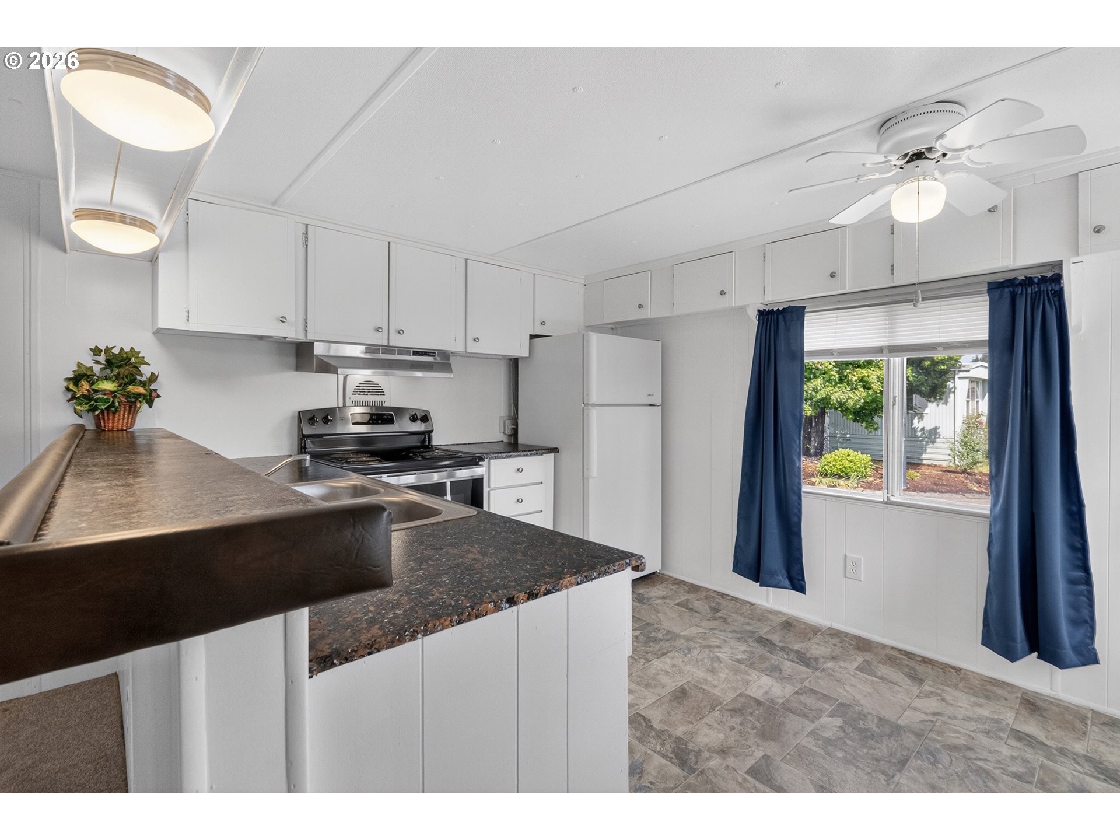
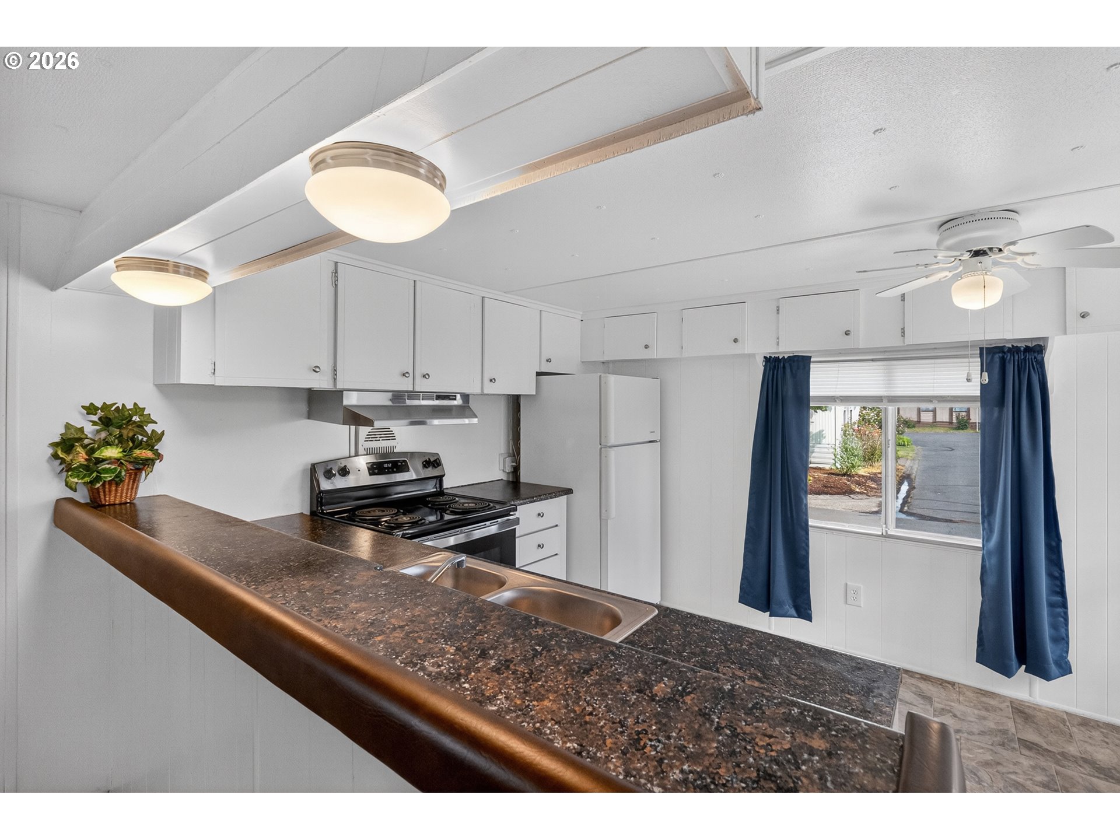
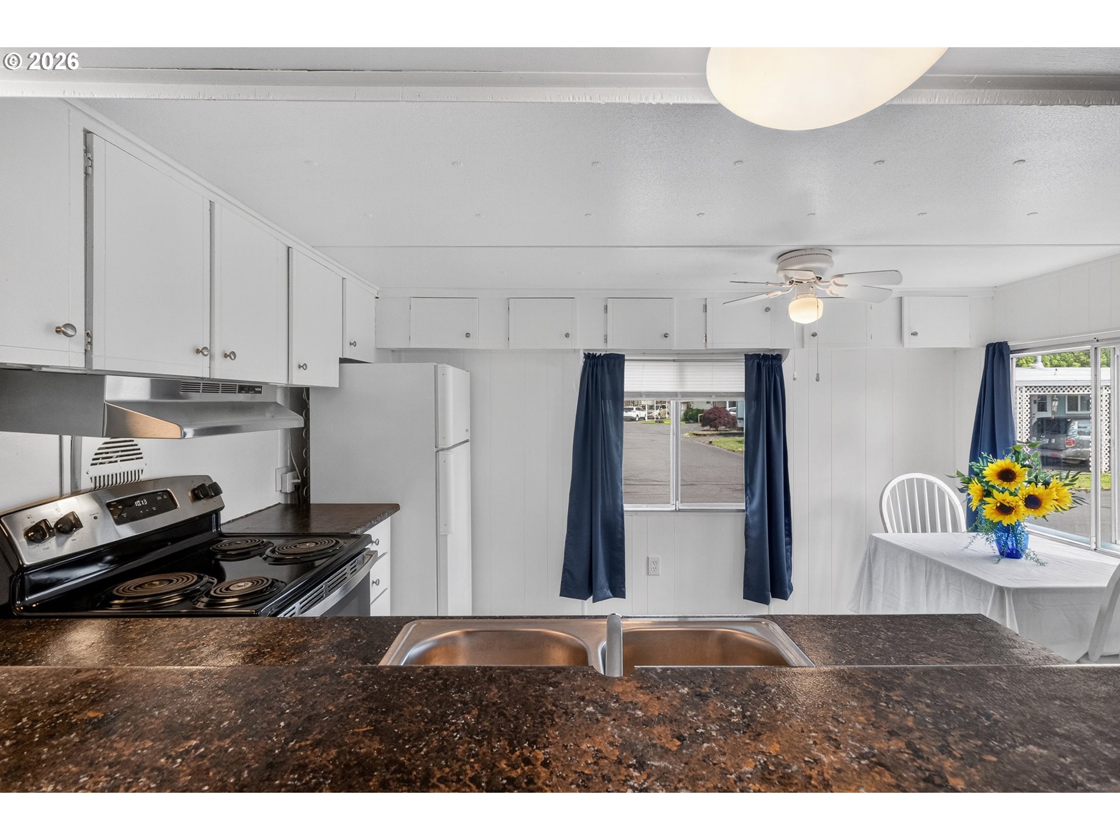
Affordable and move-in ready home in Santiago Estates 55+ Community! This 1978 singlewide offers 2 bedrooms, 1 bathroom, and 728 sq ft of comfortable living space. All appliances are included, along with a stackable washer and dryer, making this home ready for its next owner. Mini split systems in both the living room and primary bedroom offer efficient heating and cooling. Enjoy the covered patio and unique enclosed cat shelter connected to the living room window, giving indoor cats a safe way to enjoy the outdoors. This home also features a partially fenced yard, storage shed, and carport. Enjoy resort-style amenities including a clubhouse, indoor Jacuzzi, fitness room, bocce ball court, putting green, horseshoe pits, and a seasonal swimming pool. With on-site management and a pet-friendly atmosphere, Santiago Estates offers a vibrant and welcoming lifestyle. Conveniently located near shopping, dining, and entertainment, this home combines comfort, accessibility, and active living. Space rent is $1,050 per month, and park approval is required. Priced to sell quickly—this one won’t last long! Call today to schedule your private tour.

Save
Ask
Tour
Hide
Share
Listing Snapshot
Price 
$29,900
Days On Site 
10 Days
Bedrooms 
2
Inside Area (SqFt) 
728 sqft
Total Baths 
1
Full Baths 
1
Partial Baths 
N/A
Lot Size 
N/A
Year Built 
1978
MLS® Number 
169914345
Status 
Active
Property Tax 
N/A
HOA/Condo/Coop Fees 
N/A
Sq Ft Source 
N/A
Friends & Family
Recent Activity
a week agoListing updated with changes from the MLS®
a week agoListing first seen on site
General Features
Foundation 
Pillar/Post/Pier
Garage 
Yes
Garage Spaces 
1
Land Lease 
No
Lease Amount 
$1050.0
Parking 
Carport
Parking Spaces 
1
Property Sub Type 
Manufactured Home
Sewer 
Public Sewer
Special Circumstances 
Real Estate Owned
SqFt Total 
728
Style 
ManufacturedHomeSingleWideManufactured
Interior Features
Appliances 
DishwasherFree-Standing RangeFree-Standing RefrigeratorRange Hood
Cooling 
Flooring 
VinylCarpet
Heating 
Ductless
Interior 
Sauna
Spa 
Yes
Window Features 
Aluminum FramesDouble Pane Windows
Bedroom 1 
Level - MainDescription - _2ndBedroom
Dining Room 
Level - MainDescription - DiningRoom
Family Room 
Description - FamilyRoom
Great Room 
Description - GreatRoom
Kitchen 
Level - MainDescription - Kitchen
Living Room 
Level - MainDescription - LivingRoom
Master Bedroom 
Level - MainDescription - PrimaryBedroom
Save
Ask
Tour
Hide
Share
Exterior Features
Construction Details 
Aluminum Siding
Lot Features 
Level
Patio And Porch 
Covered
Pool Features 
Outdoor PoolIn Ground
Roof 
Membrane
Spa 
Yes
Windows/Doors 
Aluminum FramesDouble Pane Windows
Community Features
Association Amenities 
PoolRecreation FacilitiesSaunaSpa/Hot Tub
Financing Terms Available 
CashConventional
MLS Area 
_239
Senior Community 
Yes
Schools
School District
Unknown
Elementary School
Mt Vernon
Middle School
Agnes Stewart
High School
Thurston
Listing courtesy of Sarah Hedal of SimpliHOM (503) 420-9576


The content relating to real estate for sale on this website comes in part from the IDX program of the RMLS™ of Portland, Oregon. Real estate listings held by brokerage firms other than SimpliHOM are marked with the RMLS™ logo, and detailed information about these properties includes the names of the listing brokers. Listing content is Copyright © 2026 RMLS™, Portland, Oregon. Some properties which appear for sale on this website may subsequently have sold or may no longer be available.

Last checked 2026-05-30 01:53 AM PDT.

All information provided is deemed reliable but is not guaranteed and should be independently verified

Neighborhood & Commute
Source: Walkscore
Save
Ask
Tour
Hide
Share