

3160 SUMMIT SKY BLVDEugene, OR 97405
Mortgage Calculator
Monthly Payment (Est.)
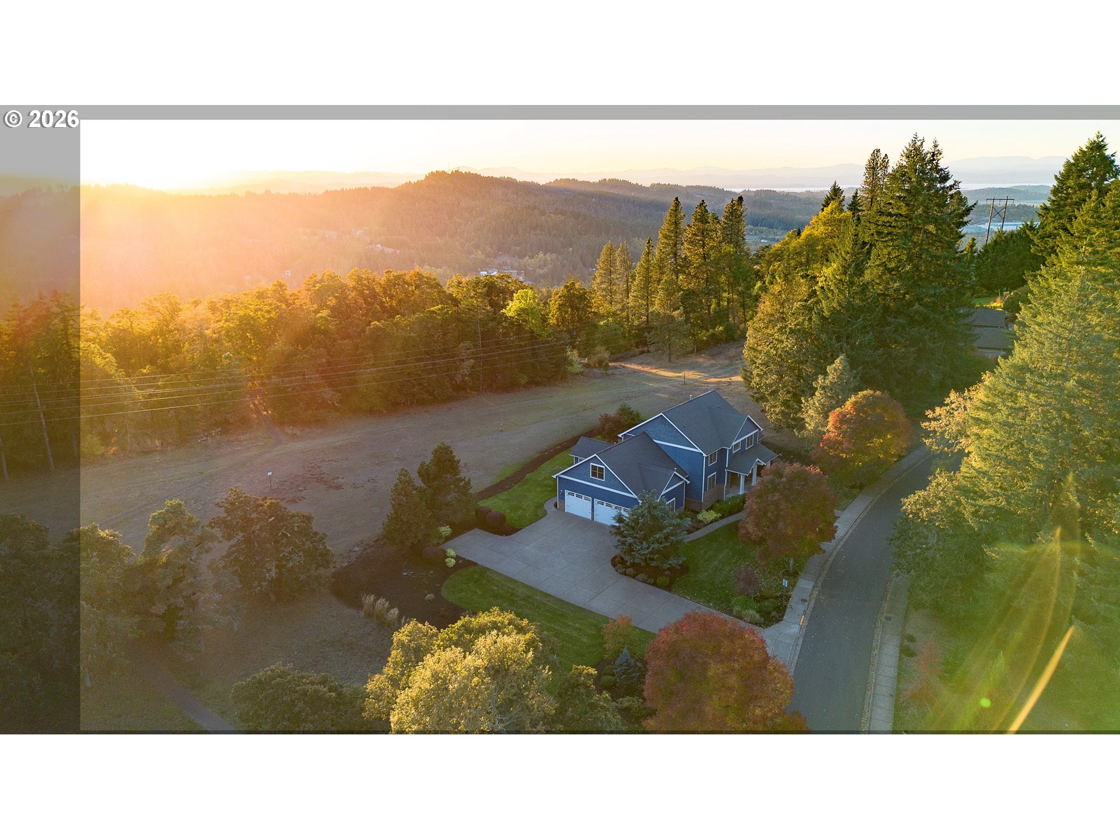
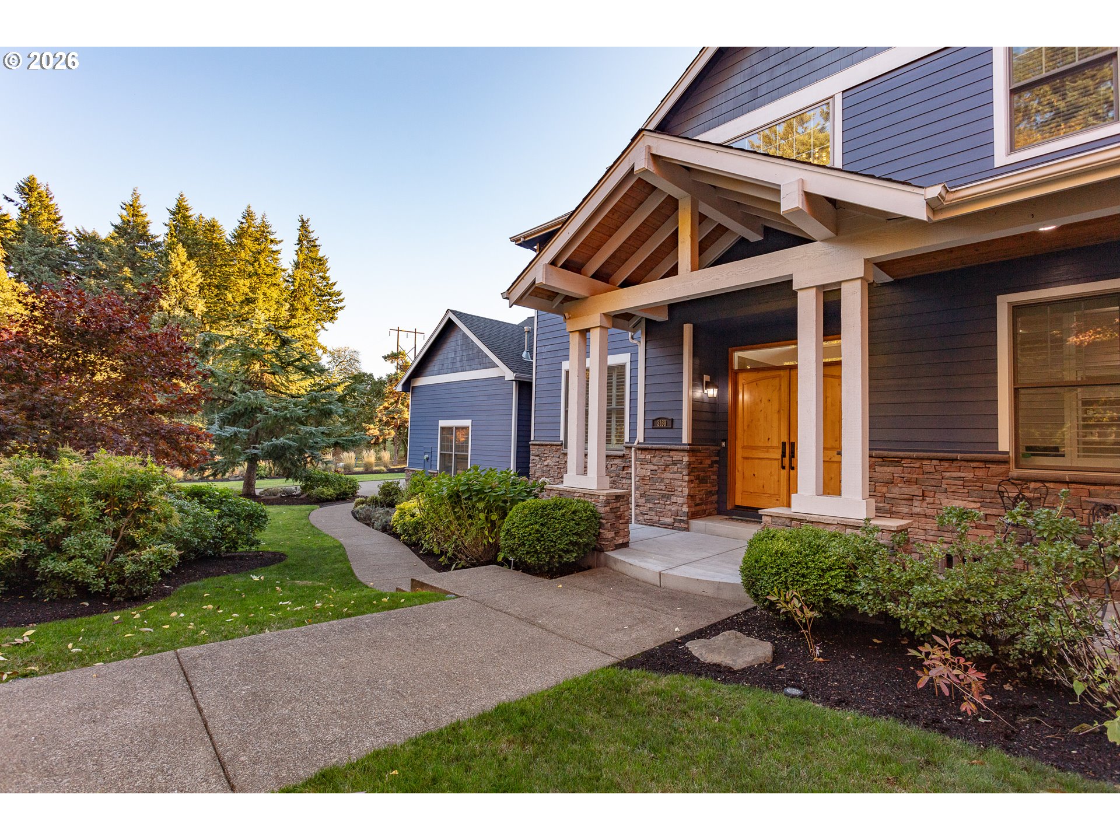
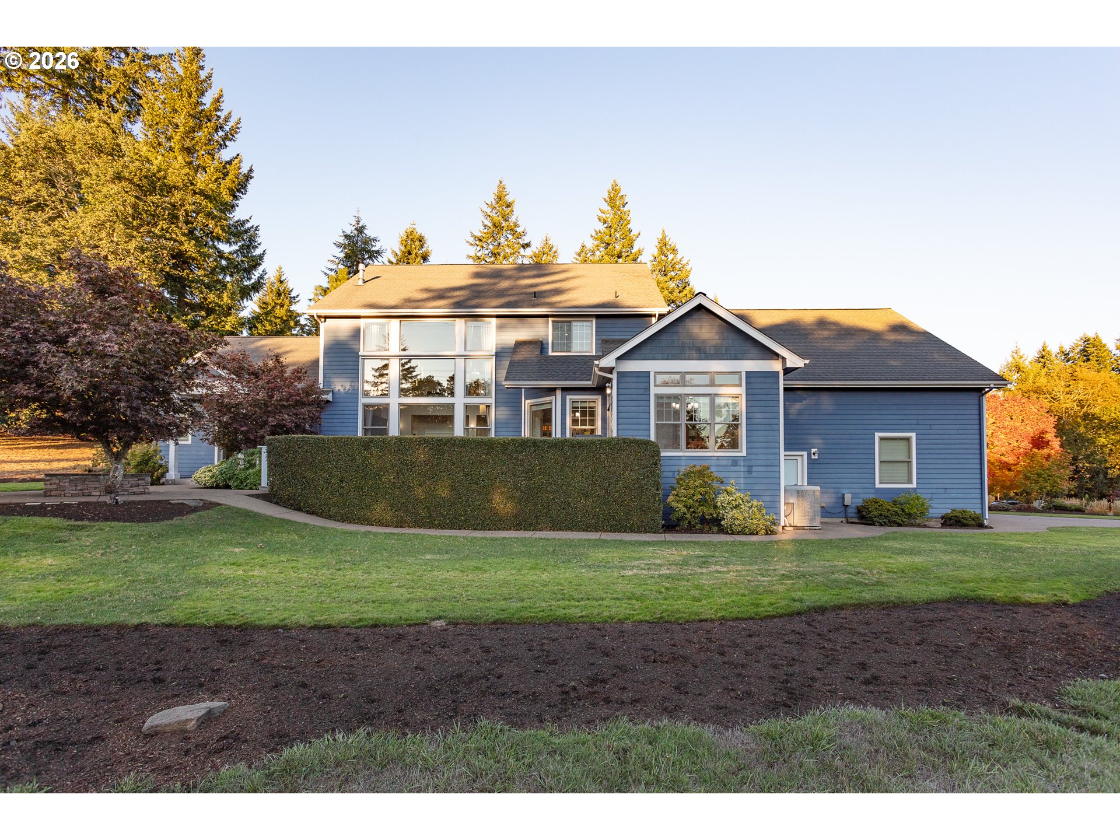
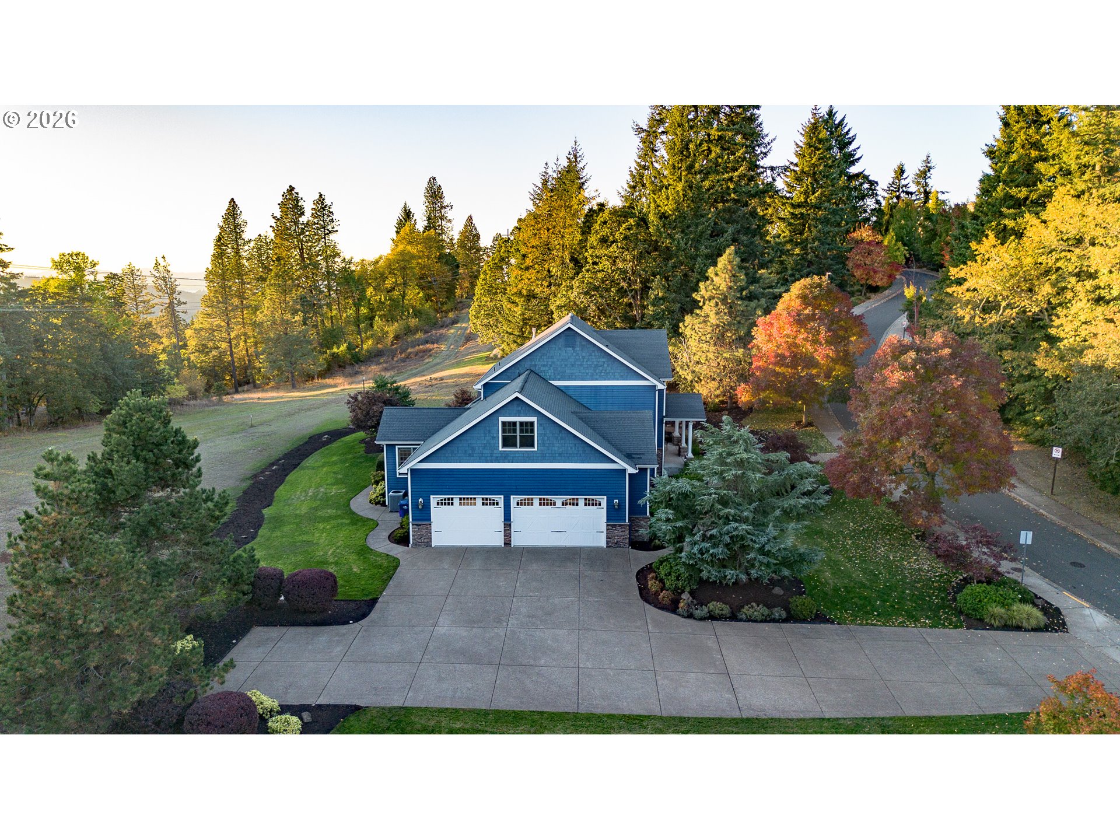
$6,821Welcome to desirable SW Hills Summit, a rare opportunity awaits to own a stunning custom 4,544 SQFT home set on a level 1.4-acre lot backing to a nature park, trails and wildlife. This picturesque 4bedroom, 3.5bath residence masterfully balances sophistication, a classic contemporary design with comfort and sunset views that create a truly breathtaking setting. Designed for both everyday living and exceptional entertaining, the grand living room is bathed in natural light from expansive floor-to-ceiling windows with custom automated sunscreens. Gather with friends and family around the gas fireplace, or enjoy music in the home with a sound system that enhances every space. The open-concept kitchen flows seamlessly into the living area and is beautifully appointed with dual gas cooking, pot filler, large walk-in pantry, built-in refrigerator, new wine cooler, custom cabinetry, new sink, and expansive island. Multiple dining areas provide flexibility. A private back deck offers the perfect option for indoor-outdoor living. Additionally, enjoy an ideal spot to unwind and enjoy the amazing sunsets at the outdoor gas fire pit.The spacious main primary suite offers a private retreat, complete with access to a covered patio and two large walk-in closets. The spacious, updated primary bath features a new beautiful marble walk-in shower and double sinks. Just down the hall, you can access a main-level den/office through French doors which provides a dedicated workspace with custom cabinetry, shelving, and built-in desk. Upstairs, you’ll find three additional bedrooms, including one with its own ensuite, a full bathroom, and a beautifully finished large bonus space complete with wet bar—sink & dishwasher! A dedicated theater room just beyond, adds more versatility for a possible 5th bedroom. Additional highlights include a spacious three-car garage, ample storage and security system. A truly timeless home that will welcome all who enter with warmth & elegance.
| 5 days ago | Listing updated with changes from the MLS® | |
| 3 weeks ago | Listing first seen on site |

The content relating to real estate for sale on this website comes in part from the IDX program of the RMLS™ of Portland, Oregon. Real estate listings held by brokerage firms other than Next Phase Realty are marked with the RMLS™ logo, and detailed information about these properties includes the names of the listing brokers. Listing content is Copyright © 2026 RMLS™, Portland, Oregon. Some properties which appear for sale on this website may subsequently have sold or may no longer be available.
Last checked 2026-05-25 06:46 AM PDT.
All information provided is deemed reliable but is not guaranteed and should be independently verified