Save
Ask
Tour
Hide
Share
$430,000
New Listing

522 65TH ST
Springfield, OR 97478

For Sale|Single Family Residence|Active
3
Beds
2
Total Baths
2
Full Baths
1,610
SqFt
$267
/SqFt
1975
Built
County:
Lane
Listing courtesy of Felicia Mondragon of Keller Williams Realty Eugene and Springfield (541) 255-5772
Upcoming Open Houses
Sun, May 31, 2:00 PM - 4:00 PM
522 65TH ST522 65TH ST522 65TH ST522 65TH ST
Save
Ask
Tour
Hide
Share

Mortgage Calculator

Monthly Payment (Est.)

$1,962
Calculator powered by Showcase IDX, a Constellation1 Company. Copyright ©2026 Information is deemed reliable but not guaranteed.

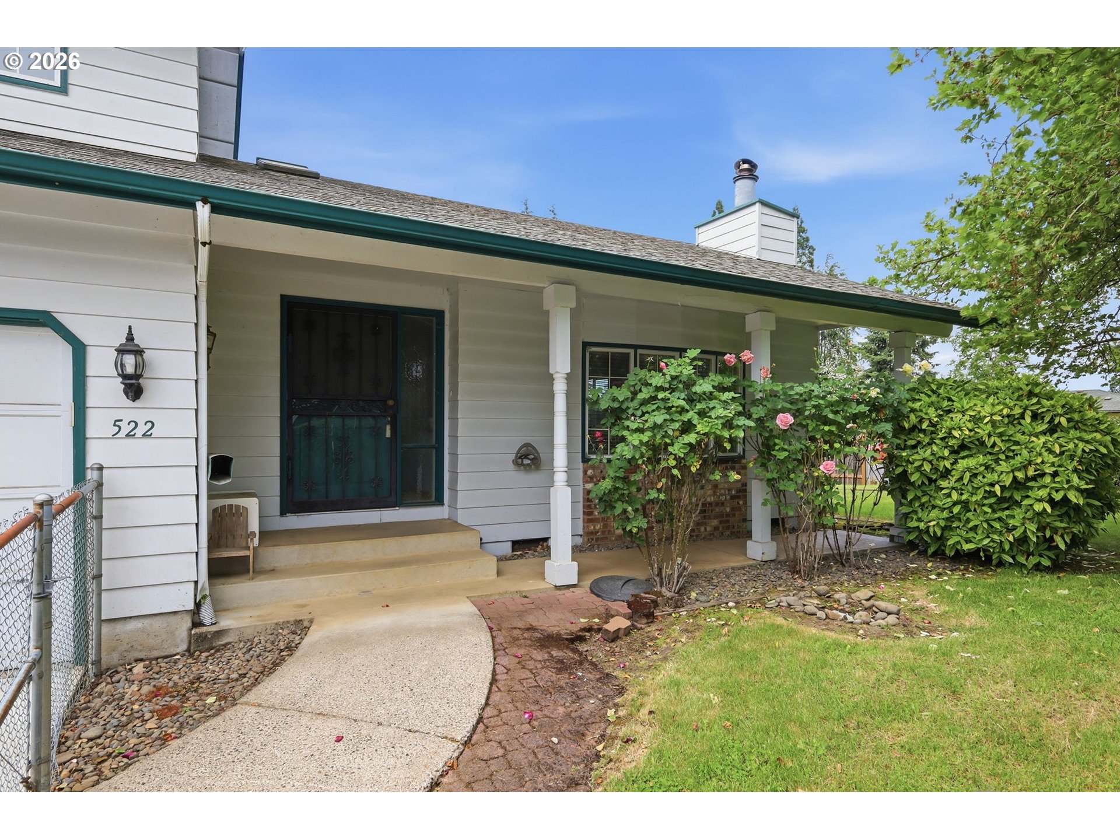
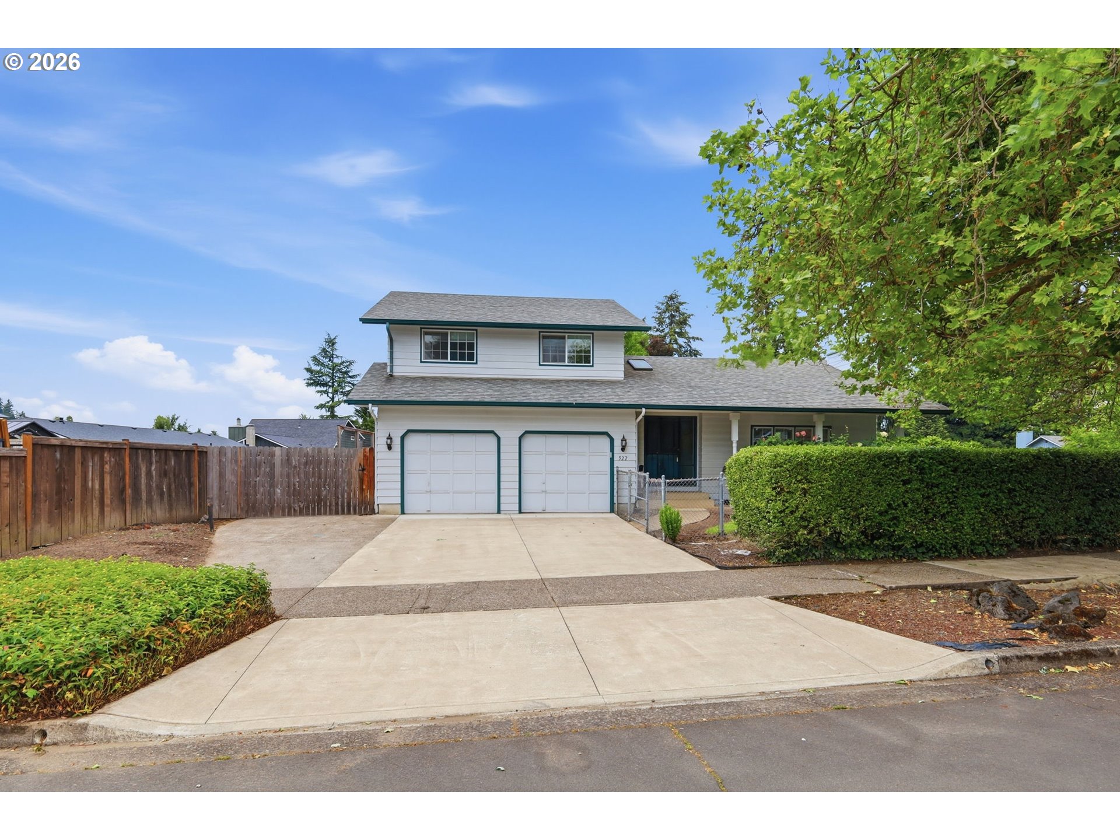
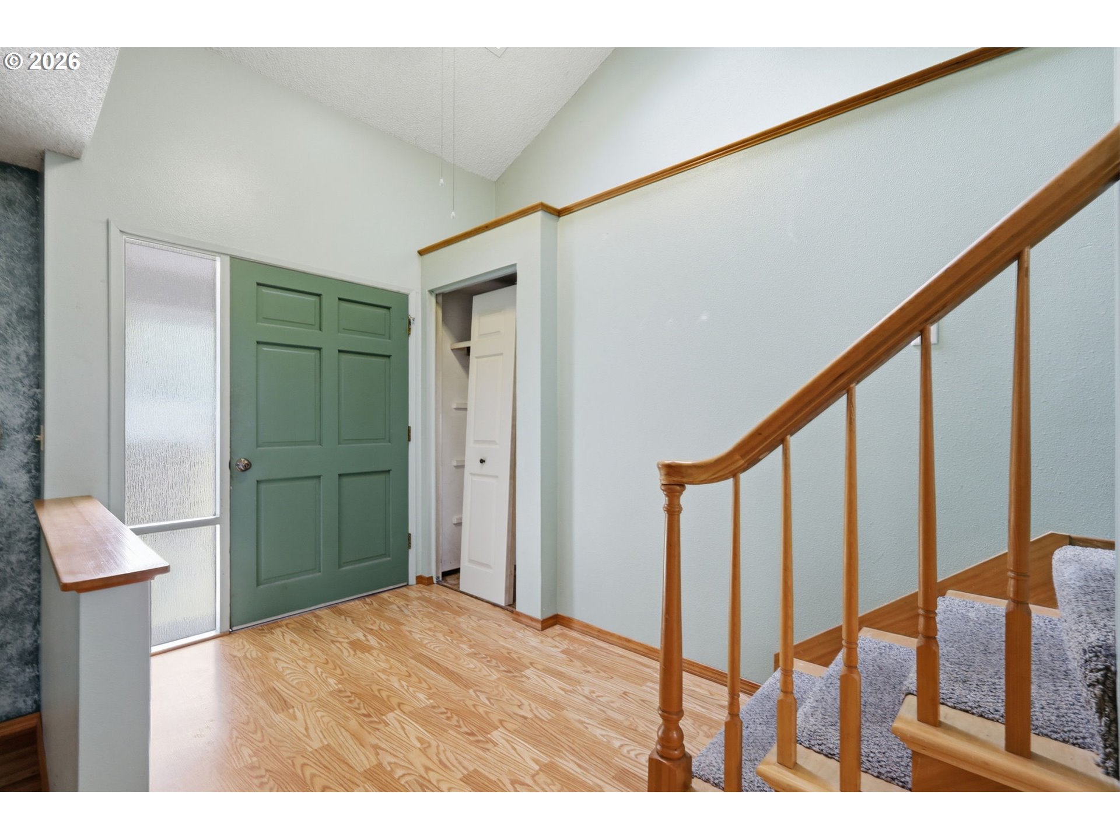
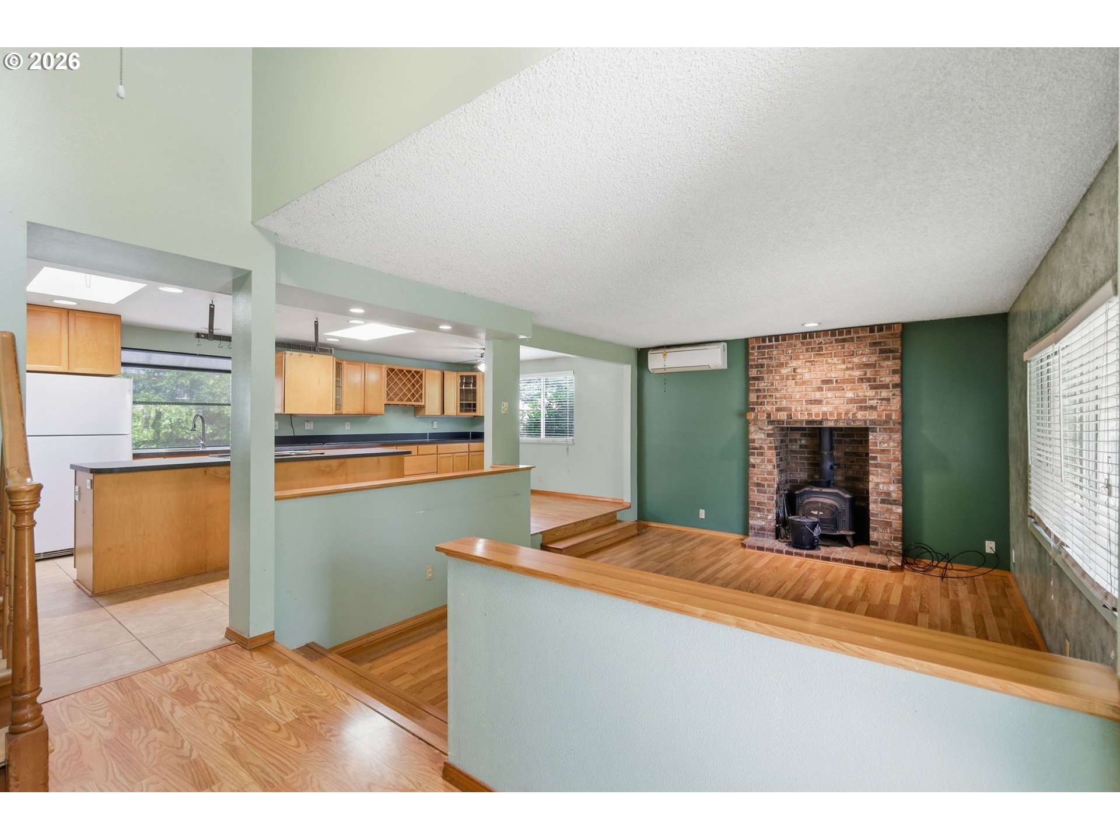
Step into a welcoming sunken living room centered around a cozy fireplace, creating the perfect space to relax and gather. The generously sized kitchen offers a large cook island, abundant cabinetry, built-in dishwasher, a wine rack, and a convenient built-in desk area for added organization and functionality. A dedicated dining area seamlessly connects the living, kitchen, and dining spaces, making everyday living and entertaining effortless. The spacious primary suite features a soaking tub, ample closet space, and a private bathroom nook designed for comfort and convenience. Upstairs, you’ll find two additional bedrooms, while downstairs offers a large bedroom or flexible bonus space complete with its own bathroom and direct access to the covered patio. Outside, the expansive yard provides endless possibilities with a covered patio for year-round entertaining, raised garden beds with irrigation for the hobby gardener, and plenty of backyard greenspace for recreation and play. A generously sized side yard offers additional storage potential, while RV parking and extra storage complete this fabulous and affordable opportunity! Seller offering a $5,000 credit allowance with an acceptable offer!

Save
Ask
Tour
Hide
Share
Listing Snapshot
Price 
$430,000
Days On Site 
0 Days
Bedrooms 
3
Inside Area (SqFt) 
1,610 sqft
Total Baths 
2
Full Baths 
2
Partial Baths 
N/A
Lot Size 
0.19 Acres
Year Built 
1975
MLS® Number 
189083869
Status 
Active
Property Tax 
$4,097.62
HOA/Condo/Coop Fees 
N/A
Sq Ft Source 
N/A
Friends & Family
Recent Activity
2 hours agoListing updated with changes from the MLS®
2 hours agoStatus changed to Active
16 hours agoListing first seen on site
General Features
Acres 
0.19
Attached Garage 
Yes
Disclosures 
Disclosure
Garage 
Yes
Garage Spaces 
2
Land Lease 
No
Parking 
DrivewayAttachedGarage
Parking Spaces 
2
Property Sub Type 
Single Family Residence
Security 
Security Lights
Sewer 
Public Sewer
SqFt Total 
1610
Style 
Stories2
Interior Features
Appliances 
DishwasherFree-Standing Range
Basement 
Crawl Space
Cooling 
Ceiling Fan(s)
Fireplace 
Yes
Fireplace Features 
Pellet Stove
Fireplaces 
1
Flooring 
TileCarpet
Heating 
Interior 
Kitchen IslandSoaking Tub
Window Features 
Double Pane WindowsSkylight(s)
Bedroom 1 
Level - UpperDescription - _2ndBedroom
Bedroom 2 
Level - UpperDescription - _3rdBedroom
Dining Room 
Level - MainDescription - DiningRoom
Family Room 
Description - FamilyRoom
Great Room 
Description - GreatRoom
Kitchen 
Level - MainDescription - Kitchen
Living Room 
Level - MainDescription - LivingRoom
Master Bedroom 
Level - UpperDescription - PrimaryBedroom
Save
Ask
Tour
Hide
Share
Exterior Features
Lot Features 
Level
Patio And Porch 
CoveredPorch
Roof 
Composition
View 
Mountain(s)
Waterview 
Mountain(s)
Windows/Doors 
Double Pane WindowsSkylight(s)
Community Features
Financing Terms Available 
CashConventionalFHAVA Loan
MLS Area 
_239
Roads 
Paved
Schools
School District
Unknown
Elementary School
Ridgeview
Middle School
Thurston
High School
Thurston
Listing courtesy of Felicia Mondragon of Keller Williams Realty Eugene and Springfield (541) 255-5772


The content relating to real estate for sale on this website comes in part from the IDX program of the RMLS™ of Portland, Oregon. Real estate listings held by brokerage firms other than Keller Williams Realty Eugene and Springfield are marked with the RMLS™ logo, and detailed information about these properties includes the names of the listing brokers. Listing content is Copyright © 2026 RMLS™, Portland, Oregon. Some properties which appear for sale on this website may subsequently have sold or may no longer be available.

Last checked 2026-05-30 01:53 AM PDT.

All information provided is deemed reliable but is not guaranteed and should be independently verified

Neighborhood & Commute
Source: Walkscore
Save
Ask
Tour
Hide
Share