Save
Ask
Tour
Hide
Share
$349,000
26 Days On Site

291 COUNTRY CLUB RD
Eugene, OR 97401

For Sale|Condominium|Active
1
Bed
2
Total Baths
1
Full Bath
1
Partial Bath
899
SqFt
$388
/SqFt
1973
Built
County:
Lane
Listing courtesy of Julie Pollock of Triple Oaks Realty LLC (541) 968-4344
291 COUNTRY CLUB RD291 COUNTRY CLUB RD291 COUNTRY CLUB RD291 COUNTRY CLUB RD
Save
Ask
Tour
Hide
Share

Mortgage Calculator

Monthly Payment (Est.)

$1,592
Calculator powered by Showcase IDX, a Constellation1 Company. Copyright ©2026 Information is deemed reliable but not guaranteed.

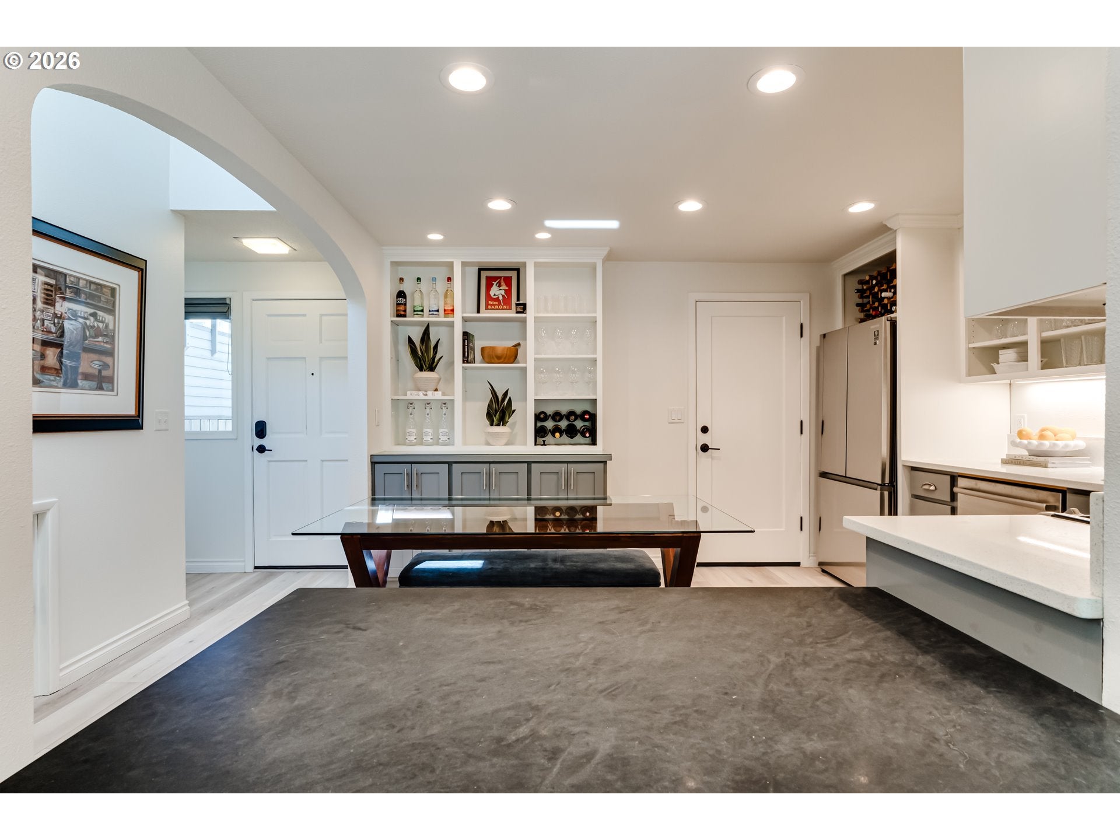
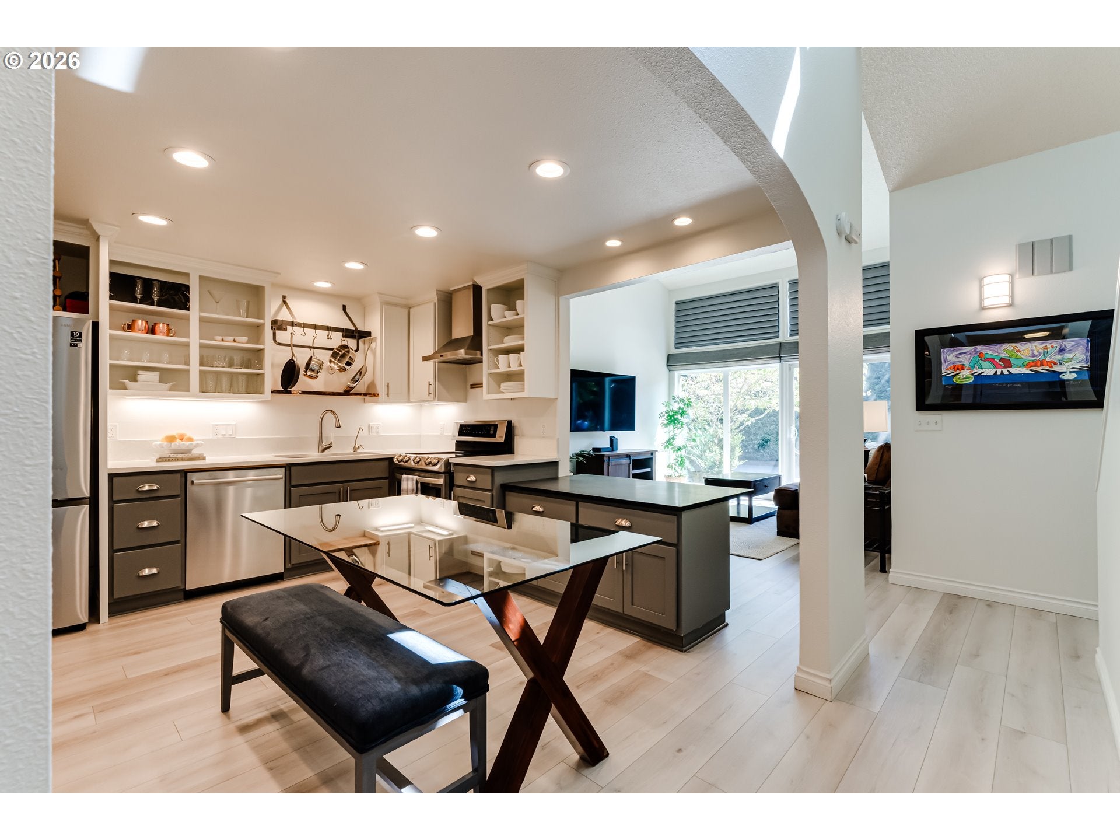
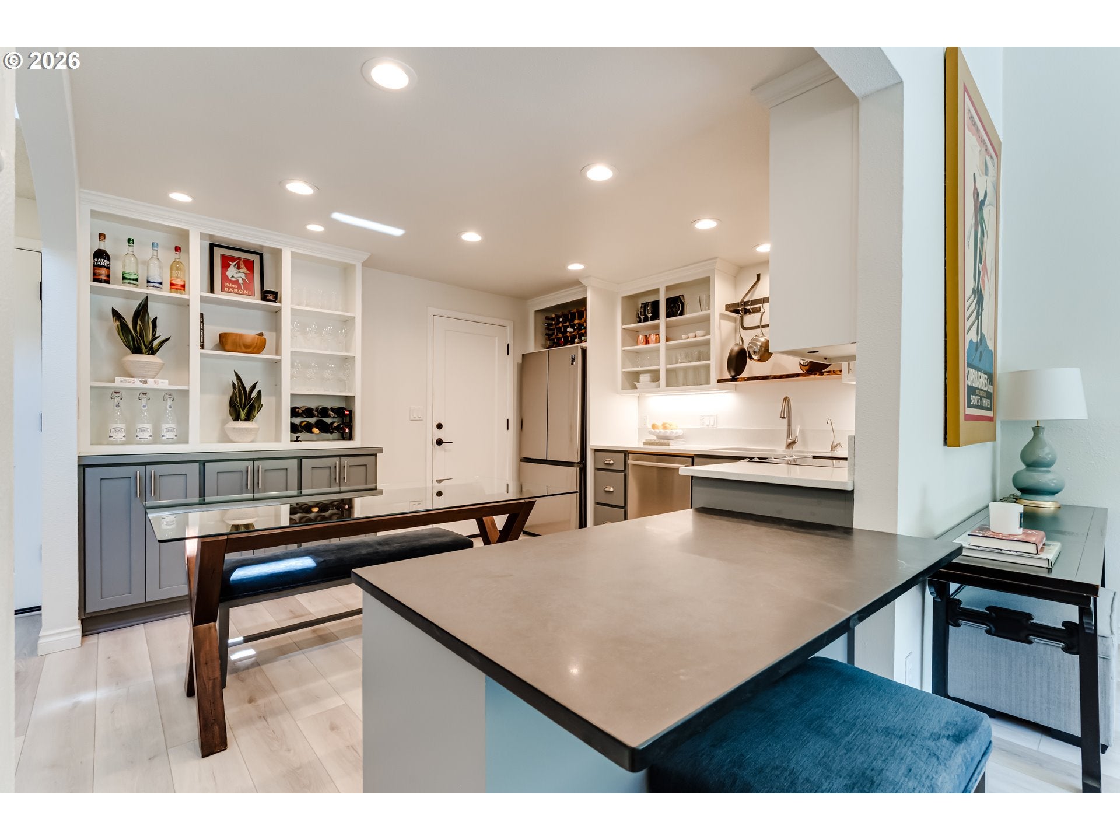
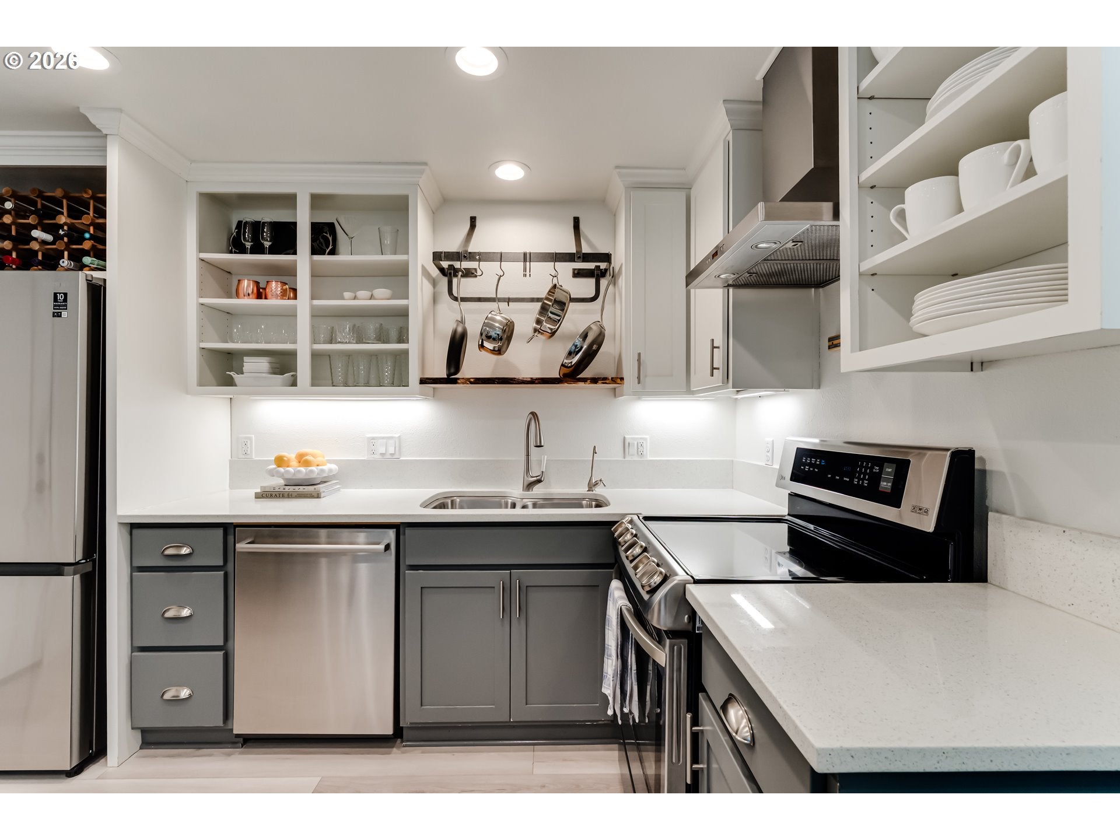
Stunningly remodeled and truly move-in ready, this beautiful condo is located in one of the town’s most sought-after communities, right in the heart of town. The thoughtfully updated interior features a bright, open floor plan designed for comfortable living and effortless entertaining, with beautiful finishes and generous storage throughout. Enjoy an unbeatable location within walking distance to Autzen Stadium, the scenic river paths, parks, and more. Whether you’re looking for easy access to outdoor recreation, University of Oregon events, or the convenience of being close to everything, this condo offers the perfect combination of style, comfort, and location. A wonderful opportunity for low-maintenance living in a highly desirable community!

Save
Ask
Tour
Hide
Share
Listing Snapshot
Price 
$349,000
Days On Site 
26 Days
Bedrooms 
1
Inside Area (SqFt) 
899 sqft
Total Baths 
2
Full Baths 
1
Partial Baths 
1
Lot Size 
N/A
Year Built 
1973
MLS® Number 
231777831
Status 
Active
Property Tax 
$2,417.57
HOA/Condo/Coop Fees 
$260 monthly
Sq Ft Source 
N/A
Friends & Family
Recent Activity
5 hours agoListing updated with changes from the MLS®
4 weeks agoListing first seen on site
General Features
Attached Garage 
Yes
Disclosures 
Disclosure
Garage 
Yes
Garage Spaces 
1
Land Lease 
No
Number Of Stories 
1
Parking 
AttachedGarage
Parking Spaces 
1
Property Sub Type 
Condominium
Sewer 
Public Sewer
SqFt Total 
899
Style 
Stories2Townhouse
Water Source 
Public
Interior Features
Appliances 
WasherDryerDisposalFree-Standing Refrigerator
Cooling 
Ceiling Fan(s)Heat Pump
Flooring 
Carpet
Heating 
Ductless
Interior 
High Ceilings
Window Features 
Double Pane Windows
Dining Room 
Description - DiningRoom
Family Room 
Description - FamilyRoom
Great Room 
Description - GreatRoom
Kitchen 
Dimensions - 13x10Level - MainDescription - Kitchen
Living Room 
Dimensions - 16x14Level - MainDescription - LivingRoom
Master Bedroom 
Dimensions - 13x11Level - UpperDescription - PrimaryBedroom
Save
Ask
Tour
Hide
Share
Exterior Features
Patio And Porch 
Patio
Roof 
Composition
Windows/Doors 
Double Pane Windows
Community Features
Association Amenities 
TrashWater
Association Fee 
$260.0
Association Fee Frequency 
Monthly
MLS Area 
_242
Financing Terms Available 
CashConventionalFHA
Schools
School District
Unknown
Elementary School
Willagillespie
Middle School
Cal Young
High School
Sheldon
Listing courtesy of Julie Pollock of Triple Oaks Realty LLC (541) 968-4344


The content relating to real estate for sale on this website comes in part from the IDX program of the RMLS™ of Portland, Oregon. Real estate listings held by brokerage firms other than Triple Oaks Realty LLC are marked with the RMLS™ logo, and detailed information about these properties includes the names of the listing brokers. Listing content is Copyright © 2026 RMLS™, Portland, Oregon. Some properties which appear for sale on this website may subsequently have sold or may no longer be available.

Last checked 2026-09-08 01:47 PM PDT.

All information provided is deemed reliable but is not guaranteed and should be independently verified

Neighborhood & Commute
Source: Walkscore
Save
Ask
Tour
Hide
Share