Save
Ask
Tour
Hide
Share
$129,000
5 Days On Site

1800 LAKEWOOD CT 63
Eugene, OR 97402

For Sale|Manufactured Home|Active
3
Beds
2
Total Baths
2
Full Baths
1,248
SqFt
$103
/SqFt
2021
Built
County:
Lane
Listing courtesy of Debi Hauer of eXp Realty, LLC (541) 220-8035
1800 LAKEWOOD CT 631800 LAKEWOOD CT 631800 LAKEWOOD CT 631800 LAKEWOOD CT 63
Save
Ask
Tour
Hide
Share

Mortgage Calculator

Monthly Payment (Est.)

$589
Calculator powered by Showcase IDX, a Constellation1 Company. Copyright ©2026 Information is deemed reliable but not guaranteed.

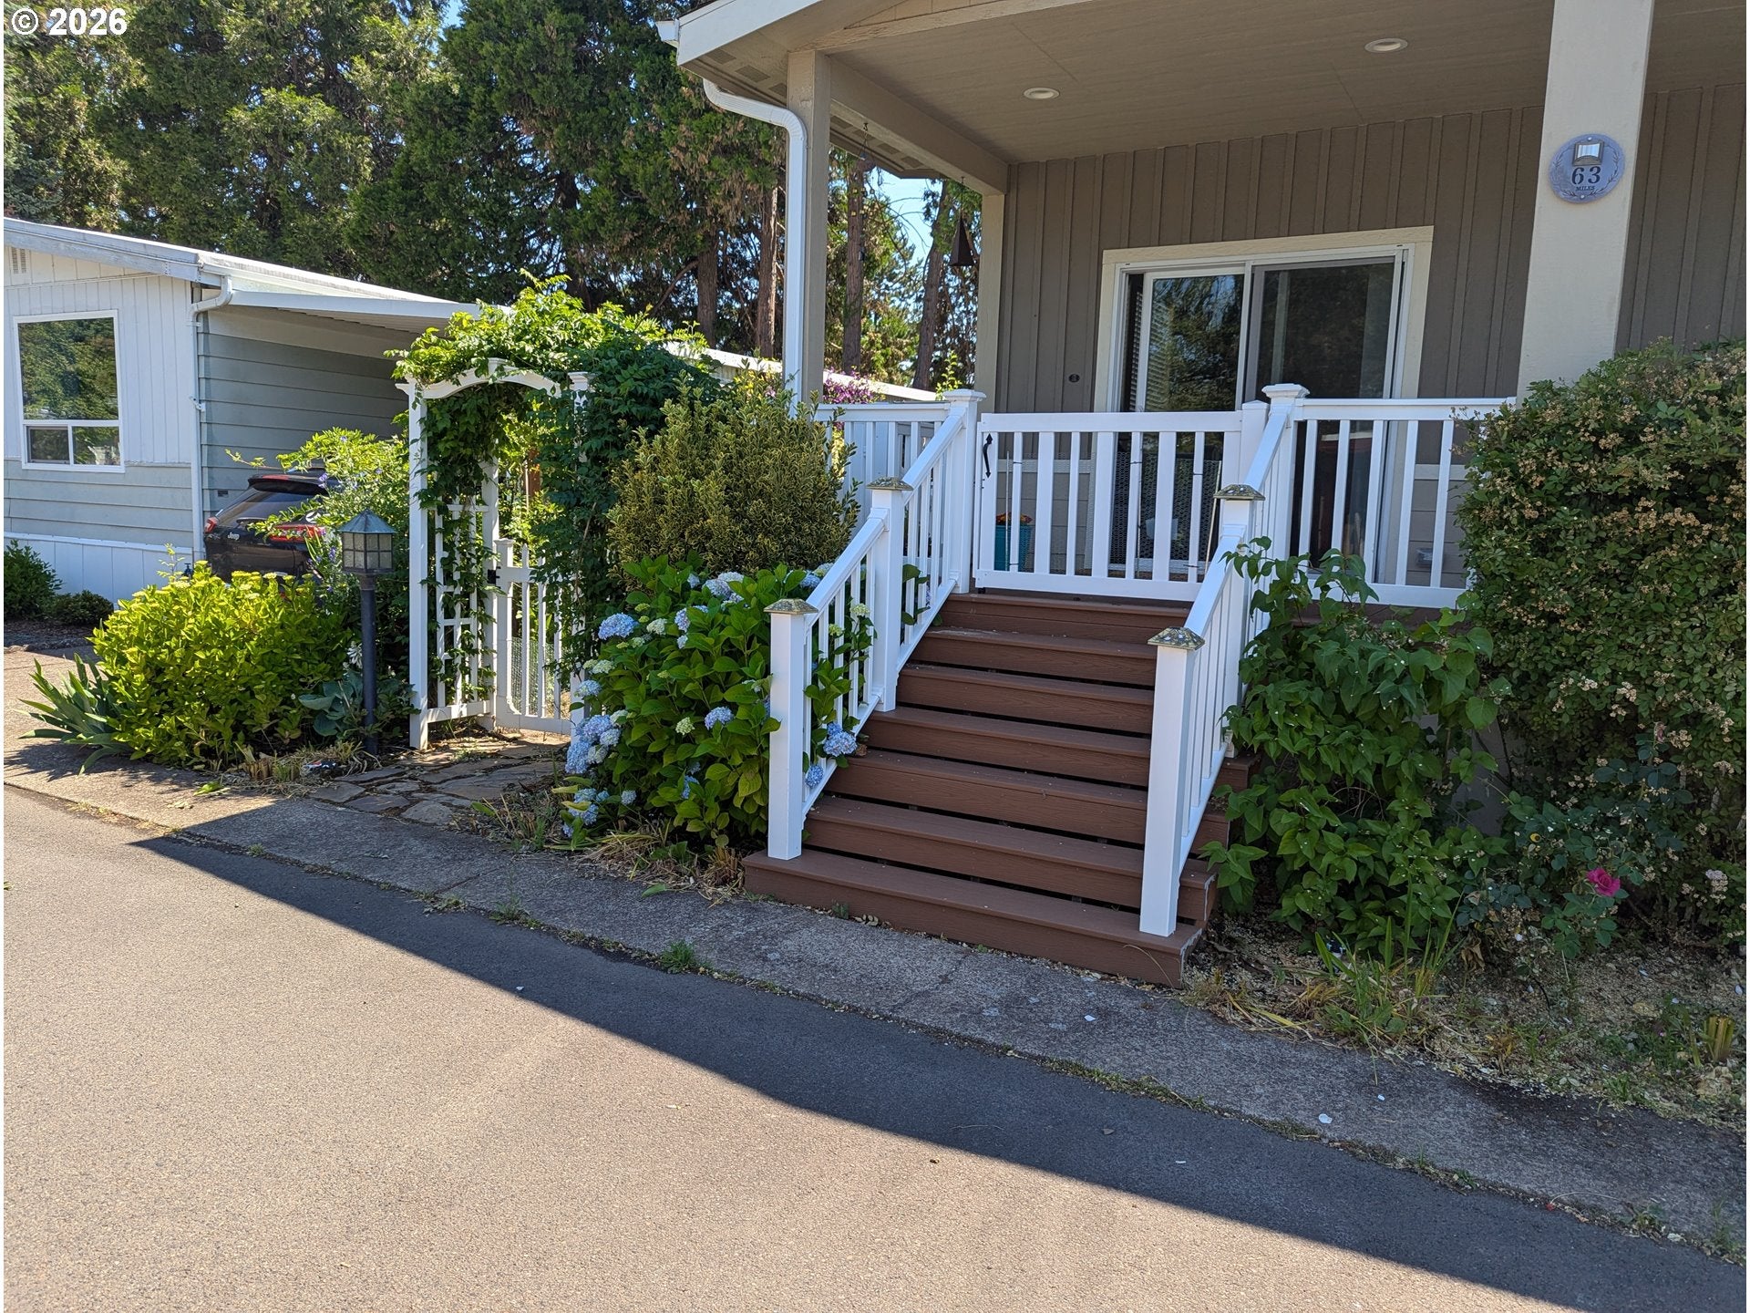
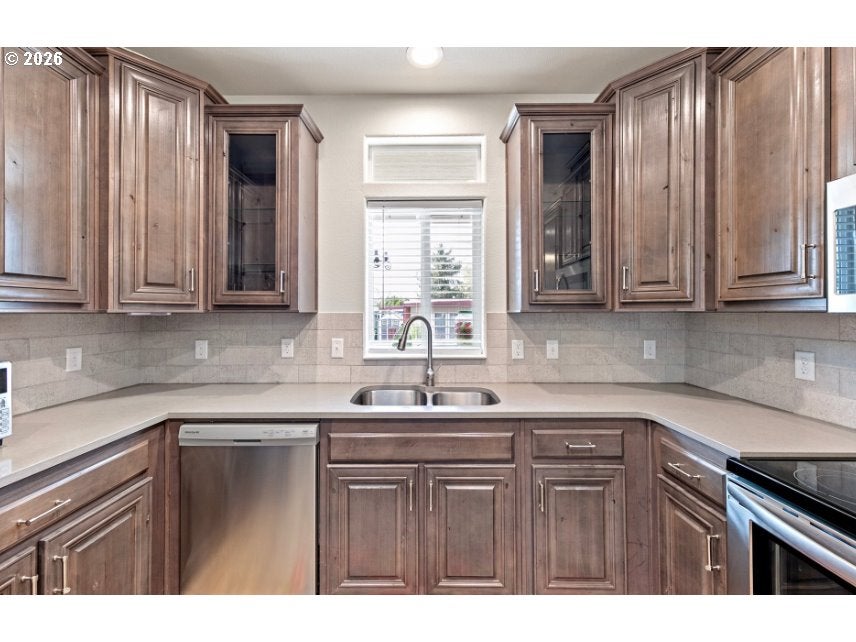
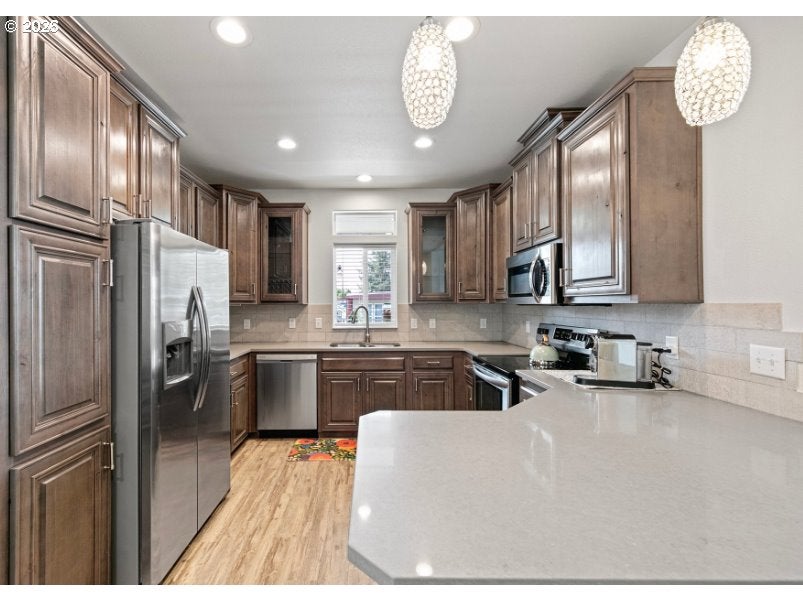
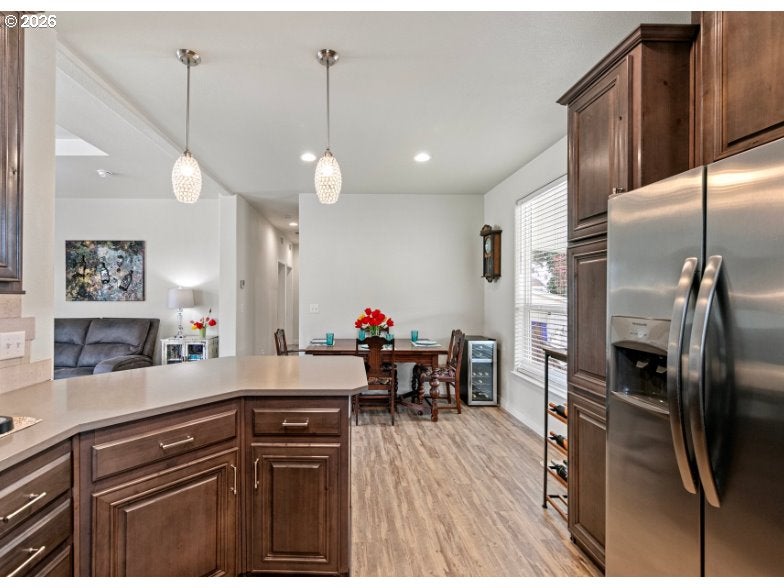
Welcome to comfortable, low-maintenance living in Lakewood Vista, a gated 55+ community in Eugene. This beautifully maintained 3-bedroom, 2-bath manufactured home offers 1,248 square feet of inviting living space with thoughtful updates and plenty of style. The spacious living room features a tray ceiling, ceiling fan and cozy electric fireplace, creating a warm and welcoming gathering space. The kitchen is designed for both everyday living and entertaining, with beautiful cabinetry, glass-front accents, convenient pullouts, quartz countertops and an eating bar. Stainless steel appliances, including a built-in microwave and refrigerator, complete the kitchen. The comfortable primary suite provides a relaxing retreat, while two additional bedrooms offer flexibility for guests, an office or hobbies. Beautiful laminate flooring adds a clean, contemporary feel throughout the home. Located in a gated 55+ community, this home offers an appealing combination of comfort, convenience and community. A wonderful opportunity to enjoy easy living in Eugene without sacrificing space, style or modern amenities. park approval required

Save
Ask
Tour
Hide
Share
Listing Snapshot
Price 
$129,000
Days On Site 
5 Days
Bedrooms 
3
Inside Area (SqFt) 
1,248 sqft
Total Baths 
2
Full Baths 
2
Partial Baths 
N/A
Lot Size 
N/A
Year Built 
2021
MLS® Number 
242834068
Status 
Active
Property Tax 
$1,510.99
HOA/Condo/Coop Fees 
$1,220 monthly
Sq Ft Source 
N/A
Friends & Family
Recent Activity
9 hours agoListing updated with changes from the MLS®
6 days agoListing first seen on site
General Features
Disclosures 
Disclosure
Foundation 
Block
Garage 
Yes
Garage Spaces 
2
Land Lease 
Yes
Lease Amount 
$1220.0
Lease Expiration Date 
2028-01-01
Parking 
CarportDriveway
Parking Spaces 
2
Property Sub Type 
Manufactured Home
Security 
Security Gate
Sewer 
Public Sewer
SqFt Total 
1248
Style 
DoubleWideManufactured
Water Source 
Public
Interior Features
Appliances 
DishwasherDisposalFree-Standing RangeFree-Standing RefrigeratorMicrowave
Cooling 
Ceiling Fan(s)Heat Pump
Fireplace 
Yes
Fireplace Features 
Electric
Fireplaces 
1
Heating 
Forced AirHeat Pump
Interior 
High Ceilings
Bedroom 1 
Level - MainDescription - _2ndBedroom
Bedroom 2 
Level - MainDescription - _3rdBedroom
Dining Room 
Level - MainDescription - DiningRoom
Family Room 
Description - FamilyRoom
Great Room 
Description - GreatRoom
Kitchen 
Level - MainDescription - Kitchen
Living Room 
Level - MainDescription - LivingRoom
Master Bedroom 
Level - MainDescription - PrimaryBedroom
Save
Ask
Tour
Hide
Share
Exterior Features
Exterior 
Garden
Fencing 
Fenced
Patio And Porch 
Covered
Roof 
Composition
Community Features
Association Amenities 
Cable TVMeeting RoomPoolRecreation FacilitiesSpa/Hot TubTrashWater
Association Fee 
$1220.0
Association Fee Frequency 
Monthly
MLS Area 
_246
Financing Terms Available 
CashConventionalFHAVA Loan
Roads 
Paved
Schools
School District
Unknown
Elementary School
Malabon
Middle School
Cascade
High School
Willamette
Listing courtesy of Debi Hauer of eXp Realty, LLC (541) 220-8035


The content relating to real estate for sale on this website comes in part from the IDX program of the RMLS™ of Portland, Oregon. Real estate listings held by brokerage firms other than eXp Realty, LLC are marked with the RMLS™ logo, and detailed information about these properties includes the names of the listing brokers. Listing content is Copyright © 2026 RMLS™, Portland, Oregon. Some properties which appear for sale on this website may subsequently have sold or may no longer be available.

Last checked 2026-09-08 02:19 PM PDT.

All information provided is deemed reliable but is not guaranteed and should be independently verified

Neighborhood & Commute
Source: Walkscore
Save
Ask
Tour
Hide
Share