

1125 58TH ST 19Springfield, OR 97478
Mortgage Calculator
Monthly Payment (Est.)
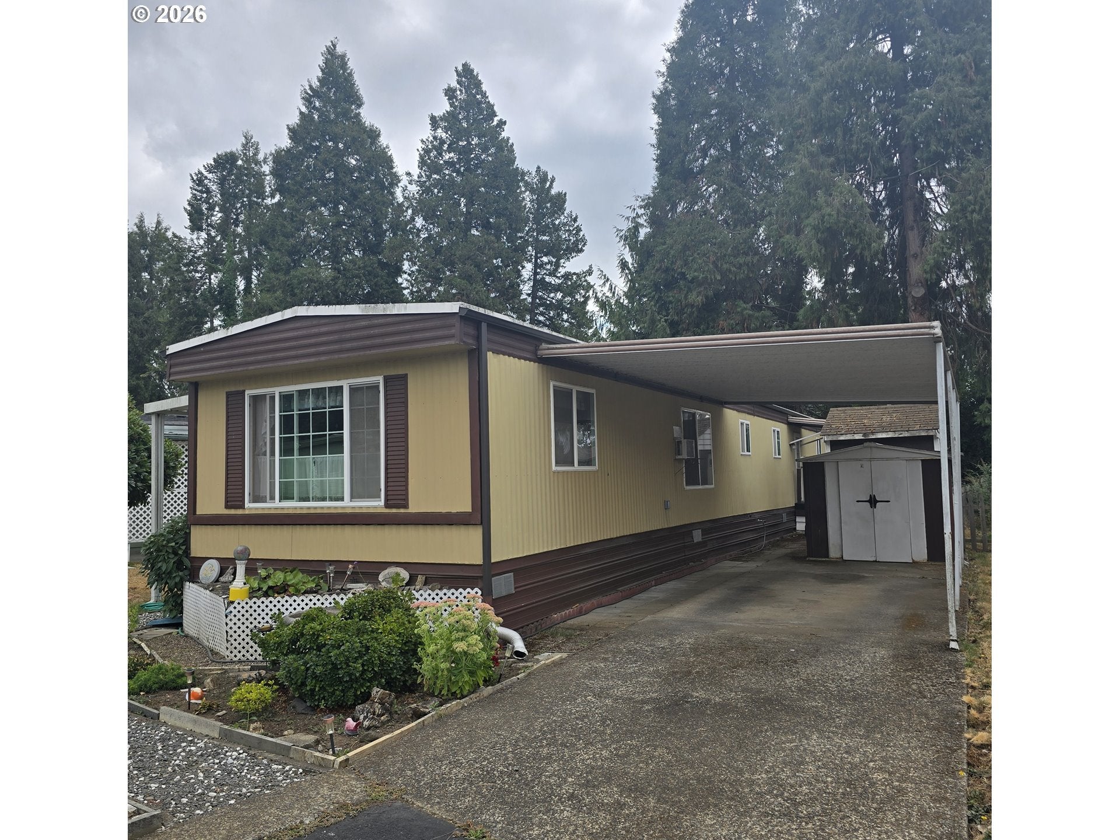
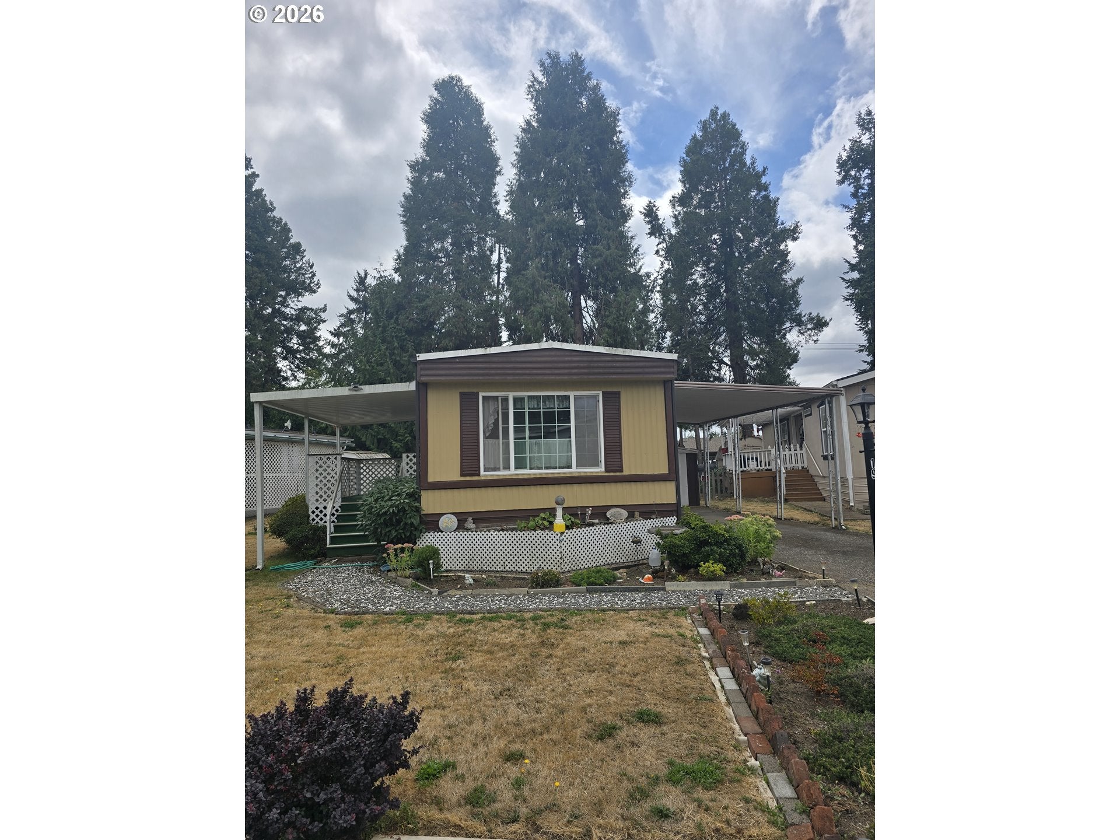
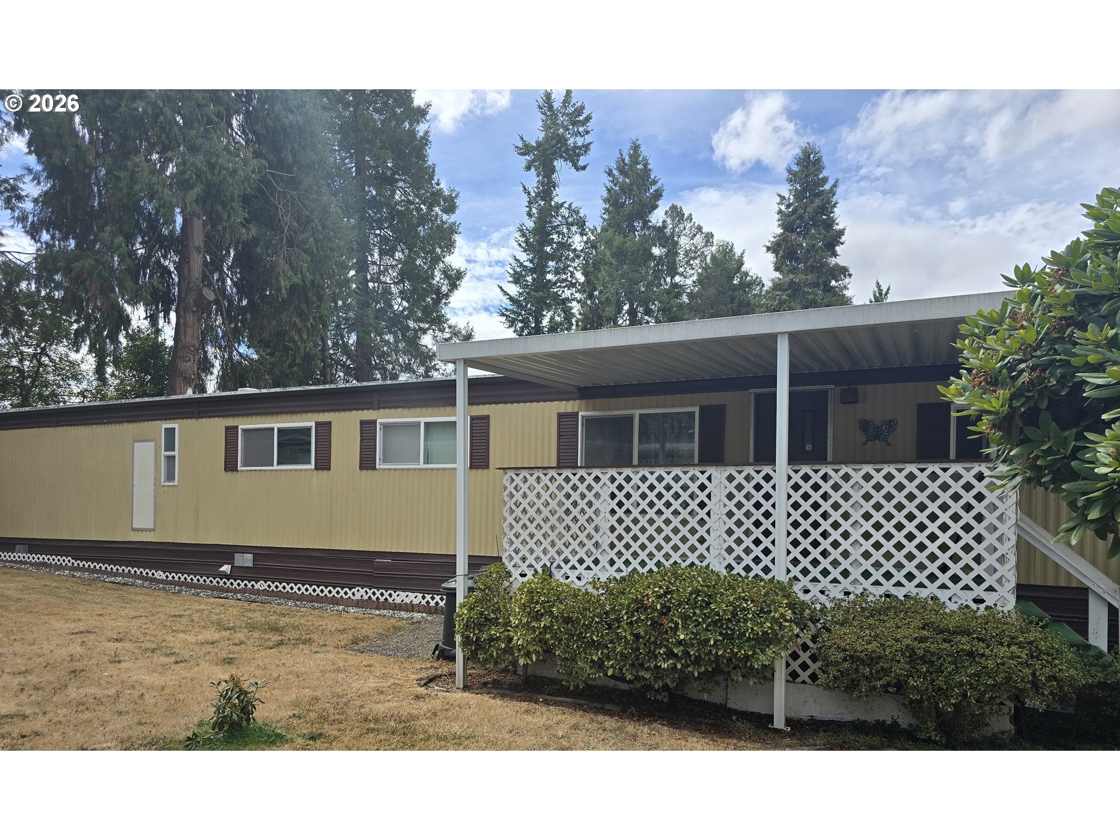
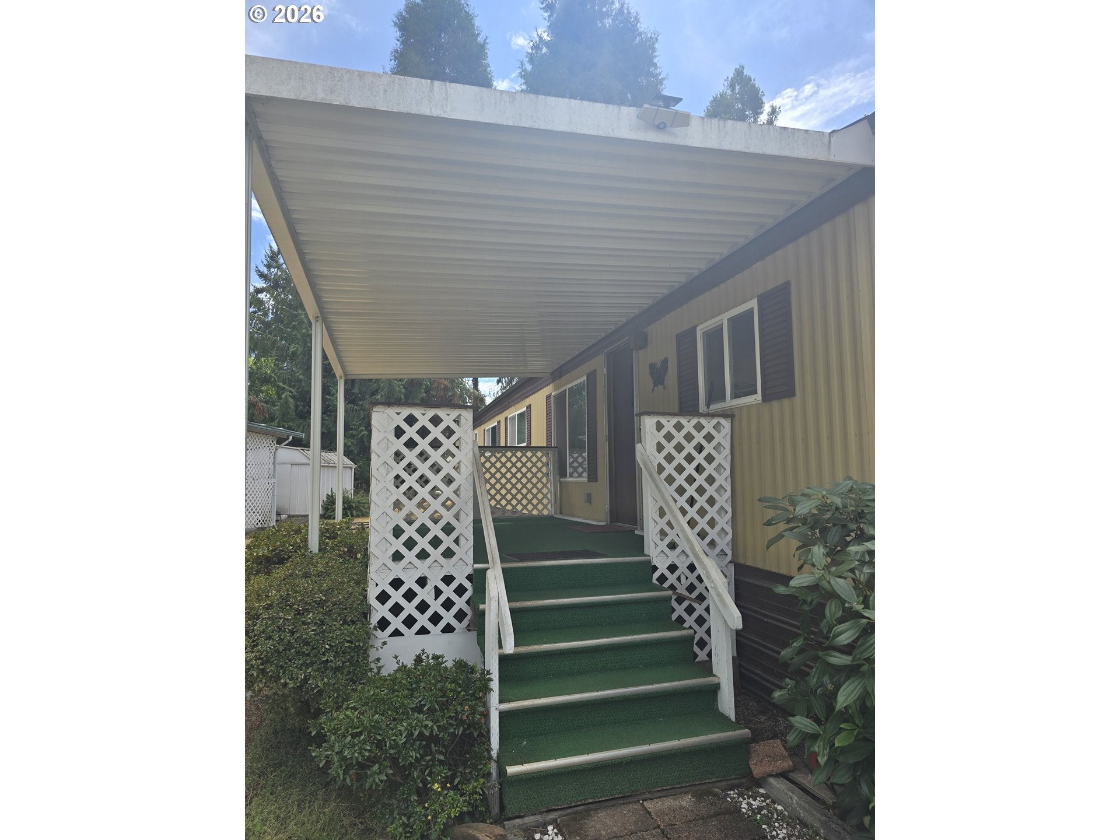
$136Comfort, versatility, and thoughtful updates make this 55+ Golden Oaks home one you’ll want to see! Space rent is an assumable lease. See park management for details. Offering approximately 924 square feet, this 3-bedroom, 1-bathroom home makes smart use of its space with a comfortable, functional layout designed for easy everyday living. Three bedrooms provide flexibility for sleeping space, a home office, hobby room, or guest room, allowing buyers to tailor the home to their needs. Newer appliances and vinyl dual-pane windows add to the home's comfort and convenience.Extend your living space outdoors with the covered patio featuring a newer patio cover, creating an inviting spot to relax, entertain, or enjoy the outdoors. Two storage sheds provide valuable additional space for tools, hobbies, and seasonal items, while new gutters add to the home's recent improvements.Located in Golden Oaks Manufactured Home Community, residents can enjoy amenities including a heated swimming pool, exercise room, and community room. Shopping, dining, and everyday necessities are conveniently nearby. With flexible living space, useful storage, recent improvements, and community amenities, this home has plenty to offer—schedule your private showing and see how it could fit your lifestyle!
| 5 days ago | Listing updated with changes from the MLS® | |
| 7 days ago | Listing first seen on site |

The content relating to real estate for sale on this website comes in part from the IDX program of the RMLS™ of Portland, Oregon. Real estate listings held by brokerage firms other than United Real Estate Properties are marked with the RMLS™ logo, and detailed information about these properties includes the names of the listing brokers. Listing content is Copyright © 2026 RMLS™, Portland, Oregon. Some properties which appear for sale on this website may subsequently have sold or may no longer be available.
Last checked 2026-09-08 02:19 PM PDT.
All information provided is deemed reliable but is not guaranteed and should be independently verified