Save
Ask
Tour
Hide
Share
$365,000
2 Days On Site

2906 ELMIRA RD
Eugene, OR 97402

For Sale|Single Family Residence|Active
4
Beds
1
Total Bath
1
Full Bath
1,324
SqFt
$276
/SqFt
1945
Built
Subdivision:
521400 Urban D Grade Bethel
County:
Lane
Listing courtesy of Sharon Clayton of Better Homes and Gardens Real Estate Equinox (541) 915-5211
Upcoming Open Houses
Sat, Jun 6, 10:00 AM - 12:00 PM
Sun, Jun 7, 1:00 PM - 3:00 PM
2906 ELMIRA RD2906 ELMIRA RD2906 ELMIRA RD
Save
Ask
Tour
Hide
Share

Mortgage Calculator

Monthly Payment (Est.)

$1,665
Calculator powered by Showcase IDX, a Constellation1 Company. Copyright ©2026 Information is deemed reliable but not guaranteed.

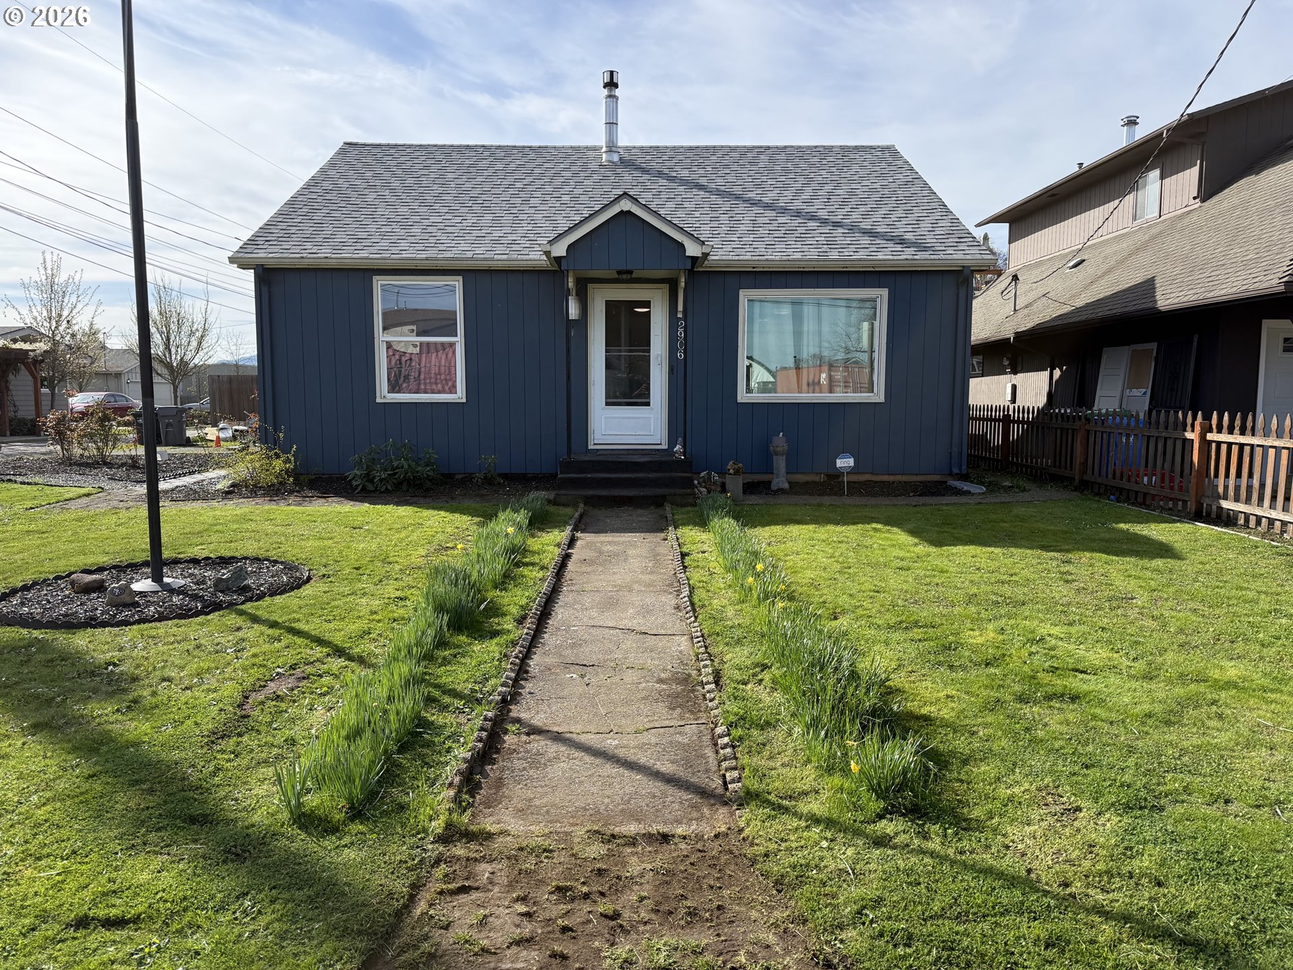
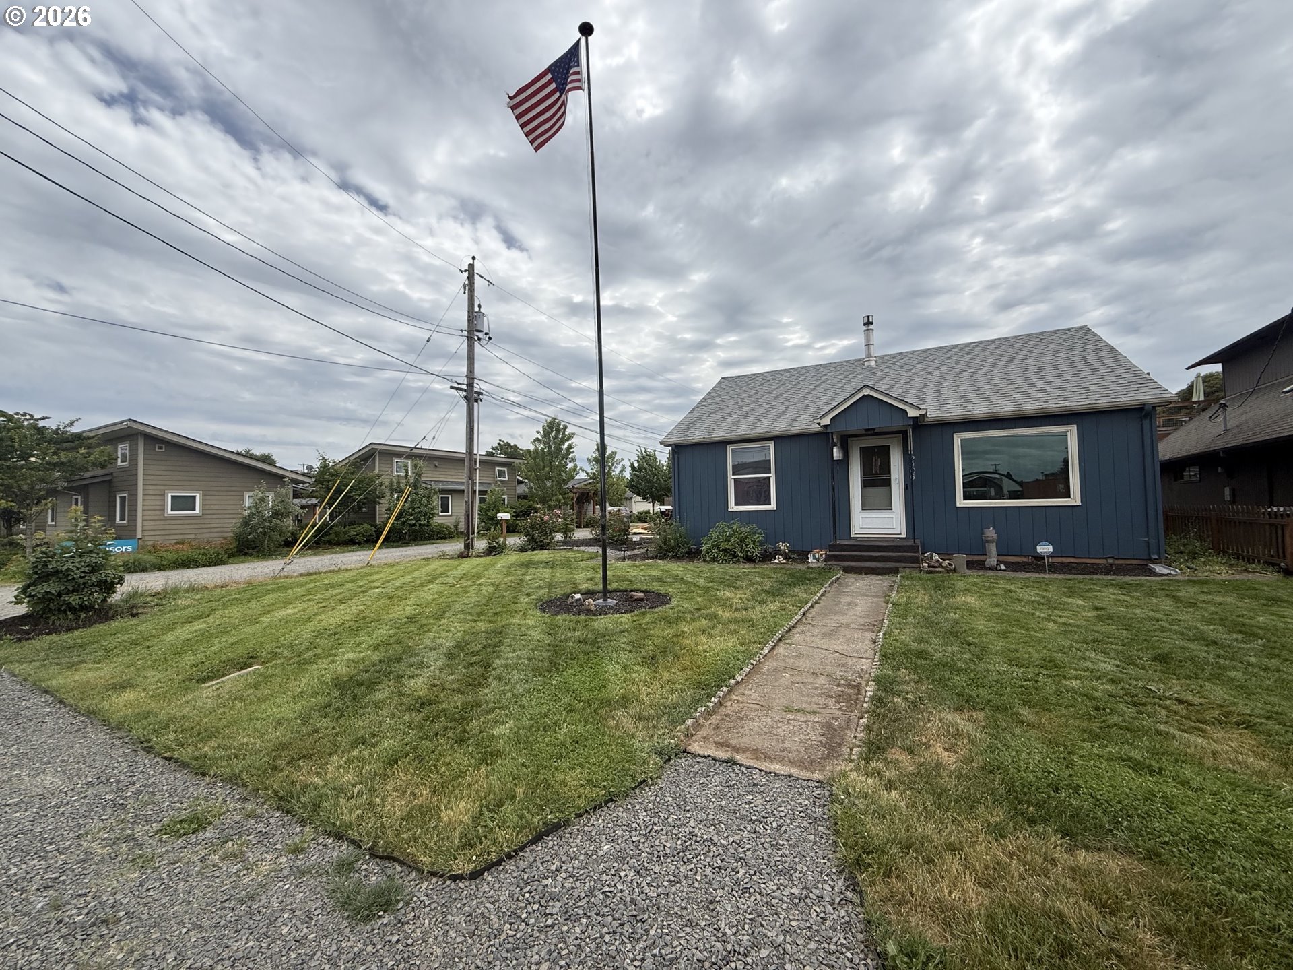
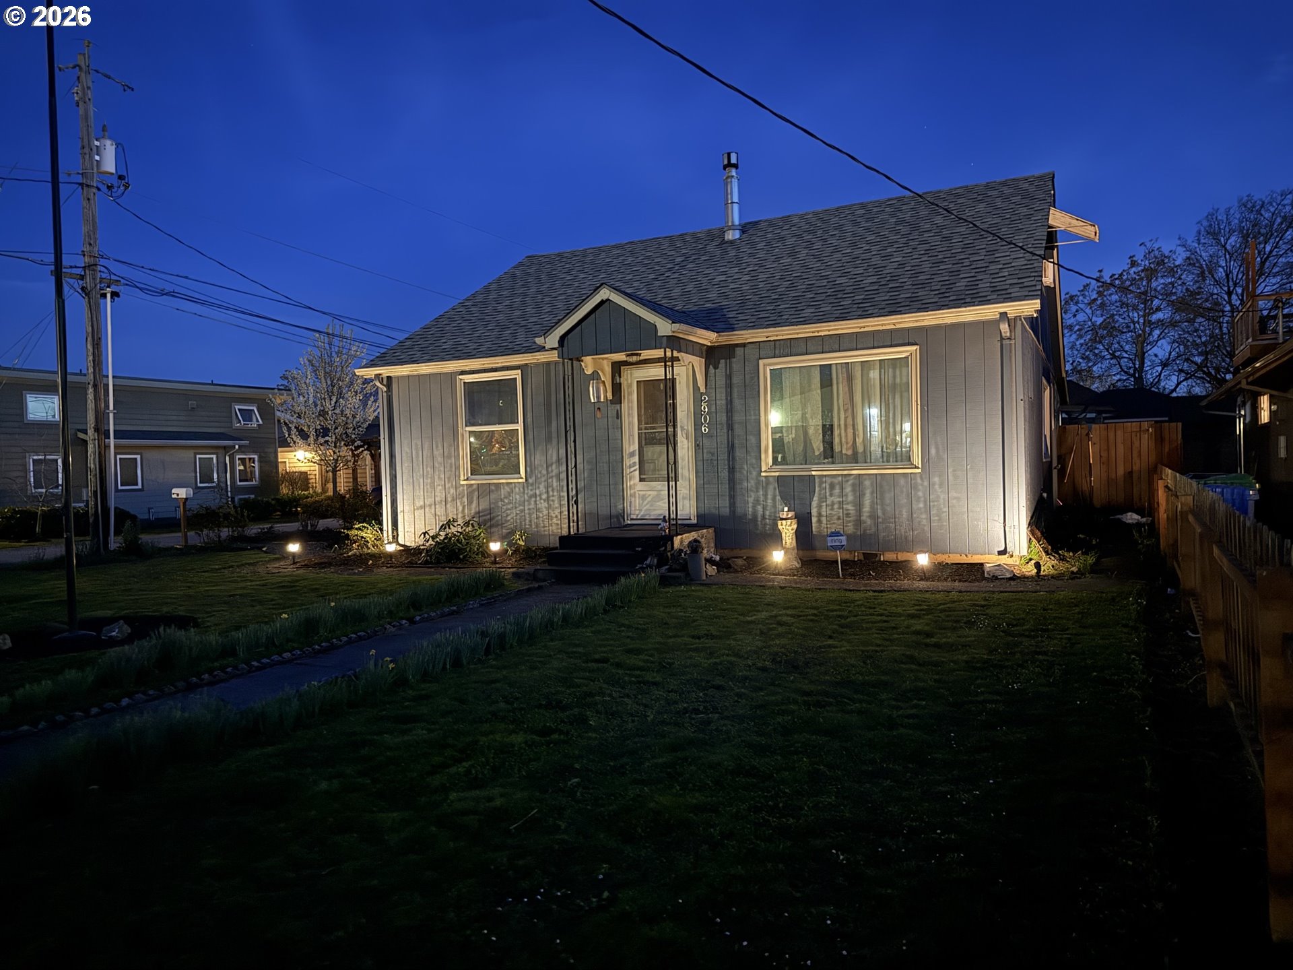
Charming cottage style meets modern everyday functionality! This 4-bedroom home is a true standout, especially at this price! Open floor plan w/ 2 bedrooms on the main floor and 2 upstairs. Kitchen & bathroom remodels completed this year! Additional big-ticket improvements include a newer roof (2020) and new flooring (2022). For year-round comfort, a high-efficiency gas stove keeps the entire home cozy on chilly days, while included AC units keep you cool all summer long. Step outside to find an attached garage & workshop space, a charming mature rose garden, and a generous sized, fully fenced backyard that provides the space to build your dream garden, room for pets and play, or to design your own peaceful private outdoor retreat. A must see, don't overlook this hidden gem!PHOTOS & VIRTUAL TOUR COMING SOON! Open House June 6-7.

Save
Ask
Tour
Hide
Share
Listing Snapshot
Price 
$365,000
Days On Site 
2 Days
Bedrooms 
4
Inside Area (SqFt) 
1,324 sqft
Total Baths 
1
Full Baths 
1
Partial Baths 
N/A
Lot Size 
0.17 Acres
Year Built 
1945
MLS® Number 
271278406
Status 
Active
Property Tax 
$2,458.81
HOA/Condo/Coop Fees 
N/A
Sq Ft Source 
N/A
Friends & Family
Recent Activity
2 hours agoListing updated with changes from the MLS®
18 hours agoStatus changed to Active
2 days agoListing first seen on site
General Features
Acres 
0.17
Attached Garage 
Yes
Disclosures 
Disclosure
Foundation 
Concrete Perimeter
Garage 
Yes
Garage Spaces 
1
Land Lease 
No
Parking 
DrivewayAttachedGarage
Parking Spaces 
1
Property Condition 
Updated/Remodeled
Property Sub Type 
Single Family Residence
Security 
Security Lights
Sewer 
Public Sewer
SqFt Total 
1324
Style 
Stories2
Zoning 
R1
Interior Features
Appliances 
DishwasherDisposalFree-Standing Range
Basement 
Crawl Space
Cooling 
Window Unit(s)
Fireplace Features 
Gas
Bedroom 1 
Level - MainDescription - _2ndBedroom
Bedroom 2 
Level - UpperDescription - _3rdBedroom
Dining Room 
Level - MainDescription - DiningRoom
Family Room 
Description - FamilyRoom
Great Room 
Description - GreatRoom
Kitchen 
Level - MainDescription - Kitchen
Laundry 
Level - MainDescription - Laundry
Living Room 
Level - UpperDescription - LivingRoom
Master Bedroom 
Level - MainDescription - PrimaryBedroom
Save
Ask
Tour
Hide
Share
Exterior Features
Fencing 
Fenced
Lot Features 
Level
Patio And Porch 
Porch
Roof 
Composition
Community Features
Financing Terms Available 
CashConventionalVA Loan
MLS Area 
_246
Roads 
Paved
Schools
School District
Unknown
Elementary School
Fairfield
Middle School
Cascade
High School
Willamette
Listing courtesy of Sharon Clayton of Better Homes and Gardens Real Estate Equinox (541) 915-5211


The content relating to real estate for sale on this website comes in part from the IDX program of the RMLS™ of Portland, Oregon. Real estate listings held by brokerage firms other than Better Homes and Gardens Real Estate Equinox are marked with the RMLS™ logo, and detailed information about these properties includes the names of the listing brokers. Listing content is Copyright © 2026 RMLS™, Portland, Oregon. Some properties which appear for sale on this website may subsequently have sold or may no longer be available.

Last checked 2026-05-30 01:58 AM PDT.

All information provided is deemed reliable but is not guaranteed and should be independently verified

Neighborhood & Commute
Source: Walkscore
Save
Ask
Tour
Hide
Share