Save
Ask
Tour
Hide
Share
$460,900
19 Days On Site

5749 Bainbridge RD
Eugene, OR 97402

For Sale|Single Family Residence|Active
4
Beds
3
Total Baths
2
Full Baths
1
Partial Bath
2,033
SqFt
$227
/SqFt
2026
Built
Subdivision:
DANEBO
County:
Lane
Listing courtesy of Carima Torres of Lennar Sales Corp (360) 798-7024
5749 Bainbridge RD5749 Bainbridge RD5749 Bainbridge RD5749 Bainbridge RD
Save
Ask
Tour
Hide
Share

Mortgage Calculator

Monthly Payment (Est.)

$2,103
Calculator powered by Showcase IDX, a Constellation1 Company. Copyright ©2026 Information is deemed reliable but not guaranteed.

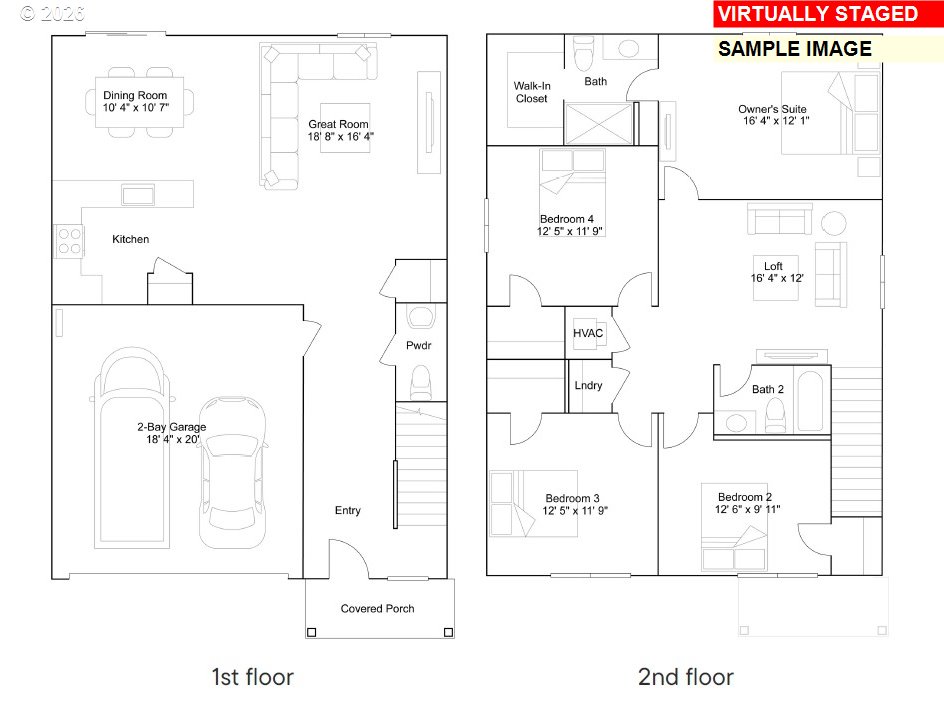
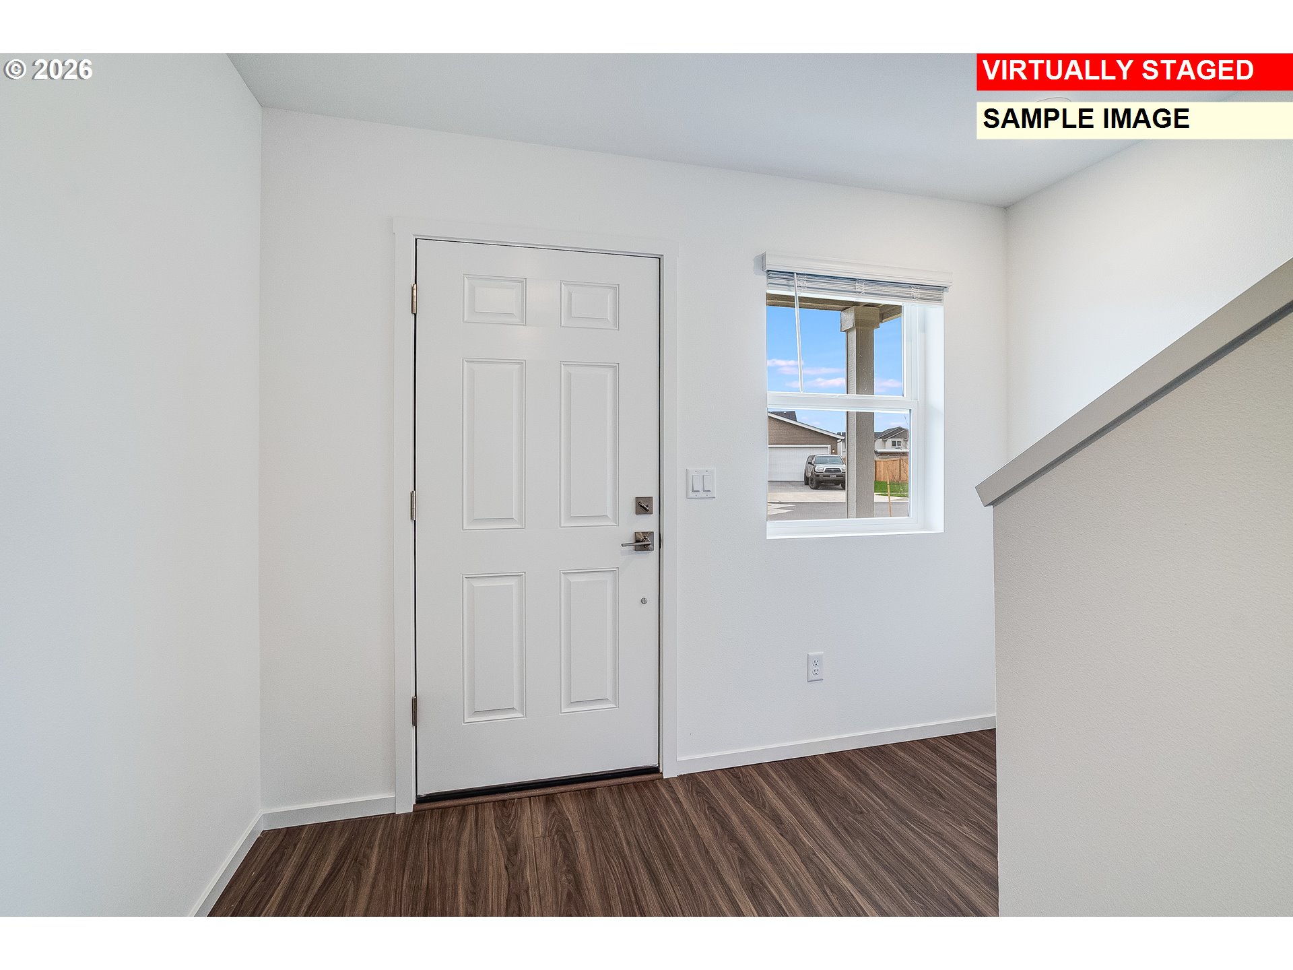
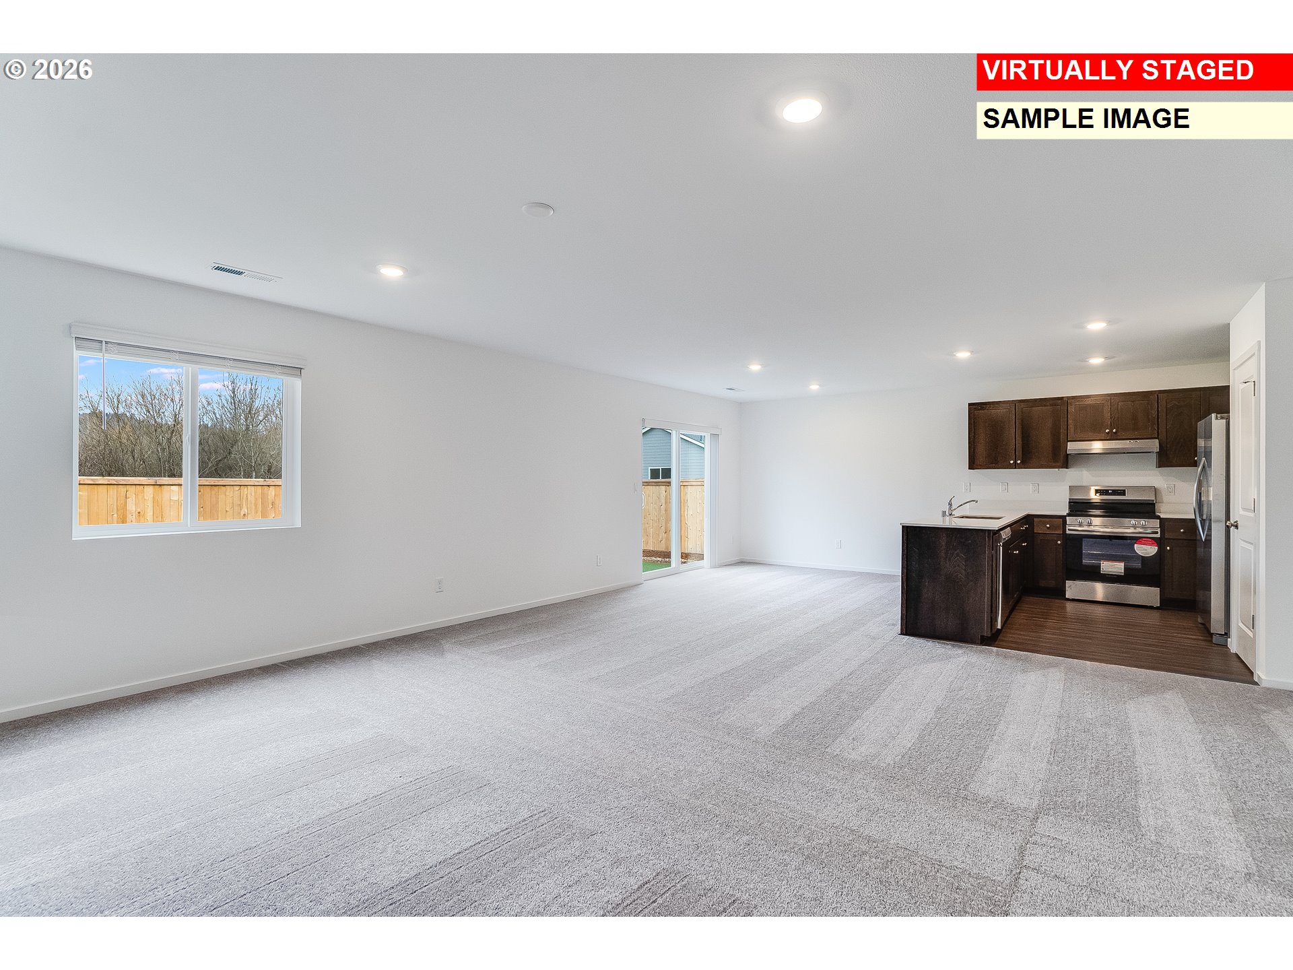
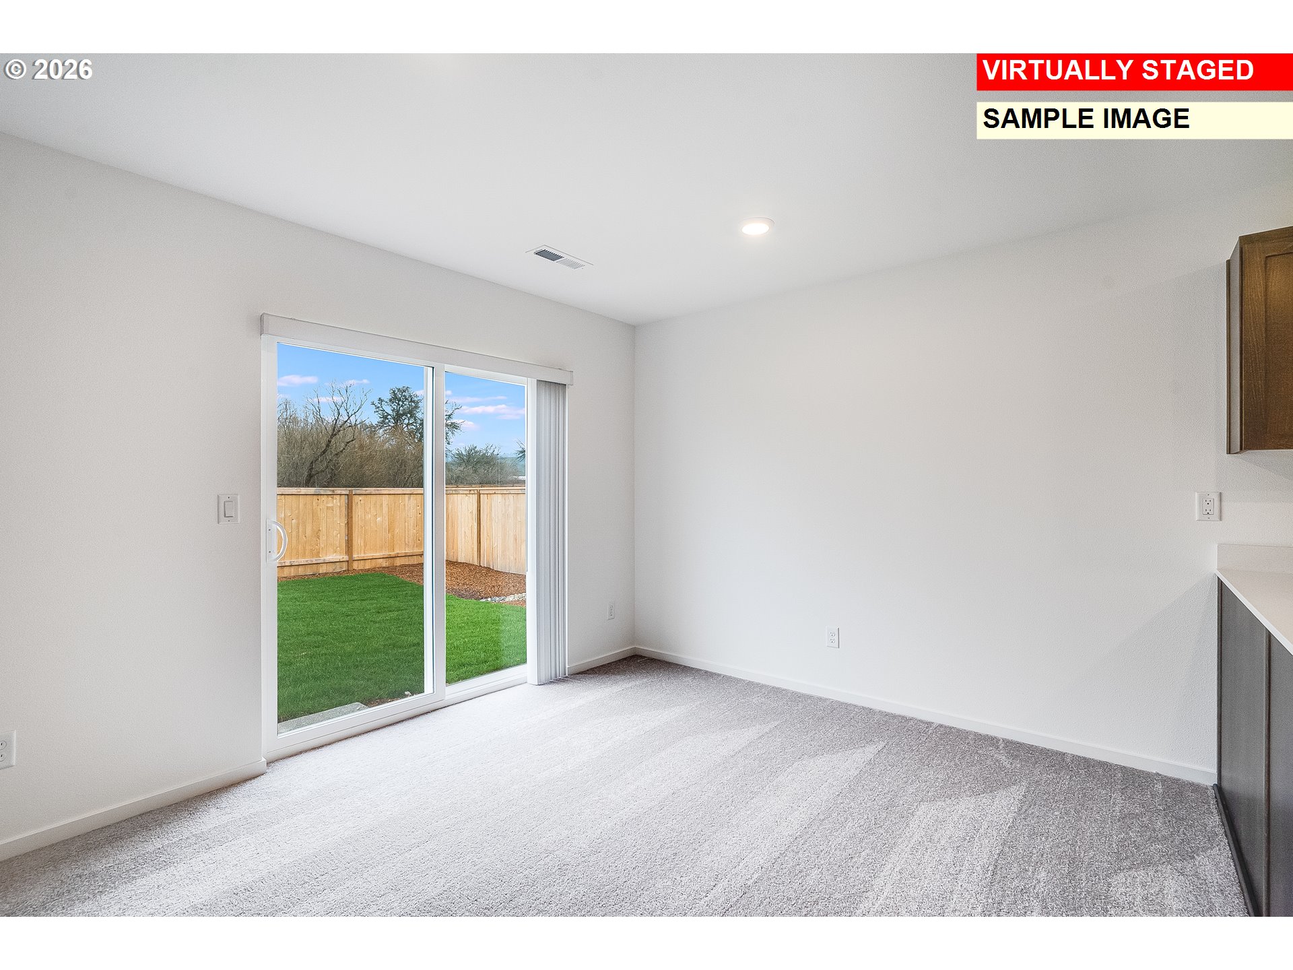
This new construction home is located in Meadowview, a serene community surrounded by protected wetlands and close to local parks and trails, with convenient access to Fern Ridge Lake, grocery stores, schools, and restaurants. The Damian plan features a modern two-story layout with an open-concept main level that connects the kitchen, dining, and living areas for effortless entertaining. Upstairs, a versatile loft sits at the center of four bedrooms, including a spacious primary suite with an en-suite bath and walk-in closet. Interior highlights include quartz countertops, shaker-style cabinets, and LVP flooring in the kitchen and bathrooms, along with front yard landscaping. This home also includes central air conditioning, a refrigerator, washer and dryer, and blinds—all at no extra cost! Homesite #83. Move in ready. Rendering is artist conception only. Photos are of a similar home, features and finishes will vary. Incentive available when financing with preferred lender! Estimated completion late July 2026.

Save
Ask
Tour
Hide
Share
Listing Snapshot
Price 
$460,900
Days On Site 
19 Days
Bedrooms 
4
Inside Area (SqFt) 
2,033 sqft
Total Baths 
3
Full Baths 
2
Partial Baths 
1
Lot Size 
N/A
Year Built 
2026
MLS® Number 
300204679
Status 
Active
Property Tax 
N/A
HOA/Condo/Coop Fees 
$58 monthly
Sq Ft Source 
N/A
Friends & Family
Recent Activity
a week agoListing updated with changes from the MLS®
a week agoPrice changed to $460,900
3 weeks agoListing first seen on site
General Features
Attached Garage 
Yes
Disclosures 
Exempt
Foundation 
Concrete Perimeter
Garage 
Yes
Garage Spaces 
2
Home Warranty 
Yes
Land Lease 
No
Parking 
DrivewayAttachedGarage
Parking Spaces 
2
Property Condition 
Under ConstructionNew Construction
Property Sub Type 
Single Family Residence
Sewer 
Public Sewer
SqFt Total 
2033
Style 
Stories2
Interior Features
Appliances 
Gas Water HeaterWasherDryerDishwasherDisposalFree-Standing Gas RangeFree-Standing RefrigeratorMicrowavePlumbed For Ice Maker
Basement 
Crawl Space
Cooling 
Central Air
Flooring 
Carpet
Heating 
Forced Air
Interior 
Pantry
Window Features 
Double Pane Windows
Bedroom 1 
Dimensions - 12x11Level - UpperDescription - _4thBedroom
Bedroom 2 
Dimensions - 12x9Level - UpperDescription - _2ndBedroom
Bedroom 3 
Dimensions - 12x11Level - UpperDescription - _3rdBedroom
Dining Room 
Dimensions - 10x10Level - MainDescription - DiningRoom
Family Room 
Description - FamilyRoom
Great Room 
Dimensions - 18x16Level - MainDescription - GreatRoom
Kitchen 
Level - MainDescription - Kitchen
Laundry 
Level - UpperDescription - Laundry
Living Room 
Description - LivingRoom
Master Bedroom 
Dimensions - 16x12Level - UpperDescription - PrimaryBedroom
Save
Ask
Tour
Hide
Share
Exterior Features
Roof 
Composition
Windows/Doors 
Double Pane Windows
Community Features
Association Amenities 
ManagementLandscaping
Association Dues 
58
Financing Terms Available 
CashConventionalFHAVA Loan
HOA Fee Frequency 
Monthly
MLS Area 
_246
Roads 
Paved
Schools
School District
Unknown
Elementary School
Prairie Mtn
Middle School
Prairie Mtn
High School
Willamette
Listing courtesy of Carima Torres of Lennar Sales Corp (360) 798-7024


The content relating to real estate for sale on this website comes in part from the IDX program of the RMLS™ of Portland, Oregon. Real estate listings held by brokerage firms other than Lennar Sales Corp are marked with the RMLS™ logo, and detailed information about these properties includes the names of the listing brokers. Listing content is Copyright © 2026 RMLS™, Portland, Oregon. Some properties which appear for sale on this website may subsequently have sold or may no longer be available.

Last checked 2026-05-25 06:46 AM PDT.

All information provided is deemed reliable but is not guaranteed and should be independently verified

Neighborhood & Commute
Source: Walkscore
Save
Ask
Tour
Hide
Share