Save
Ask
Tour
Hide
Share
$154,900
13 Days On Site

1199 N TERRY ST 219
Eugene, OR 97402

For Sale|Manufactured Home|Active
3
Beds
2
Total Baths
2
Full Baths
1,782
SqFt
$87
/SqFt
1981
Built
County:
Lane
Listing courtesy of Kristel Greff of Knipe Realty ERA Powered (541) 913-2882
Upcoming Open Houses
Sun, Sep 13, 12:00 PM - 2:00 PM
1199 N TERRY ST 2191199 N TERRY ST 2191199 N TERRY ST 2191199 N TERRY ST 219
Save
Ask
Tour
Hide
Share

Mortgage Calculator

Monthly Payment (Est.)

$707
Calculator powered by Showcase IDX, a Constellation1 Company. Copyright ©2026 Information is deemed reliable but not guaranteed.

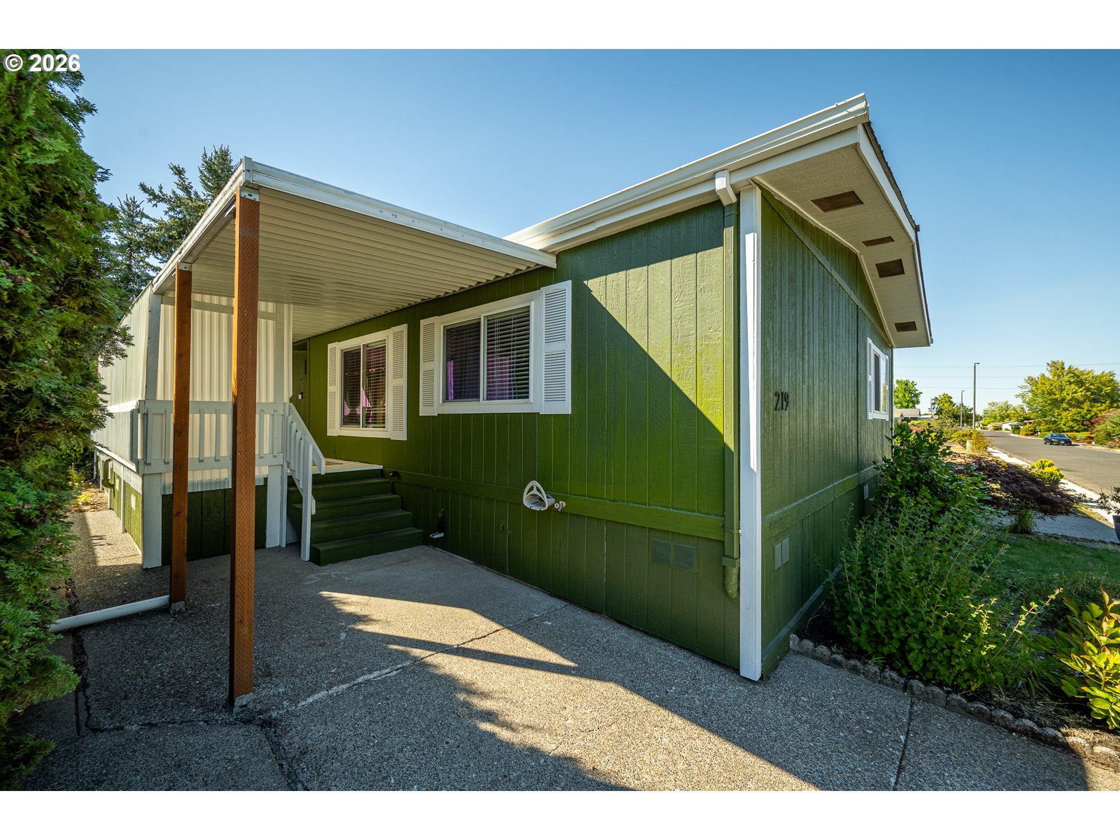
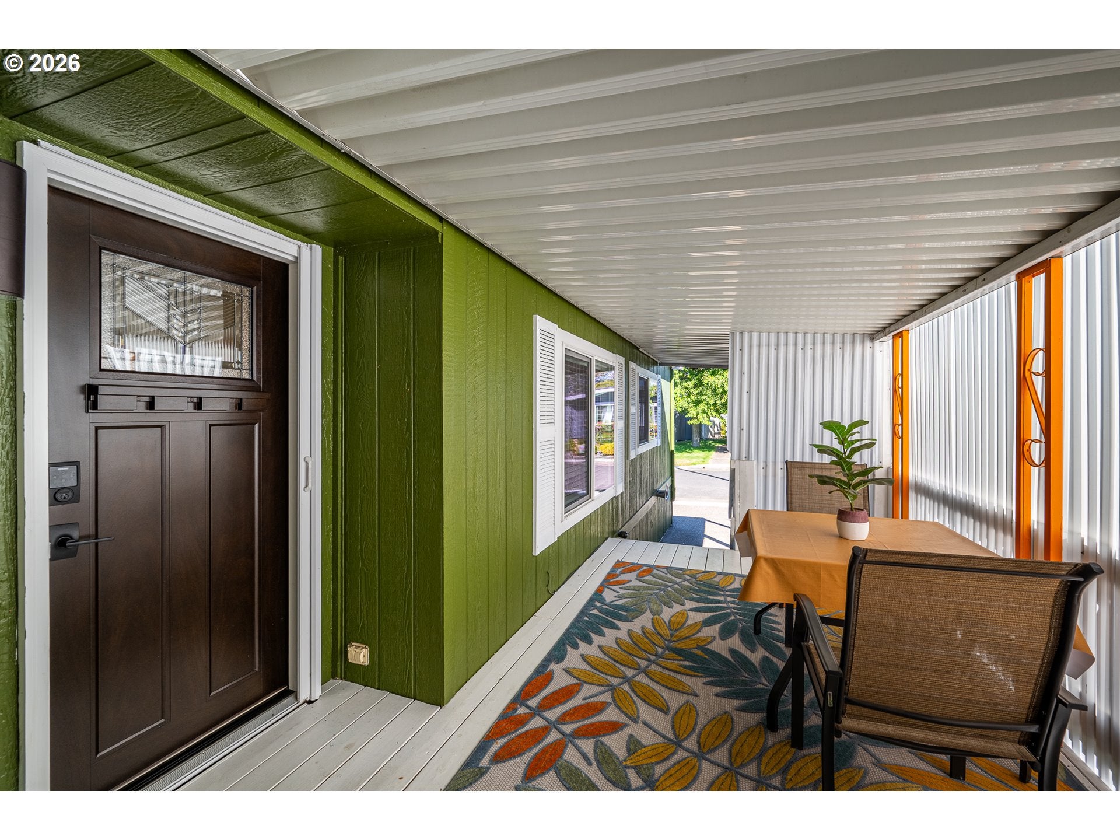
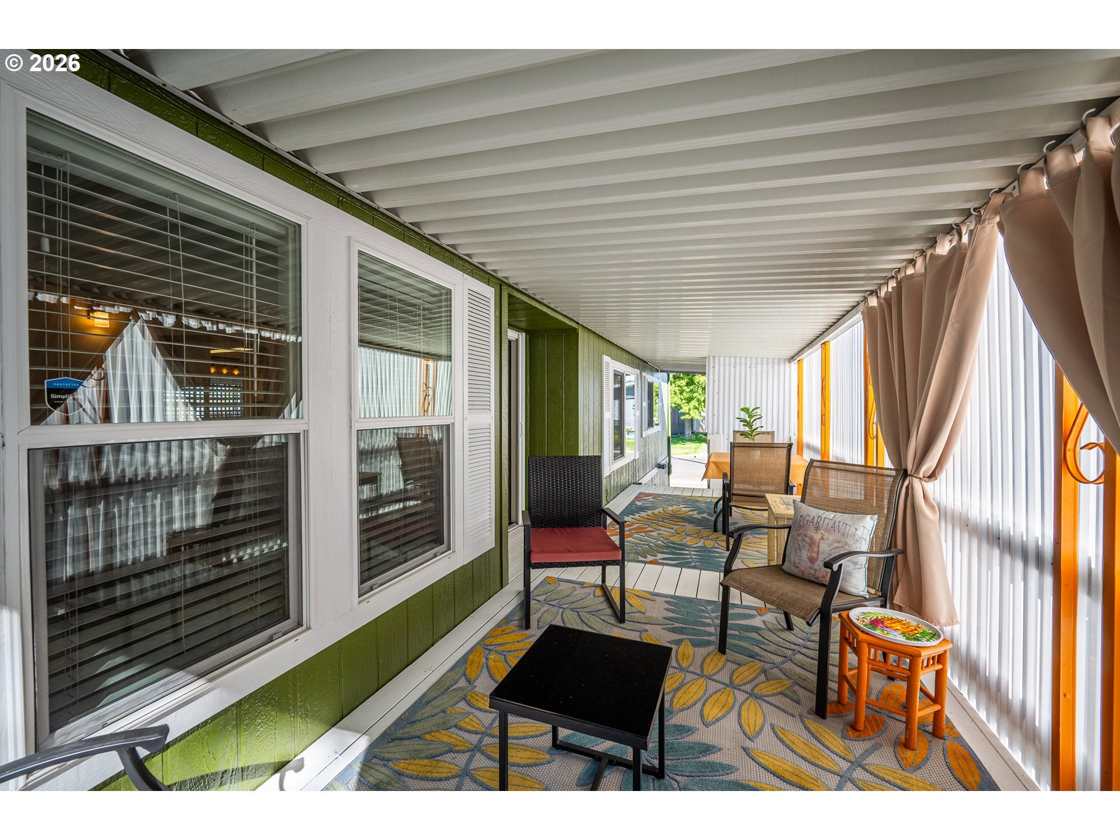
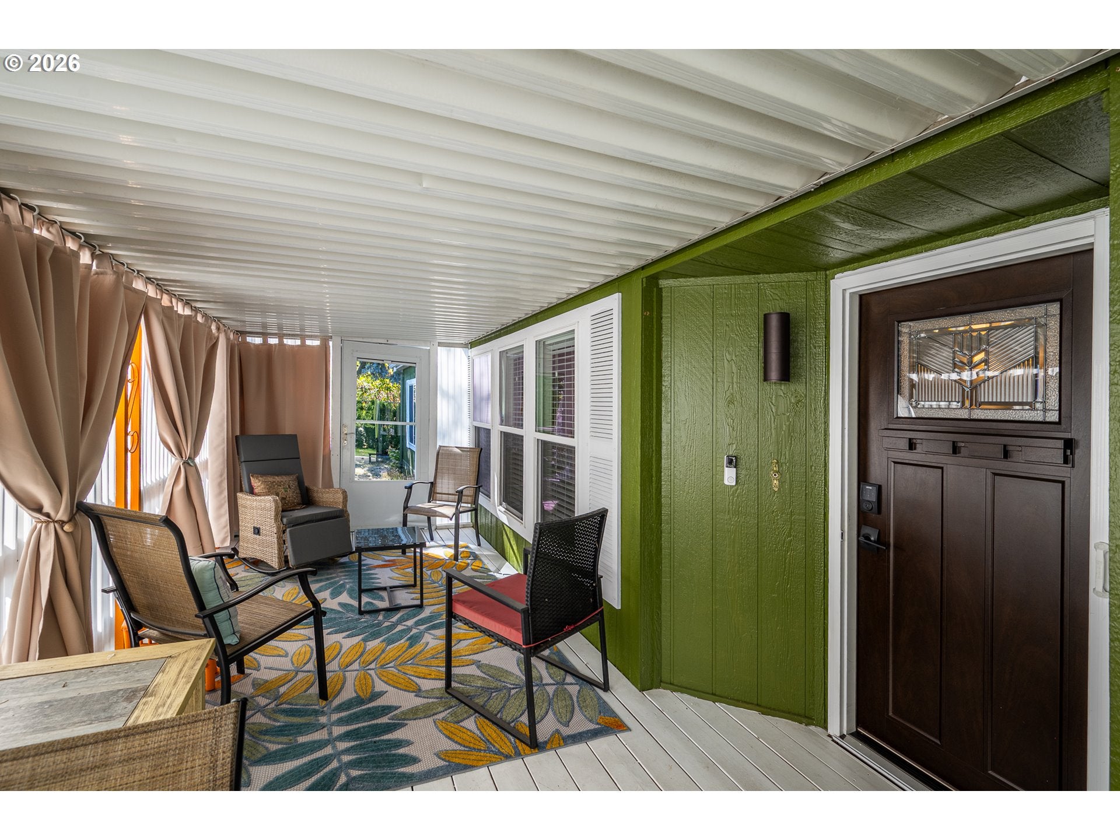
Beautifully updated 3-bedroom, 2-bath home offering approximately 1,773 square feet in Daneland’s sought-after 55+ community! The exceptionally spacious living area provides plenty of room for entertaining, relaxing, and multiple seating arrangements. The impressive kitchen features granite countertops, refreshed cabinetry, a side-by-side refrigerator with an ice and water dispenser, plus double ovens, microwave, and cooktop—all five years old or newer. Both bathrooms have been tastefully remodeled with convenient walk-in showers.A brand-new roof was installed in May 2026 and includes a transferable warranty. Additional highlights include beautiful flooring throughout, an oversized separate utility room, extra-deep covered parking, a large partially enclosed front porch, and a backyard greenhouse. Daneland offers fantastic amenities, including a swimming pool, spa, fitness room, tennis court, community gathering spaces, and a full kitchen. Thoughtfully updated and well-maintained, this spacious home offers comfort, functionality, and an impressive list of features—truly a must-see!

Save
Ask
Tour
Hide
Share
Listing Snapshot
Price 
$154,900
Days On Site 
13 Days
Bedrooms 
3
Inside Area (SqFt) 
1,782 sqft
Total Baths 
2
Full Baths 
2
Partial Baths 
N/A
Lot Size 
N/A
Year Built 
1981
MLS® Number 
389580383
Status 
Active
Property Tax 
$741.31
HOA/Condo/Coop Fees 
N/A
Sq Ft Source 
N/A
Friends & Family
Recent Activity
2 hours agoListing updated with changes from the MLS®
2 weeks agoListing first seen on site
General Features
Foundation 
Other
Land Lease 
Yes
Lease Amount 
$975.0
Lease Expiration Date 
2026-11-21
Parking 
CarportCovered
Property Sub Type 
Manufactured Home
Sewer 
Public Sewer
SqFt Total 
1782
Style 
Stories1DoubleWideManufactured
Water Source 
Public
Interior Features
Appliances 
Built-In RefrigeratorDishwasherDouble OvenFree-Standing RefrigeratorMicrowave
Basement 
Crawl SpaceOther
Cooling 
Heat Pump
Heating 
Forced AirHeat Pump
Interior 
Pantry
Window Features 
Double Pane Windows
Bedroom 1 
Level - MainDescription - _2ndBedroom
Bedroom 2 
Level - MainDescription - _3rdBedroom
Dining Room 
Description - DiningRoom
Family Room 
Description - FamilyRoom
Great Room 
Description - GreatRoom
Kitchen 
Description - Kitchen
Living Room 
Description - LivingRoom
Master Bedroom 
Level - MainDescription - PrimaryBedroom
Save
Ask
Tour
Hide
Share
Exterior Features
Other Structures 
Workshop
Patio And Porch 
DeckPatioPorch
Roof 
MembraneShingle
Windows/Doors 
Double Pane Windows
Community Features
Accessibility Features 
Accessible Full Bath
Association Amenities 
Tennis Court(s)Basketball CourtLaundryManagementParty RoomPoolSpa/Hot TubTrash
MLS Area 
_245
Senior Community 
Yes
Financing Terms Available 
CashConventionalFHAVA Loan
Roads 
Concrete
Schools
School District
Unknown
Elementary School
Other
Middle School
Other
High School
Willamette
Listing courtesy of Kristel Greff of Knipe Realty ERA Powered (541) 913-2882


The content relating to real estate for sale on this website comes in part from the IDX program of the RMLS™ of Portland, Oregon. Real estate listings held by brokerage firms other than Knipe Realty ERA Powered are marked with the RMLS™ logo, and detailed information about these properties includes the names of the listing brokers. Listing content is Copyright © 2026 RMLS™, Portland, Oregon. Some properties which appear for sale on this website may subsequently have sold or may no longer be available.

Last checked 2026-09-08 02:19 PM PDT.

All information provided is deemed reliable but is not guaranteed and should be independently verified

Neighborhood & Commute
Source: Walkscore
Save
Ask
Tour
Hide
Share