

Save
Ask
Tour
Hide
$497,990
3 Days On Site
1018 S 52ND STSpringfield, OR 97478
For Sale|Single Family Residence|Active
3
Beds
3
Total Baths
2
Full Baths
1
Partial Bath
1,743
SqFt
$286
/SqFt
2026
Built
County:
Lane
Listing courtesy of Sashila Gonzalez of New Home Star Oregon, LLC (458) 253-5213
Save
Ask
Tour
Hide
Mortgage Calculator
Monthly Payment (Est.)
$2,272Calculator powered by Showcase IDX, a Constellation1 Company. Copyright ©2026 Information is deemed reliable but not guaranteed.
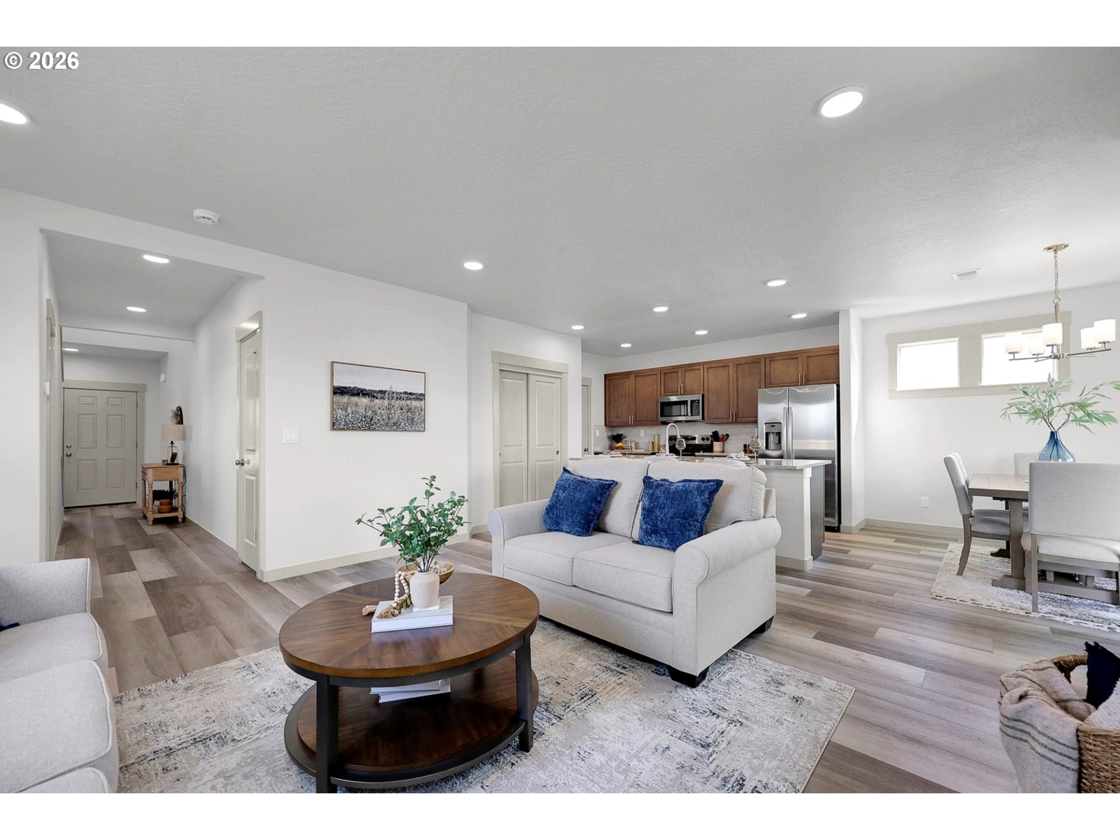
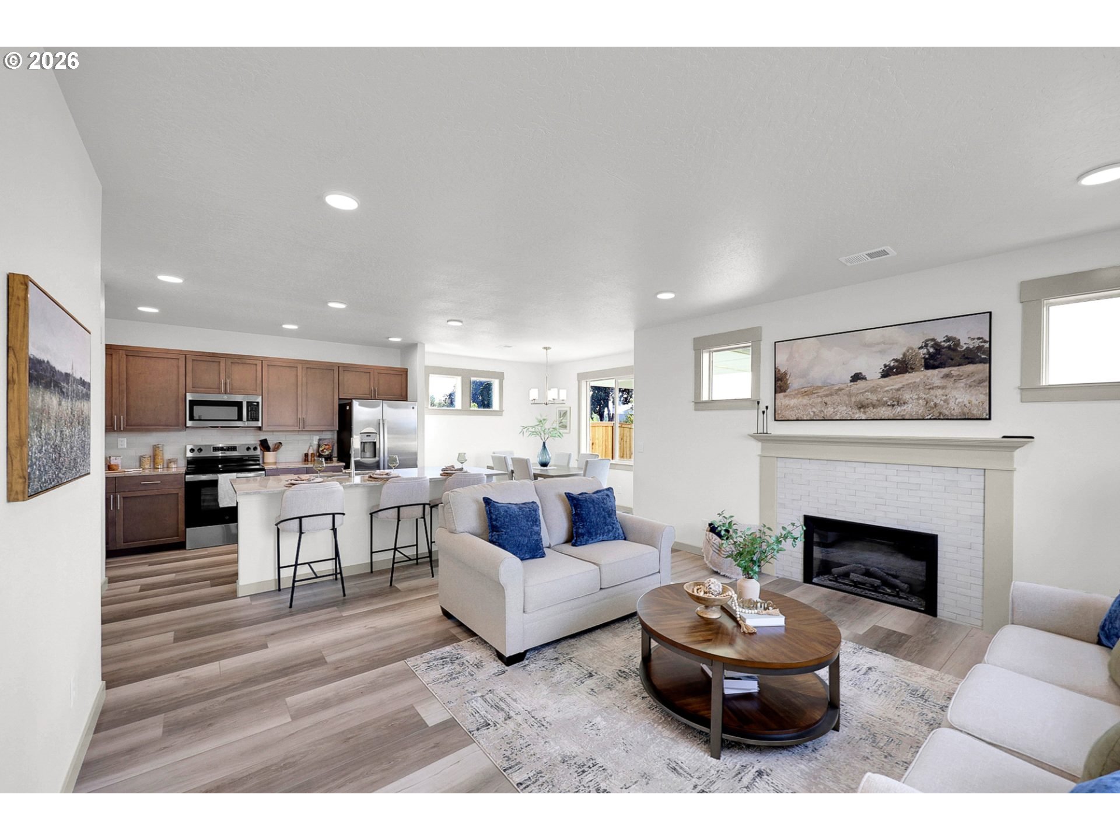
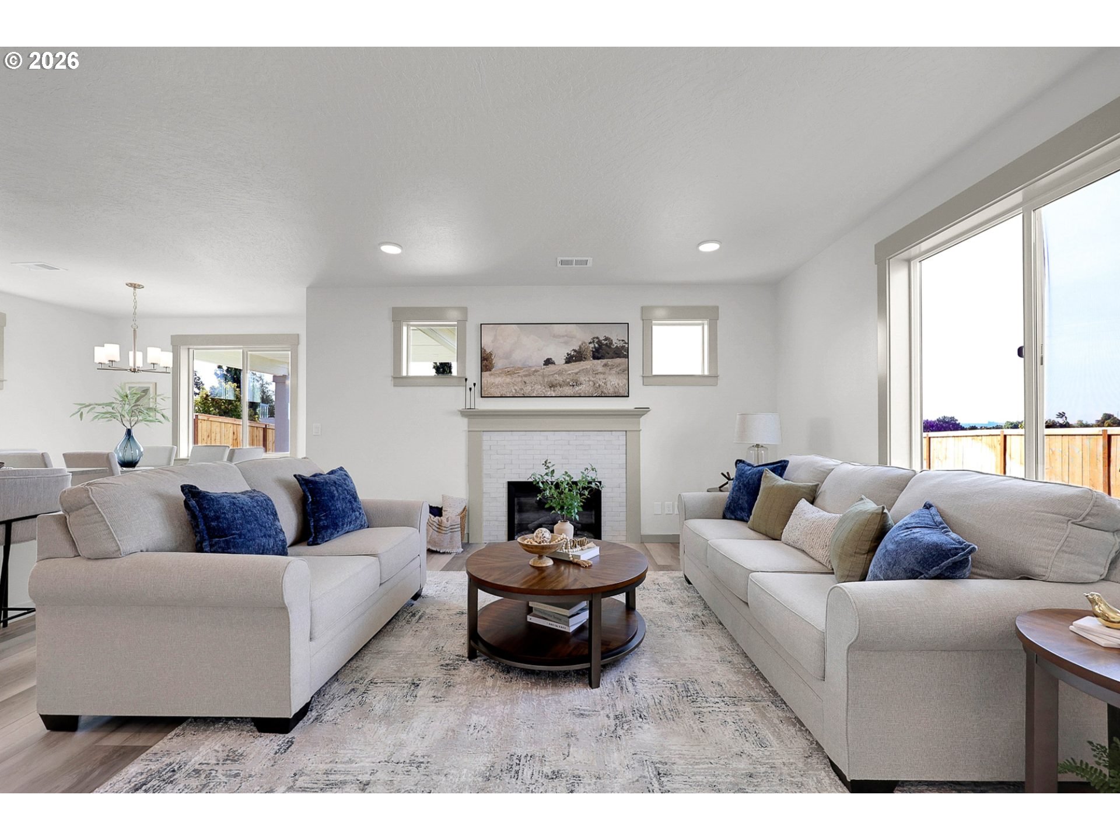
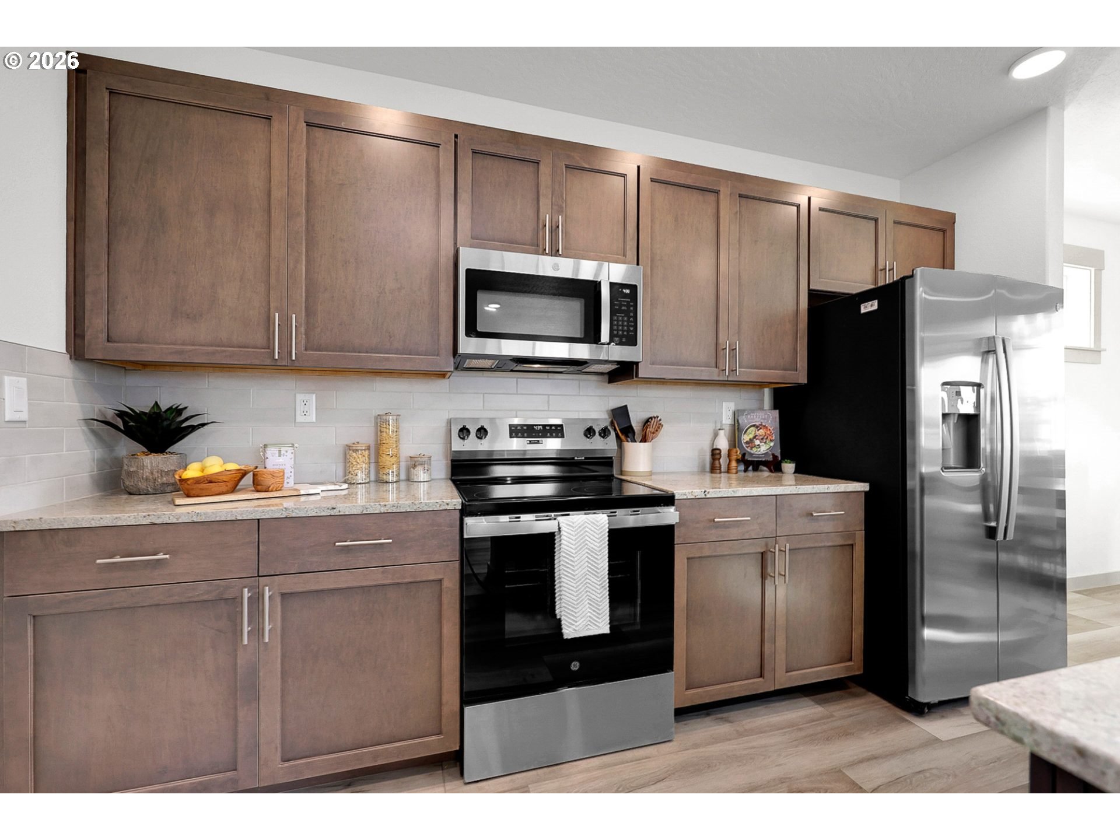
This Middleton Plan that offers a two-story layout with an open living and dining area on the main floor. Kitchen includes Beech cabinets, Quartz countertops, and comes with a gas stove, dishwasher, microwave. LVP flooring is installed throughout the main living areas, bathrooms, and laundry room. Upstairs, the main room includes a bathroom with dual vanity. A private water closet, a shower, and an oversize closet. Two additional bedrooms share a full bathroom and have their own closet space. Mountain views, Located in the Woodland Ridge community in the Thurston area, nearby grocery stores, coffee shops, restaurants, and freeway access. Photos are of a similar home. Completion Fall
Save
Ask
Tour
Hide
Listing Snapshot
Price
$497,990
Days On Site
3 Days
Bedrooms
3
Inside Area (SqFt)
1,743 sqft
Total Baths
3
Full Baths
2
Partial Baths
1
Lot Size
0.11 Acres
Year Built
2026
MLS® Number
408955735
Status
Active
Property Tax
$99.85
HOA/Condo/Coop Fees
$31.67 monthly
Sq Ft Source
N/A
Friends & Family
Recent Activity
| 2 days ago | Listing updated with changes from the MLS® | |
| 3 days ago | Listing first seen on site |
General Features
Acres
0.11
Attached Garage
Yes
Disclosures
Exempt
Garage
Yes
Garage Spaces
2
Home Warranty
Yes
Land Lease
No
Parking
Garage Door OpenerDrivewayOn StreetAttachedGarage
Parking Spaces
2
Property Condition
New Construction
Property Sub Type
Single Family Residence
Sewer
Public Sewer
SqFt Total
1743
Style
Stories2
Interior Features
Appliances
DishwasherDisposalFree-Standing Gas RangeMicrowave
Basement
Crawl Space
Cooling
ENERGY STAR Qualified Equipment
Fireplace
Yes
Fireplace Features
Gas
Fireplaces
1
Flooring
Carpet
Heating
Forced Air
Interior
Kitchen IslandPantry
Window Features
Double Pane Windows
Bedroom 1
Dimensions - 12x10Level - UpperDescription - _2ndBedroom
Bedroom 2
Dimensions - 11x10Level - UpperDescription - _3rdBedroom
Dining Room
Dimensions - 11x9Level - MainDescription - DiningRoom
Family Room
Description - FamilyRoom
Great Room
Description - GreatRoom
Kitchen
Level - MainDescription - Kitchen
Living Room
Dimensions - 16x16Level - MainDescription - LivingRoom
Master Bedroom
Dimensions - 12x15Level - UpperDescription - PrimaryBedroom
Save
Ask
Tour
Hide
Exterior Features
Lot Features
Cul-De-Sac
Patio And Porch
CoveredPatioPorch
Roof
Composition
Windows/Doors
Double Pane Windows
Community Features
Association Dues
95
Financing Terms Available
CashConventionalFHAVA Loan
HOA Fee Frequency
Quarterly
MLS Area
_239
Roads
Paved
Schools
School District
Unknown
Elementary School
Douglas Gardens
Middle School
Thurston
High School
Thurston
Listing courtesy of Sashila Gonzalez of New Home Star Oregon, LLC (458) 253-5213

The content relating to real estate for sale on this website comes in part from the IDX program of the RMLS™ of Portland, Oregon. Real estate listings held by brokerage firms other than New Home Star Oregon, LLC are marked with the RMLS™ logo, and detailed information about these properties includes the names of the listing brokers. Listing content is Copyright © 2026 RMLS™, Portland, Oregon. Some properties which appear for sale on this website may subsequently have sold or may no longer be available.
Last checked 2026-05-30 01:53 AM PDT.
All information provided is deemed reliable but is not guaranteed and should be independently verified
The content relating to real estate for sale on this website comes in part from the IDX program of the RMLS™ of Portland, Oregon. Real estate listings held by brokerage firms other than New Home Star Oregon, LLC are marked with the RMLS™ logo, and detailed information about these properties includes the names of the listing brokers. Listing content is Copyright © 2026 RMLS™, Portland, Oregon. Some properties which appear for sale on this website may subsequently have sold or may no longer be available.
Last checked 2026-05-30 01:53 AM PDT.
All information provided is deemed reliable but is not guaranteed and should be independently verified
Neighborhood & Commute
Source: Walkscore
Save
Ask
Tour
Hide