

1388 JACOBS DREugene, OR 97402
Mortgage Calculator
Monthly Payment (Est.)
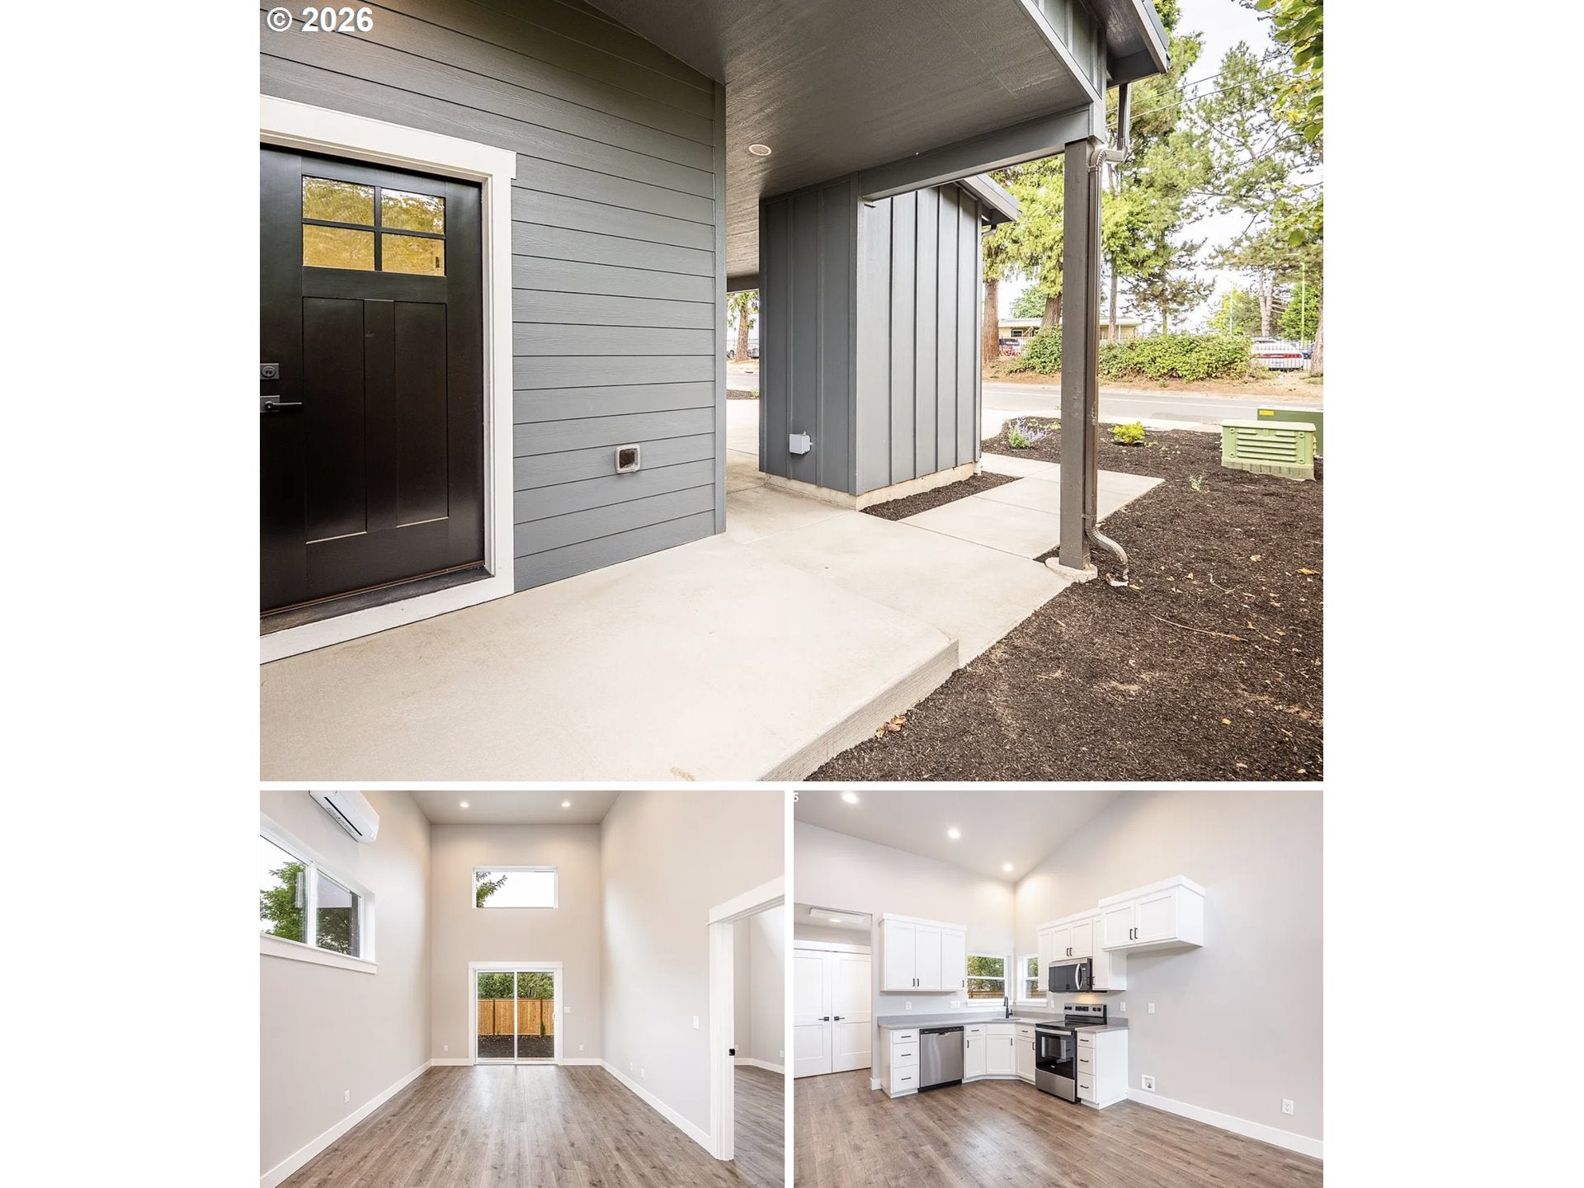
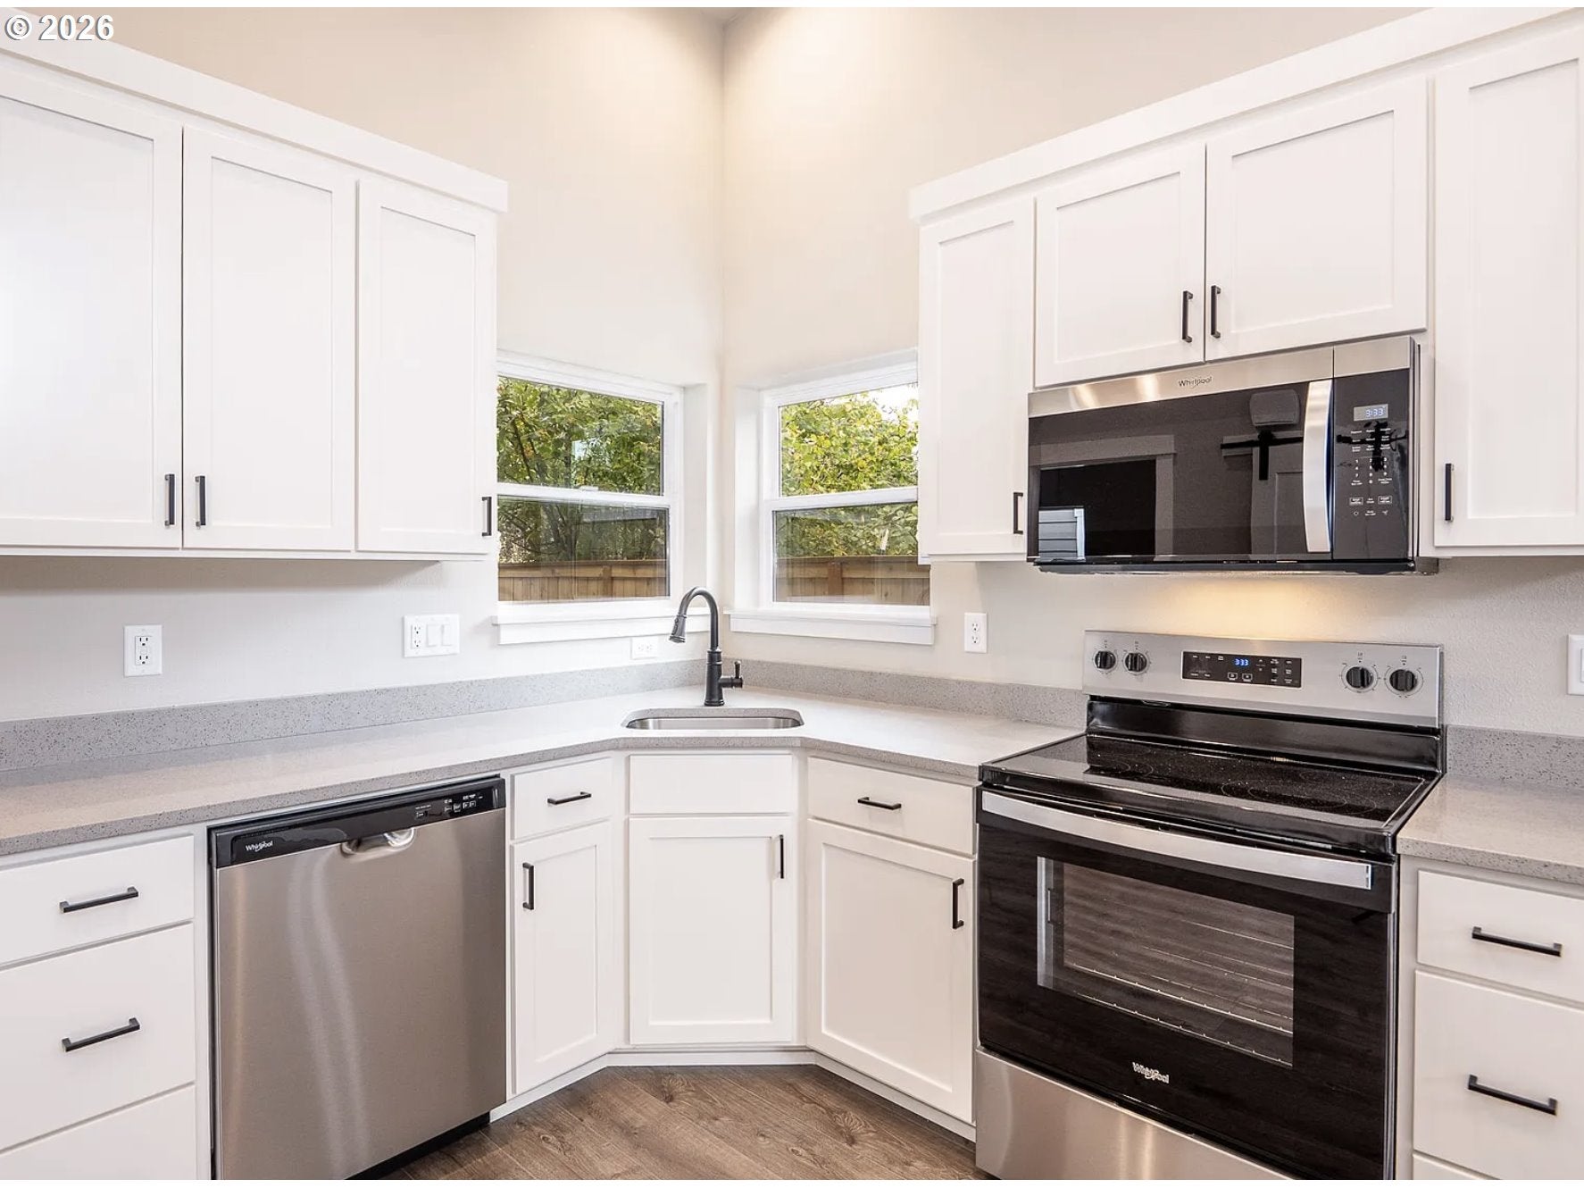
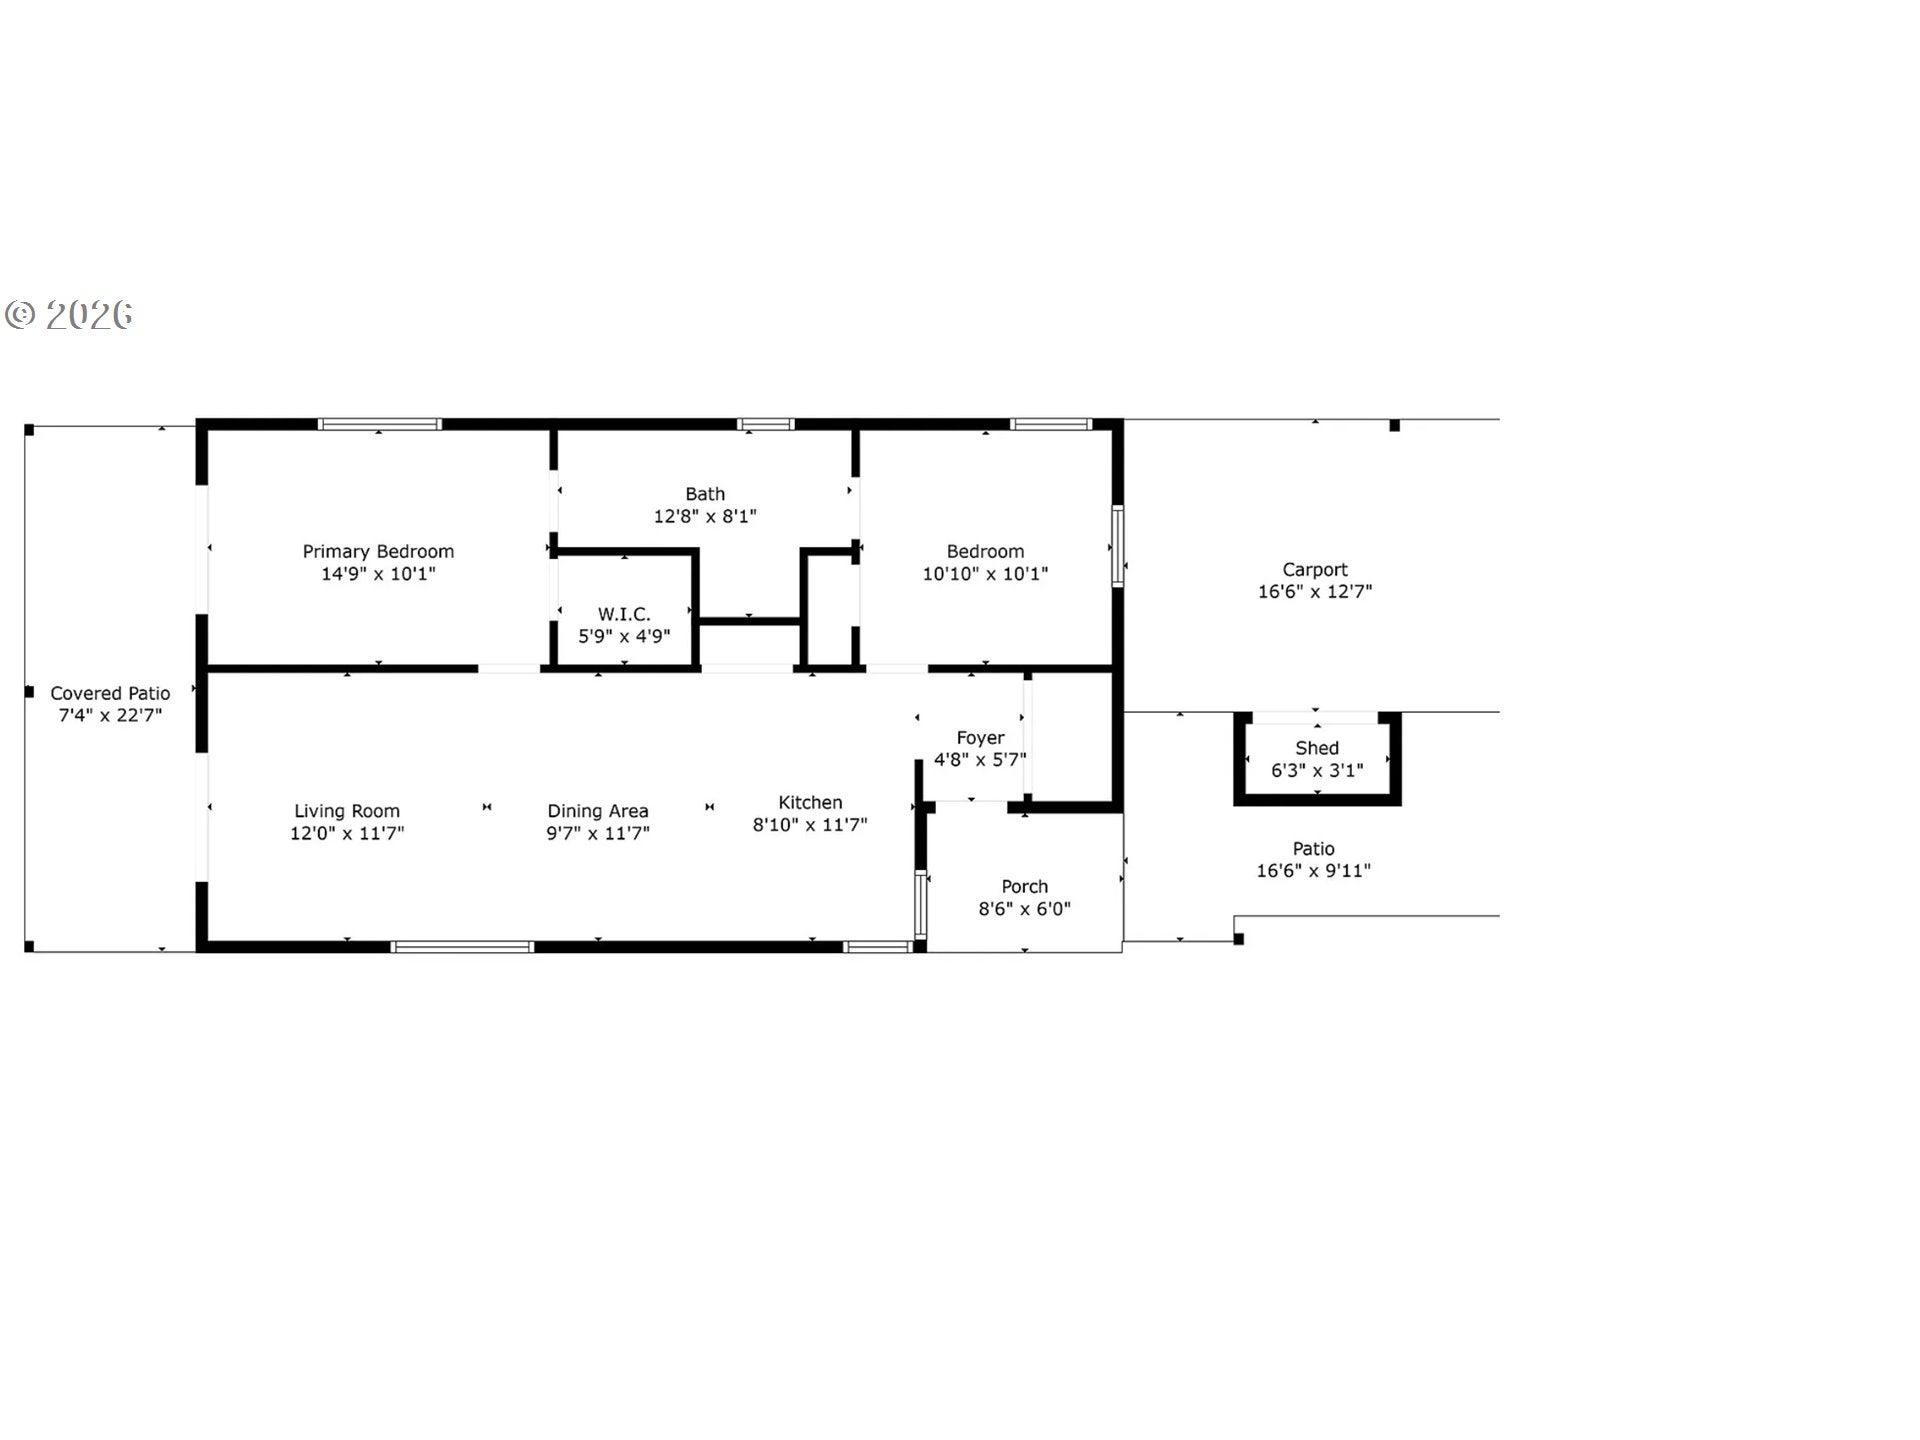
$1,551Brand new construction coming soon! Photos of same floor plan. Ask your realtor about this new home! A simple, modern new-construction home designed with efficiency and functionality in mind. This 2-bedroom, 1-bathroom home offers 869 square feet of well-planned living space with an open floor plan that makes the most of its compact footprint.The interior features a clean, contemporary design with modern finishes and thoughtful amenities throughout. The open kitchen, dining, and living areas create a comfortable, connected main living space, while the two bedrooms provide practical separation and flexibility.Built with low-maintenance materials and long-term durability in mind, the home features a metal roof and new construction systems and finishes throughout. An efficient layout and manageable size make this an appealing option for buyers looking for a newer home at a more attainable price point.
| a week ago | Listing updated with changes from the MLS® | |
| a week ago | Listing first seen on site |

The content relating to real estate for sale on this website comes in part from the IDX program of the RMLS™ of Portland, Oregon. Real estate listings held by brokerage firms other than Bedortha Brokerage Inc. are marked with the RMLS™ logo, and detailed information about these properties includes the names of the listing brokers. Listing content is Copyright © 2026 RMLS™, Portland, Oregon. Some properties which appear for sale on this website may subsequently have sold or may no longer be available.
Last checked 2026-09-08 02:19 PM PDT.
All information provided is deemed reliable but is not guaranteed and should be independently verified