Save
Ask
Tour
Hide
Share
$230,000
1 Day On Site

4055 ROYAL AVE 140
Eugene, OR 97402

For Sale|Manufactured Home|Active
3
Beds
2
Total Baths
2
Full Baths
1,573
SqFt
$146
/SqFt
1999
Built
County:
Lane
Listing courtesy of Genevieve Partsch of eXp Realty LLC (541) 543-3610
4055 ROYAL AVE 1404055 ROYAL AVE 1404055 ROYAL AVE 1404055 ROYAL AVE 140
Save
Ask
Tour
Hide
Share

Mortgage Calculator

Monthly Payment (Est.)

$1,049
Calculator powered by Showcase IDX, a Constellation1 Company. Copyright ©2026 Information is deemed reliable but not guaranteed.

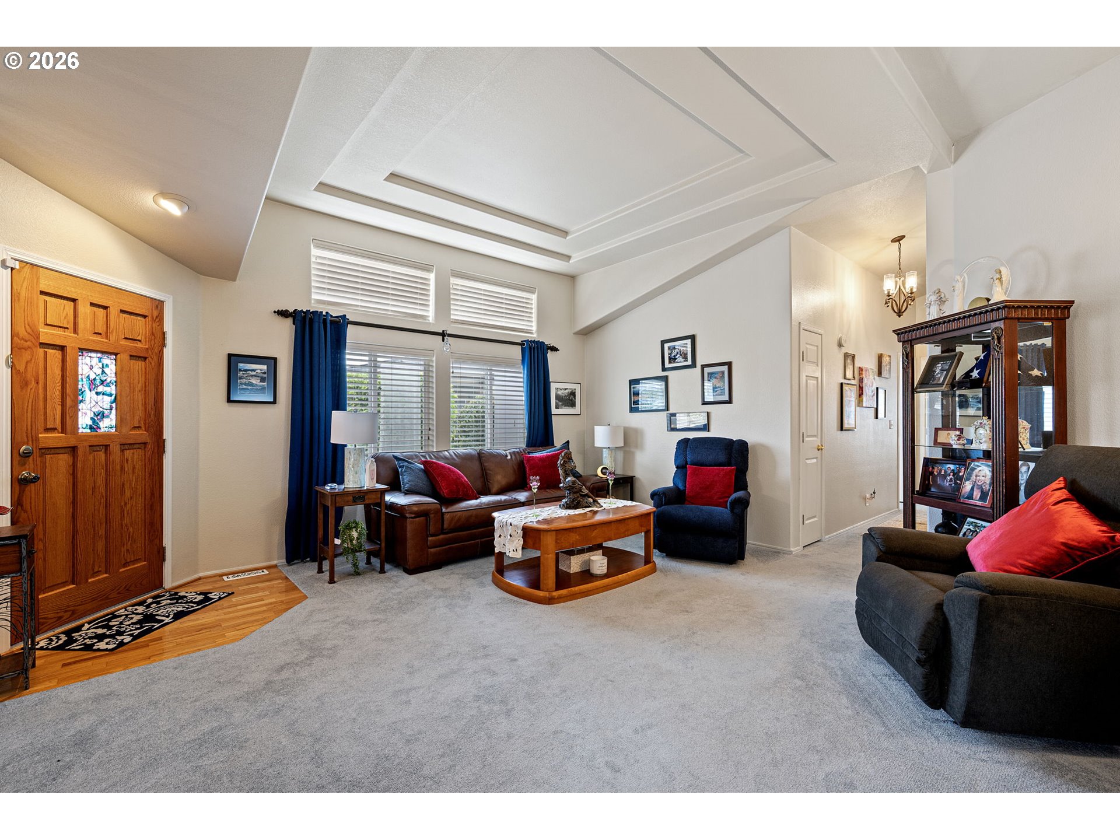
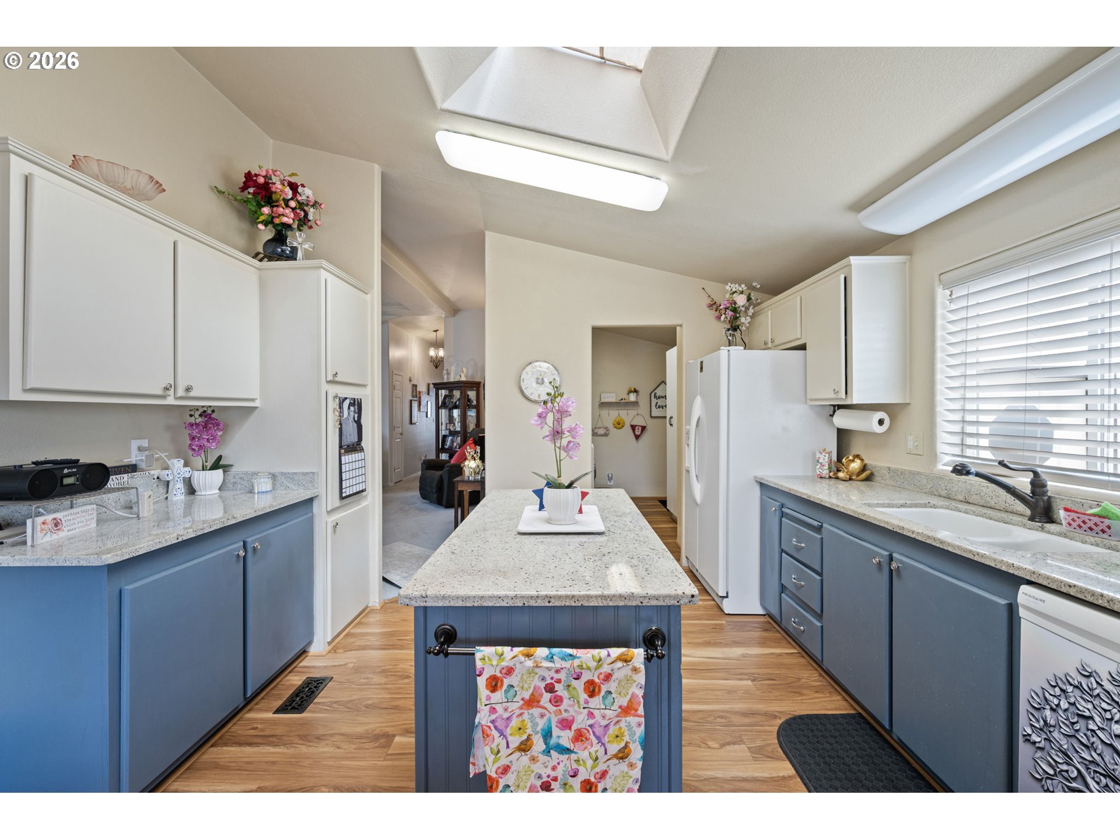
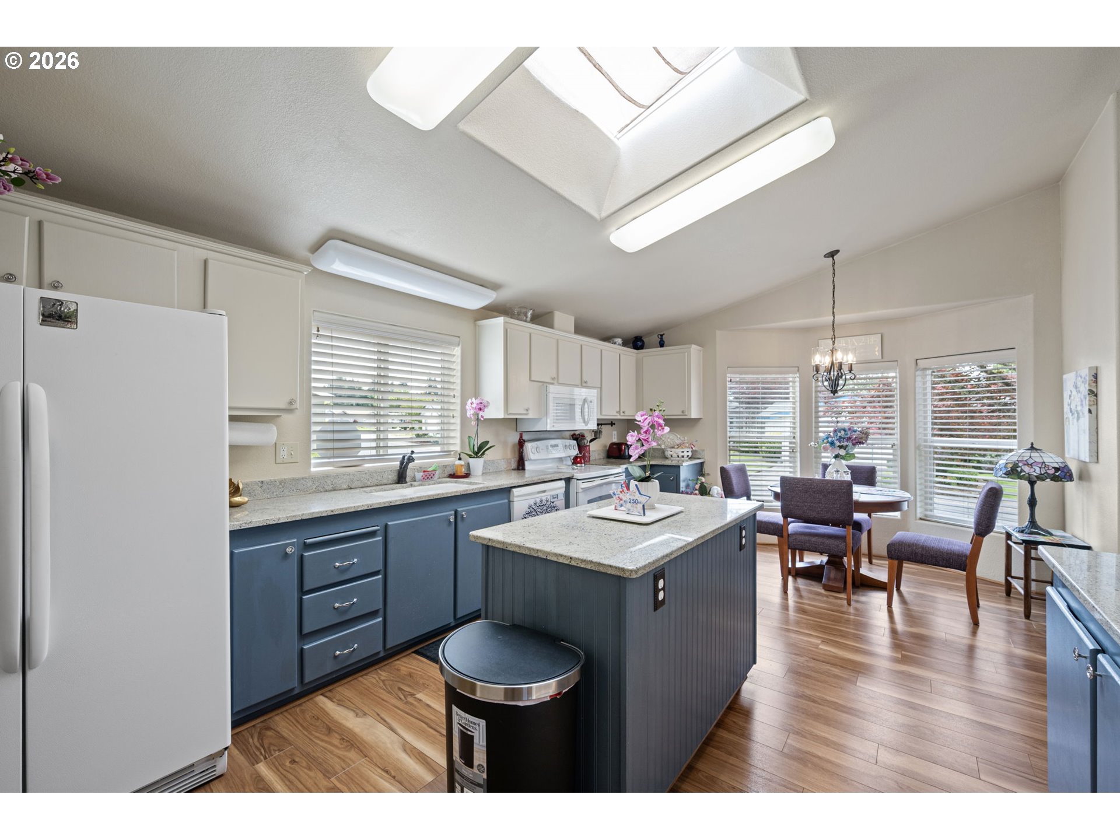
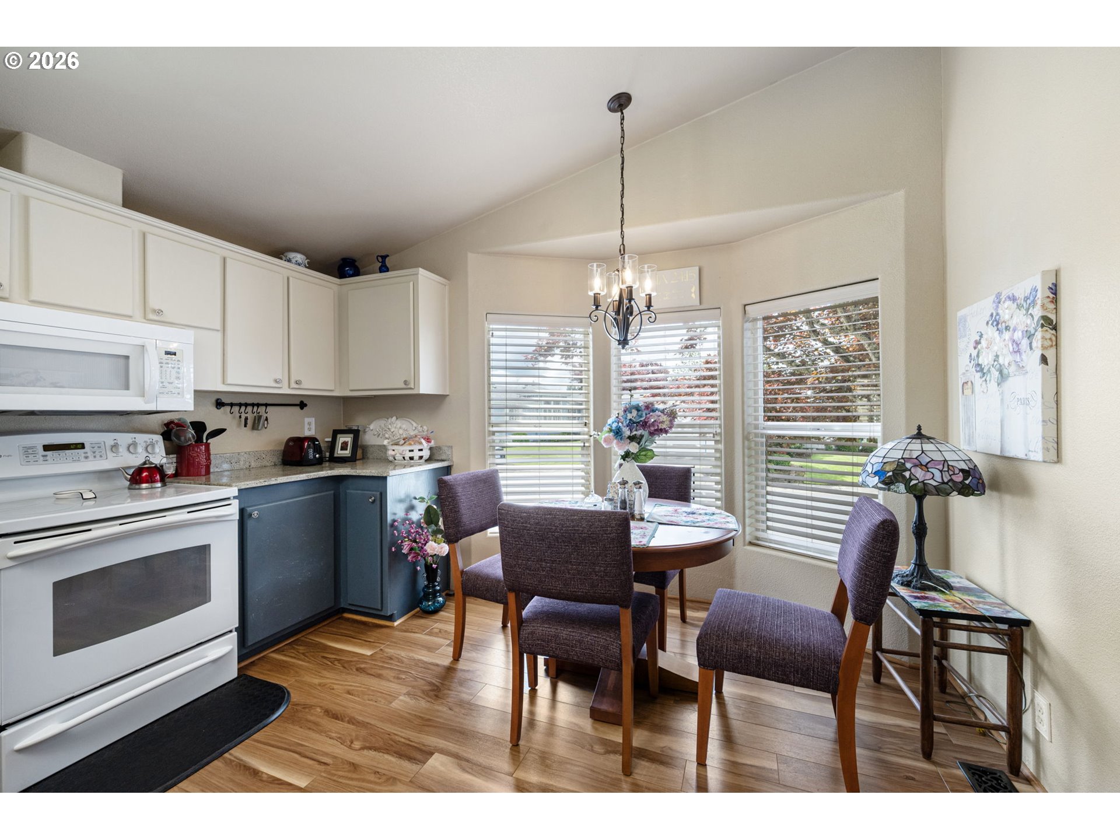
Charming and well-maintained 3-bedroom, 2-bath home where natural light pours through skylights and large windows, making every room feel warm and welcoming. The kitchen is a true gathering spot with beautiful granite countertops and plenty of storage. A center island adds extra workspace, and the adjoining dining area makes entertaining feel effortless. The living room features gorgeous tray ceilings. A dedicated laundry room with a utility sink. The low-maintenance fenced backyard and covered front porch give you the perfect spots to unwind at the end of the day. Located in a vibrant 55+ community, monthly space rent is $1,200 and includes access to an indoor pool and hot tub, clubhouse, fitness center, game room, and beautiful community ponds. The attached two-car garage rounds out everything this home has to offer. Come see it for yourself and imagine making it yours.

Save
Ask
Tour
Hide
Share
Listing Snapshot
Price 
$230,000
Days On Site 
1 Day
Bedrooms 
3
Inside Area (SqFt) 
1,573 sqft
Total Baths 
2
Full Baths 
2
Partial Baths 
N/A
Lot Size 
N/A
Year Built 
1999
MLS® Number 
455507936
Status 
Active
Property Tax 
$1,431.06
HOA/Condo/Coop Fees 
N/A
Sq Ft Source 
N/A
Friends & Family
Recent Activity
yesterdayListing updated with changes from the MLS®
yesterdayListing first seen on site
General Features
Attached Garage 
Yes
Foundation 
Concrete Perimeter
Garage 
Yes
Garage Spaces 
2
Land Lease 
Yes
Lease Amount 
$1200.0
Lease Expiration Date 
2026-12-31
Parking 
DrivewayAttachedGarage
Parking Spaces 
2
Property Sub Type 
Manufactured Home
Sewer 
Public Sewer
SqFt Total 
1573
Style 
DoubleWideManufacturedManufacturedHome
Interior Features
Appliances 
DishwasherFree-Standing RangeFree-Standing RefrigeratorMicrowave
Basement 
Crawl Space
Cooling 
Heat Pump
Flooring 
Carpet
Heating 
Forced AirHeat Pump
Interior 
Kitchen IslandHigh Ceilings
Window Features 
Skylight(s)
Bedroom 1 
Description - _2ndBedroom
Bedroom 2 
Description - _3rdBedroom
Dining Room 
Description - DiningRoom
Family Room 
Description - FamilyRoom
Great Room 
Description - GreatRoom
Kitchen 
Description - Kitchen
Living Room 
Description - LivingRoom
Master Bedroom 
Level - MainDescription - PrimaryBedroom
Save
Ask
Tour
Hide
Share
Exterior Features
Lot Features 
Level
Roof 
Composition
Windows/Doors 
Skylight(s)
Community Features
Accessibility Features 
Therapeutic Whirlpool
Association Amenities 
GatedManagementMeeting RoomParty RoomPoolSpa/Hot Tub
Financing Terms Available 
CashConventional
MLS Area 
_246
Roads 
Paved
Schools
School District
Unknown
Elementary School
Malabon
Middle School
Cascade
High School
Willamette
Listing courtesy of Genevieve Partsch of eXp Realty LLC (541) 543-3610


The content relating to real estate for sale on this website comes in part from the IDX program of the RMLS™ of Portland, Oregon. Real estate listings held by brokerage firms other than eXp Realty LLC are marked with the RMLS™ logo, and detailed information about these properties includes the names of the listing brokers. Listing content is Copyright © 2026 RMLS™, Portland, Oregon. Some properties which appear for sale on this website may subsequently have sold or may no longer be available.

Last checked 2026-05-30 01:58 AM PDT.

All information provided is deemed reliable but is not guaranteed and should be independently verified

Neighborhood & Commute
Source: Walkscore
Save
Ask
Tour
Hide
Share