Save
Ask
Tour
Hide
Share
$719,000
11 Days On Site

1023 LUPINE ST
Springfield, OR 97477

For Sale|Single Family Residence|Active
4
Beds
2
Total Baths
2
Full Baths
2,074
SqFt
$347
/SqFt
2019
Built
County:
Lane
Listing courtesy of Dustin Vollstedt of Altura Real Estate (541) 953-9000
1023 LUPINE ST1023 LUPINE ST1023 LUPINE ST1023 LUPINE ST
Save
Ask
Tour
Hide
Share

Mortgage Calculator

Monthly Payment (Est.)

$3,280
Calculator powered by Showcase IDX, a Constellation1 Company. Copyright ©2026 Information is deemed reliable but not guaranteed.

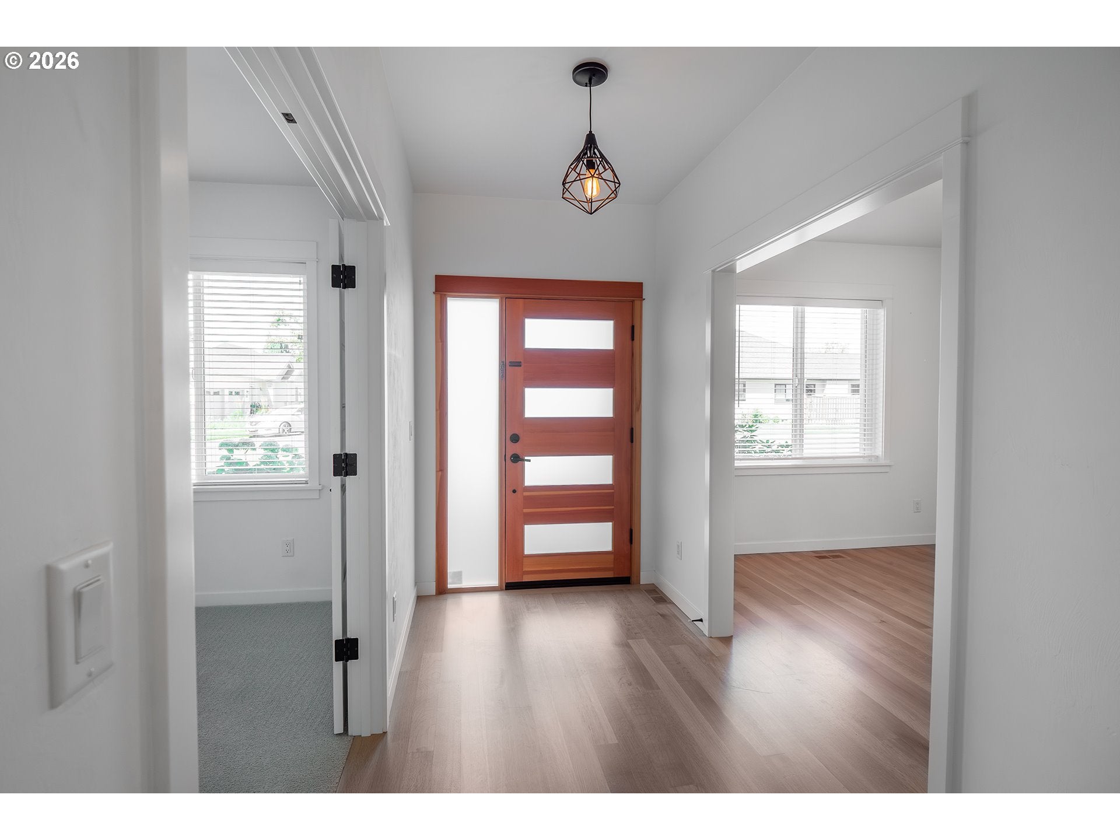
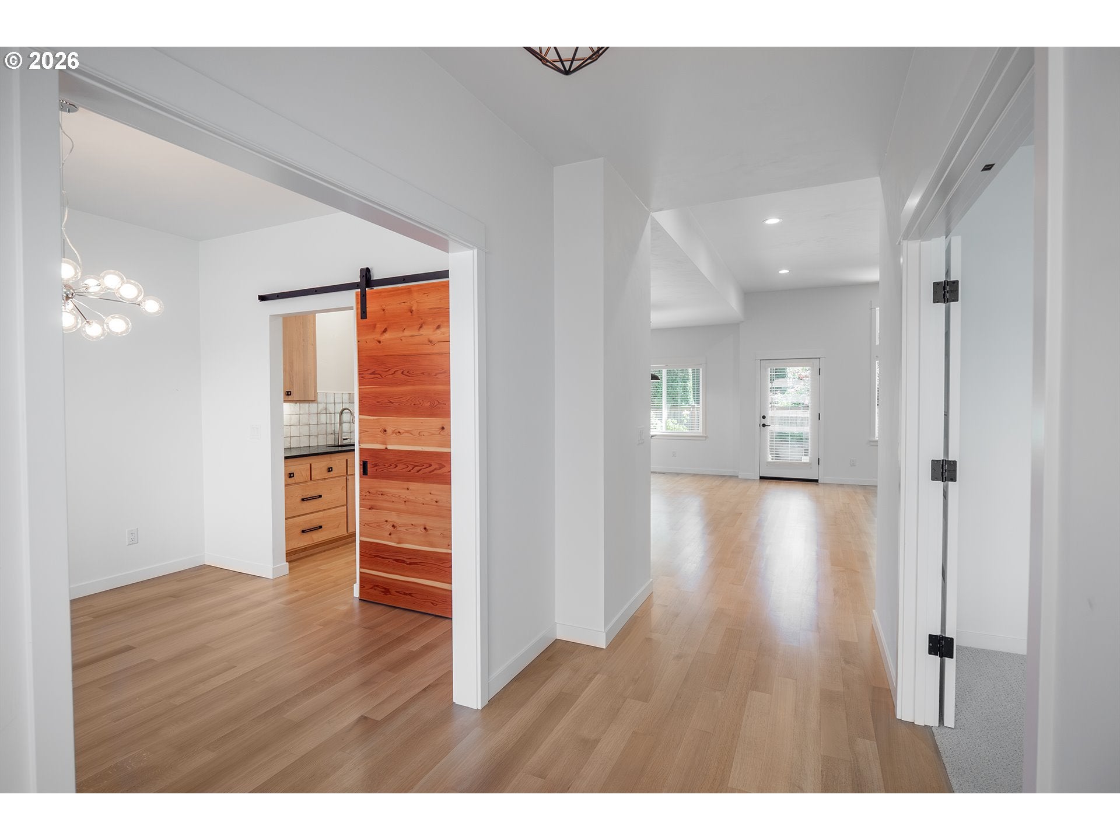
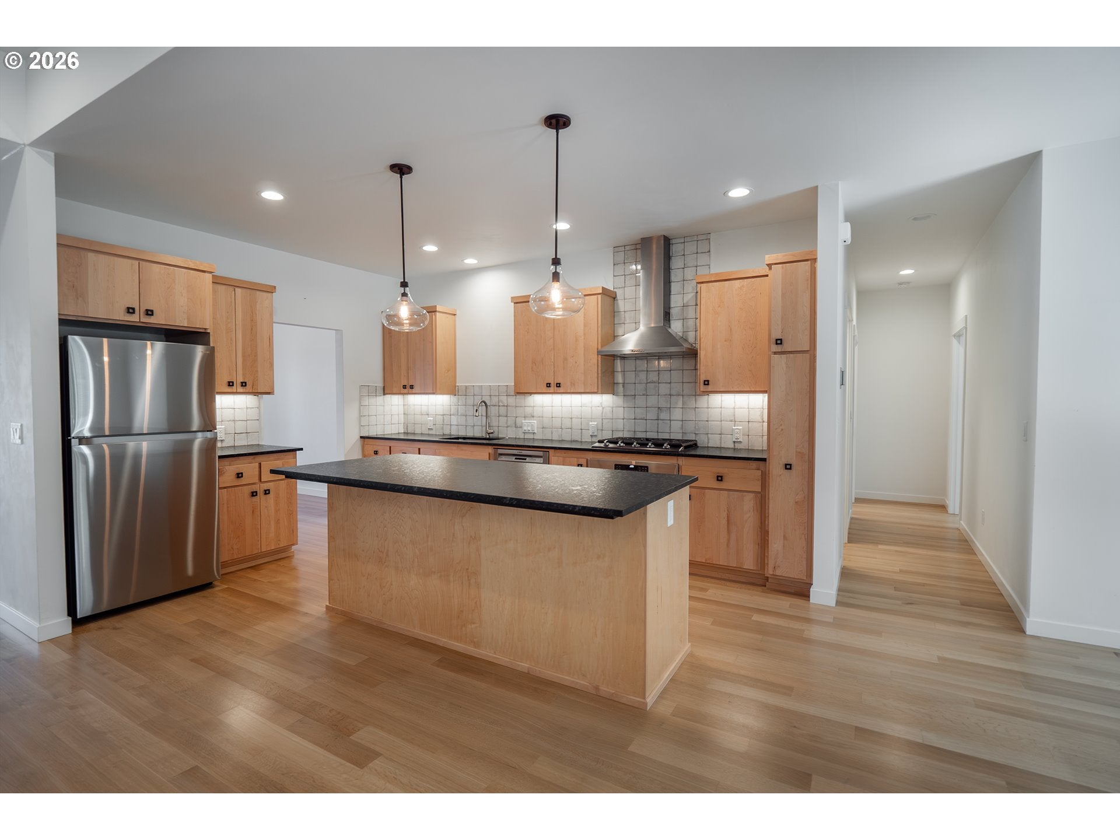
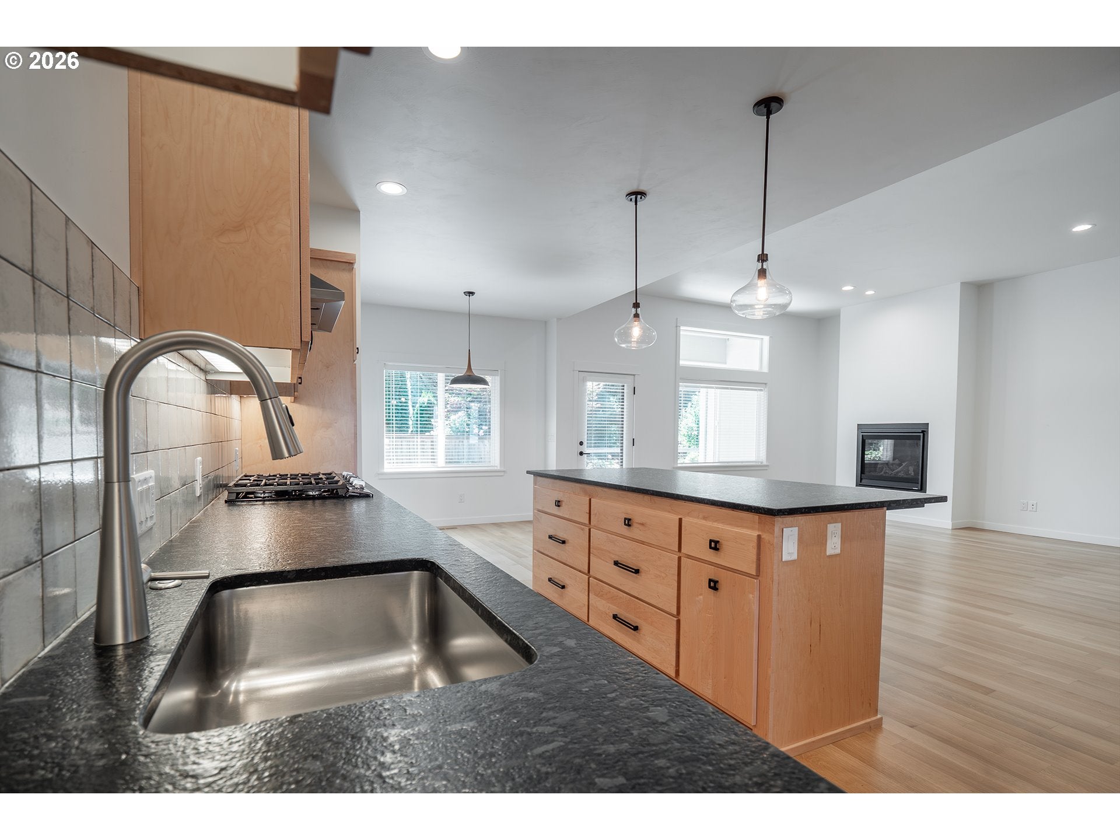
Built by longtime local builders Anslow & DeGeneault, this immaculate NW Contemporary home has been maintained by its single owner, with quality finishes throughout, a front exterior complemented by its distinctive entry and garage doors, and abundant natural light. The kitchen features maple cabinets, leather-finish granite countertops with glazed ceramic backsplash, a stainless range hood, a 5-burner Samsung gas cooktop paired with a built-in GE electric oven in a slide-in configuration, and a Bosch dishwasher, while white oak flooring flows through the main living areas and a gas fireplace adds warmth. The laundry room includes a matching LG washer and dryer, a utility sink, and maple storage cabinets, and recessed and custom lighting with hardware appear throughout. The primary suite offers an ensuite bath with a dual vanity, cultured marble shower, mosaic tile flooring, and a spacious walk-in closet with built-ins, and the 4th bedroom/office is a flex room ideal as a home office or gym; bedroom 2 and the flex room both feature carpeting. The backyard is built for entertaining and gardening with a concrete and stone patio, walkways, raised garden beds, and landscaping, just a short distance from parks and trail systems connecting Eugene and Springfield, Autzen Stadium, shopping, schools, and downtown Springfield, in one of Springfield's newer, sought-after neighborhoods. This single-level, low-maintenance home comes with finishes hand-picked for a timeless aesthetic and is move-in ready!

Save
Ask
Tour
Hide
Share
Listing Snapshot
Price 
$719,000
Days On Site 
11 Days
Bedrooms 
4
Inside Area (SqFt) 
2,074 sqft
Total Baths 
2
Full Baths 
2
Partial Baths 
N/A
Lot Size 
0.14 Acres
Year Built 
2019
MLS® Number 
473601054
Status 
Active
Property Tax 
$7,108.39
HOA/Condo/Coop Fees 
$12.5 monthly
Sq Ft Source 
N/A
Friends & Family
Recent Activity
2 weeks agoListing updated with changes from the MLS®
2 weeks agoListing first seen on site
General Features
Acres 
0.14
Attached Garage 
Yes
Disclosures 
Disclosure
Foundation 
Concrete Perimeter
Garage 
Yes
Garage Spaces 
2
Land Lease 
No
Parking 
Garage Door OpenerDrivewayOn StreetAttachedGarage
Parking Spaces 
2
Property Condition 
Updated/Remodeled
Property Sub Type 
Single Family Residence
Sewer 
Public Sewer
SqFt Total 
2074
Style 
NWContemporary
Water Source 
Public
Interior Features
Appliances 
OvenWasherDryerCooktopDishwasherDisposalFree-Standing RefrigeratorRange Hood
Basement 
Crawl Space
Cooling 
Heat Pump
Fireplace 
Yes
Fireplace Features 
Gas
Fireplaces 
1
Flooring 
HardwoodTileWoodCarpet
Heating 
Forced Air
Interior 
Kitchen IslandPantry
Window Features 
Double Pane Windows
Bedroom 1 
Level - MainDescription - _2ndBedroom
Bedroom 2 
Level - MainDescription - _3rdBedroom
Dining Room 
Level - MainDescription - DiningRoom
Family Room 
Description - FamilyRoom
Great Room 
Description - GreatRoom
Kitchen 
Level - MainDescription - Kitchen
Laundry 
Level - MainDescription - Laundry
Living Room 
Level - MainDescription - LivingRoom
Master Bedroom 
Level - MainDescription - PrimaryBedroom
Office 
Level - MainDescription - Office
Save
Ask
Tour
Hide
Share
Exterior Features
Fencing 
Fenced
Lot Features 
Level
Patio And Porch 
Patio
Roof 
Composition
Windows/Doors 
Double Pane Windows
Community Features
Association Fee 
$150.0
Association Fee Frequency 
Annually
MLS Area 
_249
Financing Terms Available 
CashConventionalFHAVA Loan
Roads 
Paved
Schools
School District
Unknown
Elementary School
Centennial
Middle School
Hamlin
High School
Springfield
Listing courtesy of Dustin Vollstedt of Altura Real Estate (541) 953-9000


The content relating to real estate for sale on this website comes in part from the IDX program of the RMLS™ of Portland, Oregon. Real estate listings held by brokerage firms other than Altura Real Estate are marked with the RMLS™ logo, and detailed information about these properties includes the names of the listing brokers. Listing content is Copyright © 2026 RMLS™, Portland, Oregon. Some properties which appear for sale on this website may subsequently have sold or may no longer be available.

Last checked 2026-09-08 02:19 PM PDT.

All information provided is deemed reliable but is not guaranteed and should be independently verified

Neighborhood & Commute
Source: Walkscore
Save
Ask
Tour
Hide
Share