Save
Ask
Tour
Hide
Share
$50,000
8 Days On Site

1125 58TH ST 86
Springfield, OR 97477

For Sale|Manufactured Home|Active
2
Beds
2
Total Baths
2
Full Baths
960
SqFt
$52
/SqFt
1973
Built
Subdivision:
Golden Oaks
County:
Lane
Listing courtesy of Debbie Dailey of Realty One Group Willamette Valley (503) 509-4977
1125 58TH ST 861125 58TH ST 861125 58TH ST 861125 58TH ST 86
Save
Ask
Tour
Hide
Share

Mortgage Calculator

Monthly Payment (Est.)

$228
Calculator powered by Showcase IDX, a Constellation1 Company. Copyright ©2026 Information is deemed reliable but not guaranteed.

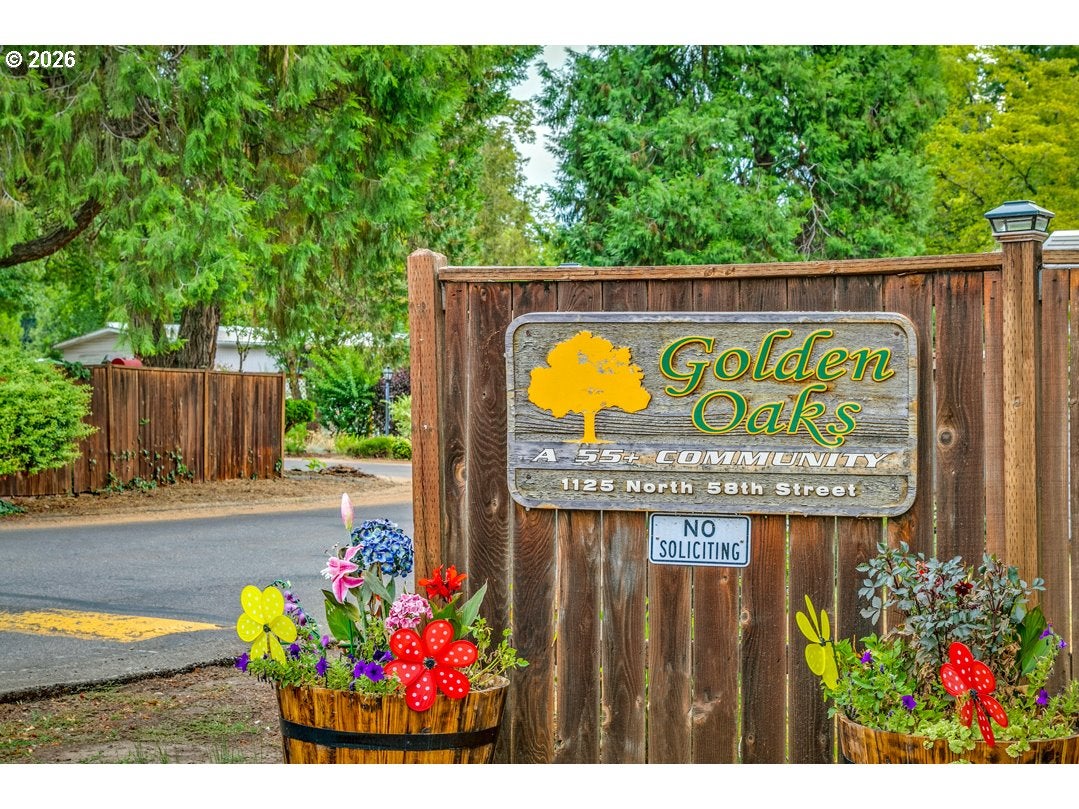
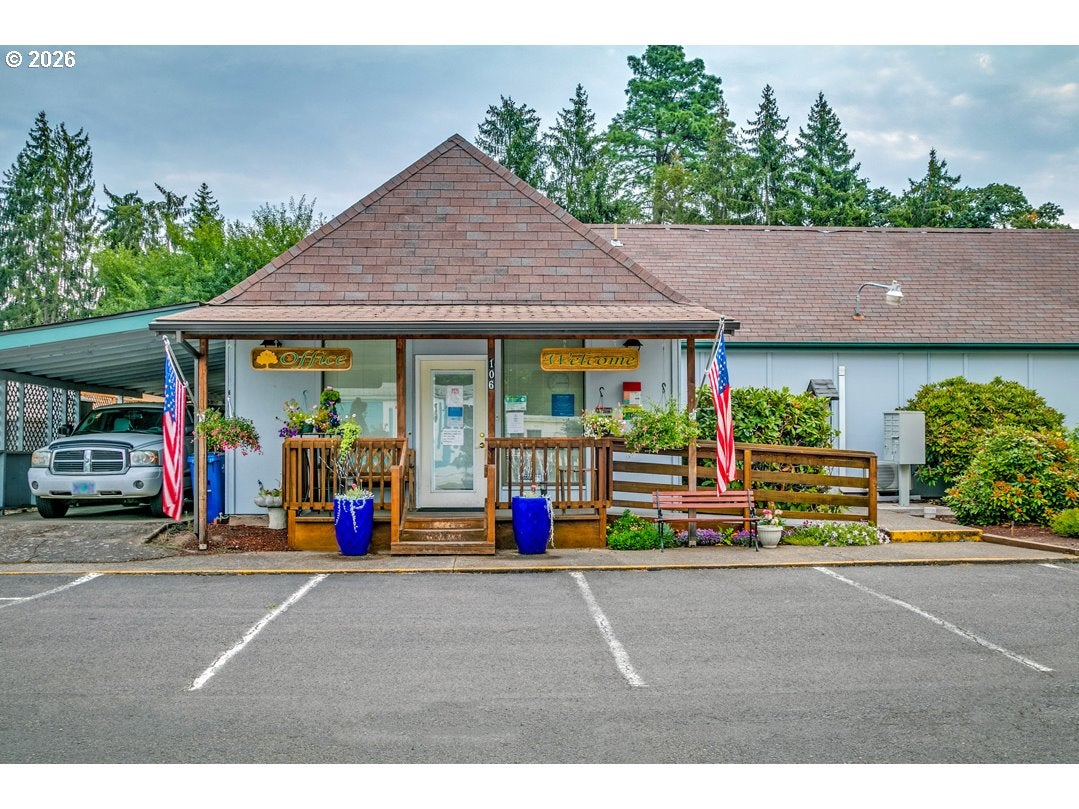
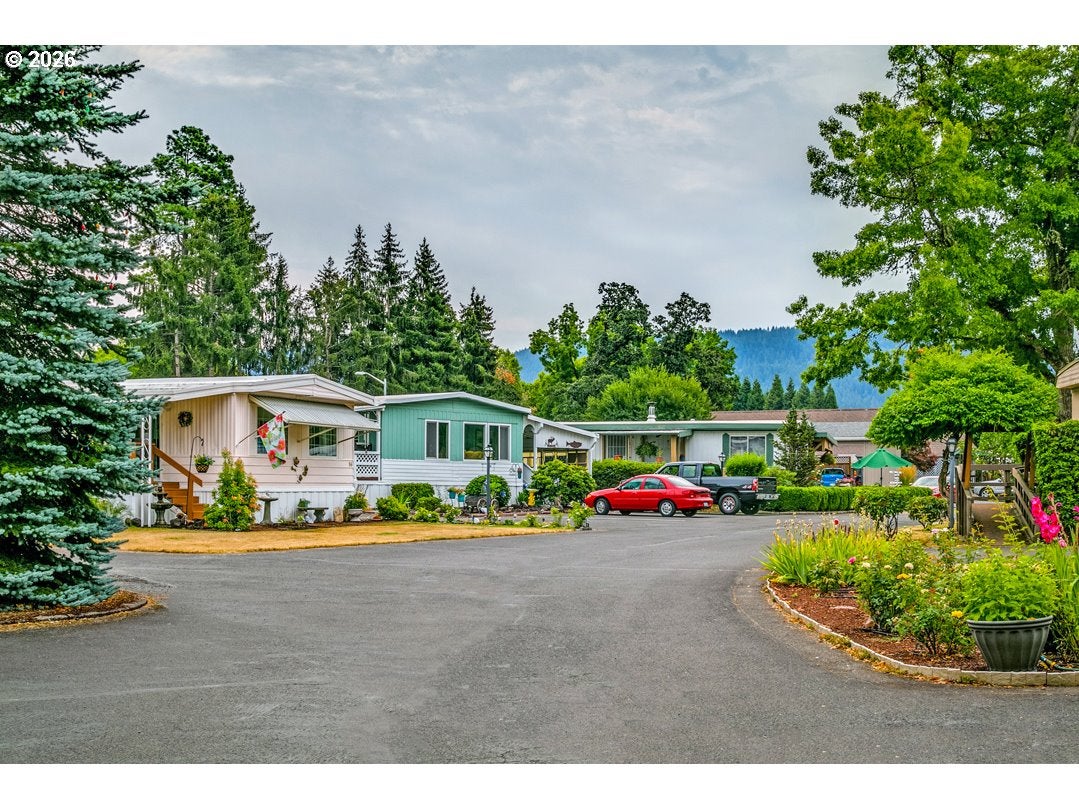
Priced at $50,000 and ready for its next chapter! This remodeled 1973 manufactured home offers 960 sq ft with 2 bedrooms and 2 bathrooms in Golden Oaks Mobile Home Park, a 55+ community. Interior updates include drywall in place of the original-style wall paneling, giving the home a more updated, residential feel. Floors had also been done but will need some therapy. The home currently needs cleanup and minor cosmetic attention, but offers a comfortable floor plan and an opportunity for a buyer willing to put in some work and make it their own. The primary bedroom includes an attached bath with walk-in shower, two large closets, and an exterior door to a nice 10x10 covered deck. Outside, two storage buildings (including a utility shed with electricity) provide valuable additional space, while the yard offers plenty of potential for fresh landscaping and outdoor enjoyment. Conveniently located near shopping, dining and recreation. Current monthly space rent is $1,050. Buyer must be approved by park management.

Save
Ask
Tour
Hide
Share
Listing Snapshot
Price 
$50,000
Days On Site 
8 Days
Bedrooms 
2
Inside Area (SqFt) 
960 sqft
Total Baths 
2
Full Baths 
2
Partial Baths 
N/A
Lot Size 
N/A
Year Built 
1973
MLS® Number 
478991479
Status 
Active
Property Tax 
$461.03
HOA/Condo/Coop Fees 
N/A
Sq Ft Source 
N/A
Friends & Family
Recent Activity
a week agoListing updated with changes from the MLS®
a week agoListing first seen on site
General Features
Foundation 
Pillar/Post/Pier
Garage 
Yes
Garage Spaces 
2
Land Lease 
Yes
Lease Amount 
$1050.0
Lease Expiration Date 
2026-09-30
Parking 
CarportOff StreetTandem
Parking Spaces 
2
Property Sub Type 
Manufactured Home
Sewer 
Public Sewer
SqFt Total 
960
Style 
DoubleWideManufactured
Water Source 
Public
Interior Features
Appliances 
WasherDryerDishwasherDisposalFree-Standing RangeFree-Standing Refrigerator
Basement 
Crawl Space
Cooling 
Window Unit(s)Heat Pump
Furnished 
Furnished
Heating 
Heat Pump
Interior 
Kitchen IslandPantryHigh CeilingsSoaking Tub
Window Features 
Double Pane Windows
Bedroom 1 
Dimensions - 9x10Level - MainDescription - _2ndBedroom
Dining Room 
Dimensions - 9x10Level - MainDescription - DiningRoom
Family Room 
Description - FamilyRoom
Great Room 
Description - GreatRoom
Kitchen 
Dimensions - 10x10Level - MainDescription - Kitchen
Living Room 
Dimensions - 13x20Level - MainDescription - LivingRoom
Master Bedroom 
Dimensions - 13x13Level - MainDescription - PrimaryBedroom
Save
Ask
Tour
Hide
Share
Exterior Features
Lot Features 
Level
Other Structures 
Workshop
Patio And Porch 
Deck
Roof 
Composition
Windows/Doors 
Double Pane Windows
Community Features
Association Amenities 
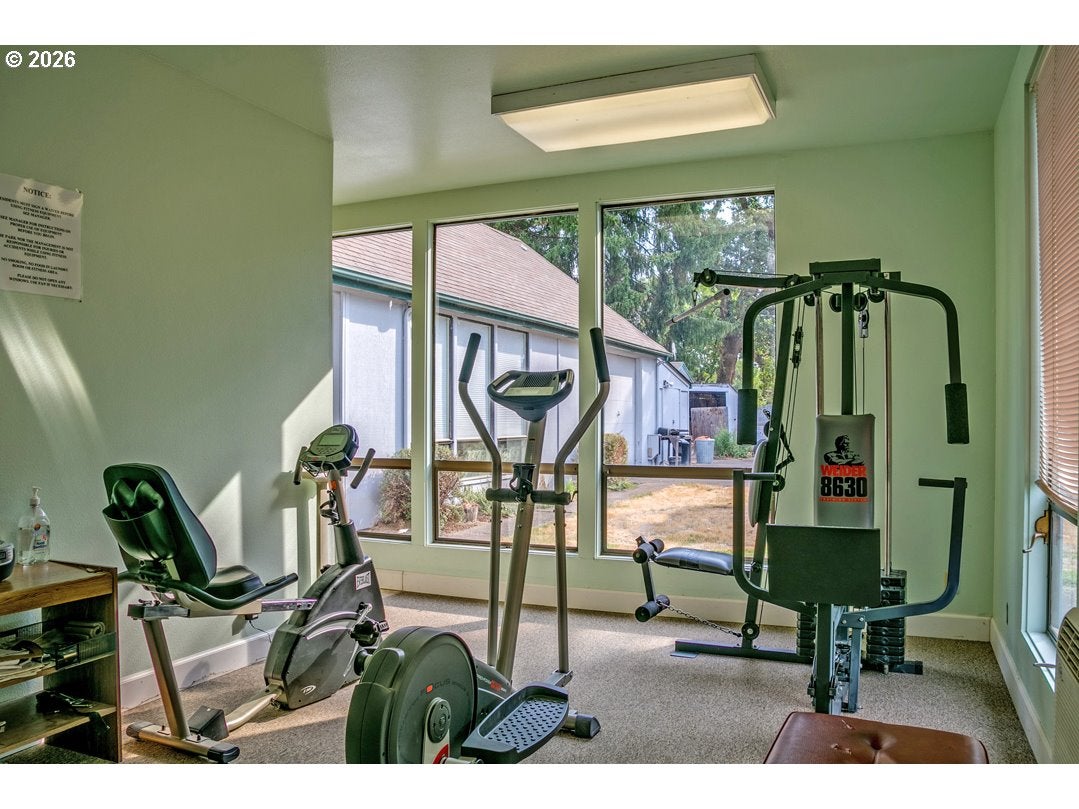
LaundryManagementMeeting RoomPool
MLS Area 
_239
Senior Community 
Yes
Financing Terms Available 
CashConventional
Roads 
Paved
Schools
School District
Unknown
Elementary School
Ridgeview
Middle School
Thurston
High School
Thurston
Listing courtesy of Debbie Dailey of Realty One Group Willamette Valley (503) 509-4977


The content relating to real estate for sale on this website comes in part from the IDX program of the RMLS™ of Portland, Oregon. Real estate listings held by brokerage firms other than Realty One Group Willamette Valley are marked with the RMLS™ logo, and detailed information about these properties includes the names of the listing brokers. Listing content is Copyright © 2026 RMLS™, Portland, Oregon. Some properties which appear for sale on this website may subsequently have sold or may no longer be available.

Last checked 2026-09-08 02:19 PM PDT.

All information provided is deemed reliable but is not guaranteed and should be independently verified

Neighborhood & Commute
Source: Walkscore
Save
Ask
Tour
Hide
Share