Save
Ask
Tour
Hide
Share
$625,000
1 Day On Site

812 MARILYN CT
Springfield, OR 97477

For Sale|Single Family Residence|Active
3
Beds
2
Total Baths
2
Full Baths
2,332
SqFt
$268
/SqFt
1990
Built
County:
Lane
Listing courtesy of Amy Thompson of Hybrid Real Estate (541) 517-1873
Upcoming Open Houses
Sat, May 30, 11:00 AM - 2:00 PM
812 MARILYN CT812 MARILYN CT812 MARILYN CT812 MARILYN CT
Save
Ask
Tour
Hide
Share

Mortgage Calculator

Monthly Payment (Est.)

$2,852
Calculator powered by Showcase IDX, a Constellation1 Company. Copyright ©2026 Information is deemed reliable but not guaranteed.

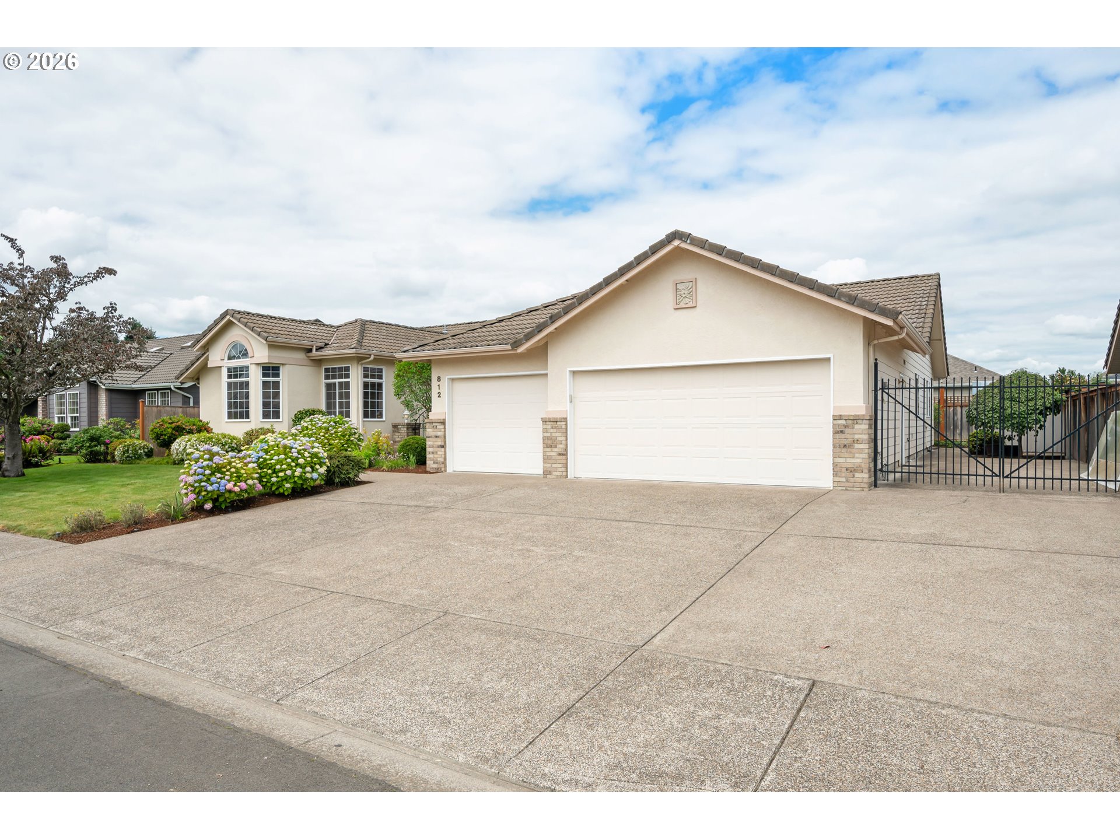
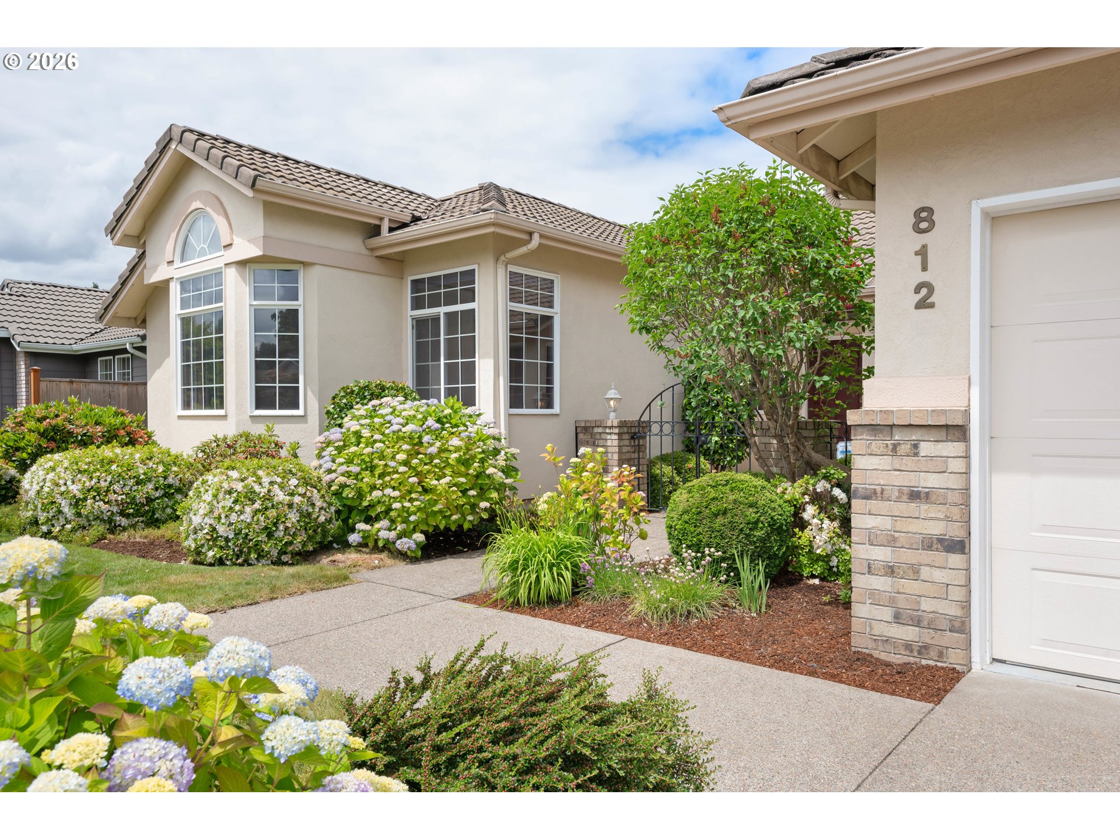
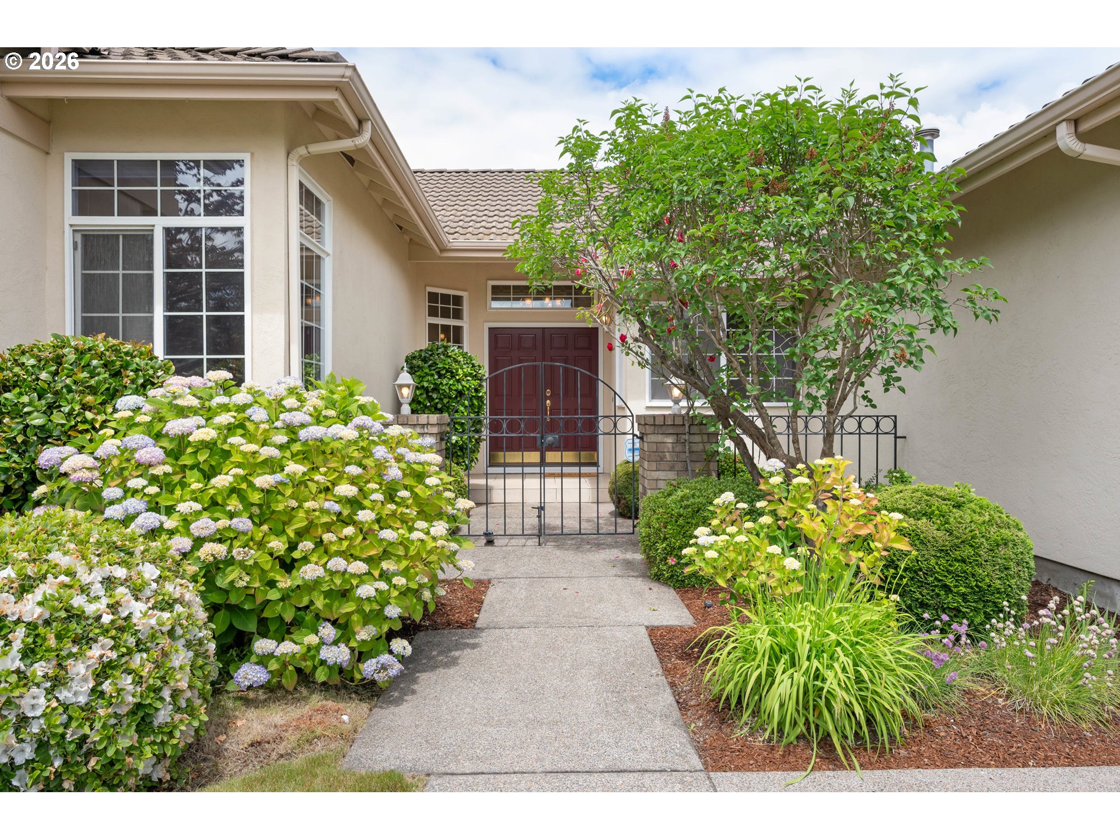
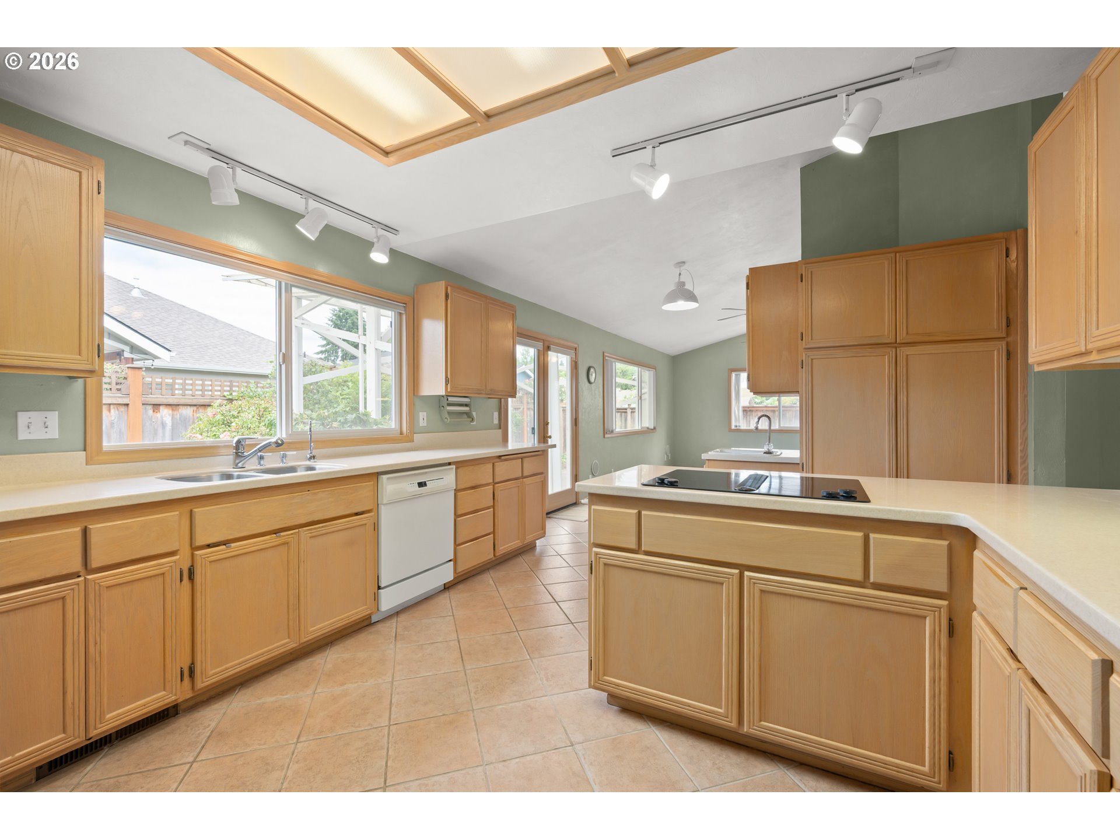
Open House Sat 5/30 11am-2pm! Tucked away on a quiet cul-de-sac in West Springfield, 812 Marilyn Ct is a beautifully maintained single-level home offering space, quality craftsmanship, and exceptional livability. Originally built by Future B and lovingly cared for by its long-time owners, this light-filled 3-bed, 2-bath residence spans 2,332 square feet and blends timeless comfort with thoughtful functionality. Step through the tile entry into a vaulted living room anchored by a cozy gas fireplace, alongside a formal dining room complete with a built-in hutch. The well-appointed kitchen is designed for both everyday living and entertaining, featuring wood cabinets, Corian counters, Jenn-Air downdraft cooktop, dual wall convection ovens, instant hot water, pantry, prep sink & convenient pull-out drawers. The vaulted family room with breakfast nook offers tile flooring, ceiling fans, a built-in desk & French doors that open to a covered patio and fully fenced backyard oasis. Enjoy mature landscaping bursting with rhododendrons, hydrangeas, blueberries, and strawberries — a peaceful retreat right at home. The spacious south-facing primary suite features vaulted ceilings, abundant natural light, a jetted soaking tub, walk-in shower & dual vanity. Outdoor and RV enthusiasts will appreciate the 3-car garage, generous driveway parking, tool shed & gated RV parking complete with water, sewer & electrical hookups. Ideally located just 3+ blocks from the Willamette River and extensive bike trail system, with easy access to Island Park, Autzen Stadium, Alton Baker Park & UO. Additional highlights include a real stucco front, Hardi-plank sides and back, concrete tile roof, underground sprinklers & central heating and A/C — all contributing to low-maintenance, easy living. Solidly built and very clean, this home also offers exciting potential for cosmetic updates to truly make it your own.

Save
Ask
Tour
Hide
Share
Listing Snapshot
Price 
$625,000
Days On Site 
1 Day
Bedrooms 
3
Inside Area (SqFt) 
2,332 sqft
Total Baths 
2
Full Baths 
2
Partial Baths 
N/A
Lot Size 
0.17 Acres
Year Built 
1990
MLS® Number 
490287592
Status 
Active
Property Tax 
$7,377.8
HOA/Condo/Coop Fees 
N/A
Sq Ft Source 
N/A
Friends & Family
Recent Activity
yesterdayListing updated with changes from the MLS®
yesterdayListing first seen on site
General Features
Acres 
0.17
Attached Garage 
Yes
Disclosures 
Disclosure
Foundation 
Concrete Perimeter
Garage 
Yes
Garage Spaces 
3
Land Lease 
No
Parking 
Garage Door OpenerDrivewayRV Access/ParkingAttachedGarage
Parking Spaces 
3
Property Sub Type 
Single Family Residence
Sewer 
Public Sewer
SqFt Total 
2332
Style 
Stories1
Interior Features
Appliances 
OvenBuilt-In RangeConvection OvenCooktopDishwasherDisposalDouble OvenDown DraftInstant Hot WaterMicrowave
Basement 
Crawl Space
Cooling 
Ceiling Fan(s)Central Air
Fireplace 
Yes
Fireplace Features 
Gas
Fireplaces 
1
Flooring 
TileCarpet
Heating 
Forced Air
Interior 
PantryVaulted Ceiling(s)
Window Features 
Double Pane Windows
Bedroom 1 
Dimensions - 13x11Level - MainDescription - _2ndBedroom
Bedroom 2 
Dimensions - 13x12Level - MainDescription - _3rdBedroom
Dining Room 
Dimensions - 13x11Level - MainDescription - DiningRoom
Entry Room 
Dimensions - 10x10Level - MainDescription - Entry
Family Room 
Dimensions - 14x18Level - MainDescription - FamilyRoom
Great Room 
Description - GreatRoom
Kitchen 
Dimensions - 16x13Level - MainDescription - Kitchen
Living Room 
Dimensions - 18x16Level - MainDescription - LivingRoom
Master Bedroom 
Dimensions - 18x18Level - MainDescription - PrimaryBedroom
Utility Room 
Dimensions - 9x7Level - MainDescription - UtilityRoom
Save
Ask
Tour
Hide
Share
Exterior Features
Construction Details 
Stucco
Exterior 
RV Hookup
Fencing 
Fenced
Lot Features 
Cul-De-SacLevel
Patio And Porch 
CoveredPatioPorch
Roof 
Tile
Windows/Doors 
Double Pane Windows
Community Features
Accessibility Features 
Therapeutic Whirlpool
Financing Terms Available 
CashConventionalFHAVA Loan
MLS Area 
_249
Roads 
Paved
Schools
School District
Unknown
Elementary School
Centennial
Middle School
Hamlin
High School
Springfield
Listing courtesy of Amy Thompson of Hybrid Real Estate (541) 517-1873


The content relating to real estate for sale on this website comes in part from the IDX program of the RMLS™ of Portland, Oregon. Real estate listings held by brokerage firms other than Hybrid Real Estate are marked with the RMLS™ logo, and detailed information about these properties includes the names of the listing brokers. Listing content is Copyright © 2026 RMLS™, Portland, Oregon. Some properties which appear for sale on this website may subsequently have sold or may no longer be available.

Last checked 2026-05-30 01:53 AM PDT.

All information provided is deemed reliable but is not guaranteed and should be independently verified

Neighborhood & Commute
Source: Walkscore
Save
Ask
Tour
Hide
Share