Save
Ask
Tour
Hide
Share
$745,000
8 Days On Site

3410 VIDERA DR
Eugene, OR 97405

For Sale|Single Family Residence|Active
4
Beds
4
Total Baths
3
Full Baths
1
Partial Bath
3,368
SqFt
$221
/SqFt
1997
Built
County:
Lane
Listing courtesy of Shannon Reilly of Redfin (541) 521-4399
3410 VIDERA DR3410 VIDERA DR3410 VIDERA DR3410 VIDERA DR
Save
Ask
Tour
Hide
Share

Mortgage Calculator

Monthly Payment (Est.)

$3,399
Calculator powered by Showcase IDX, a Constellation1 Company. Copyright ©2026 Information is deemed reliable but not guaranteed.

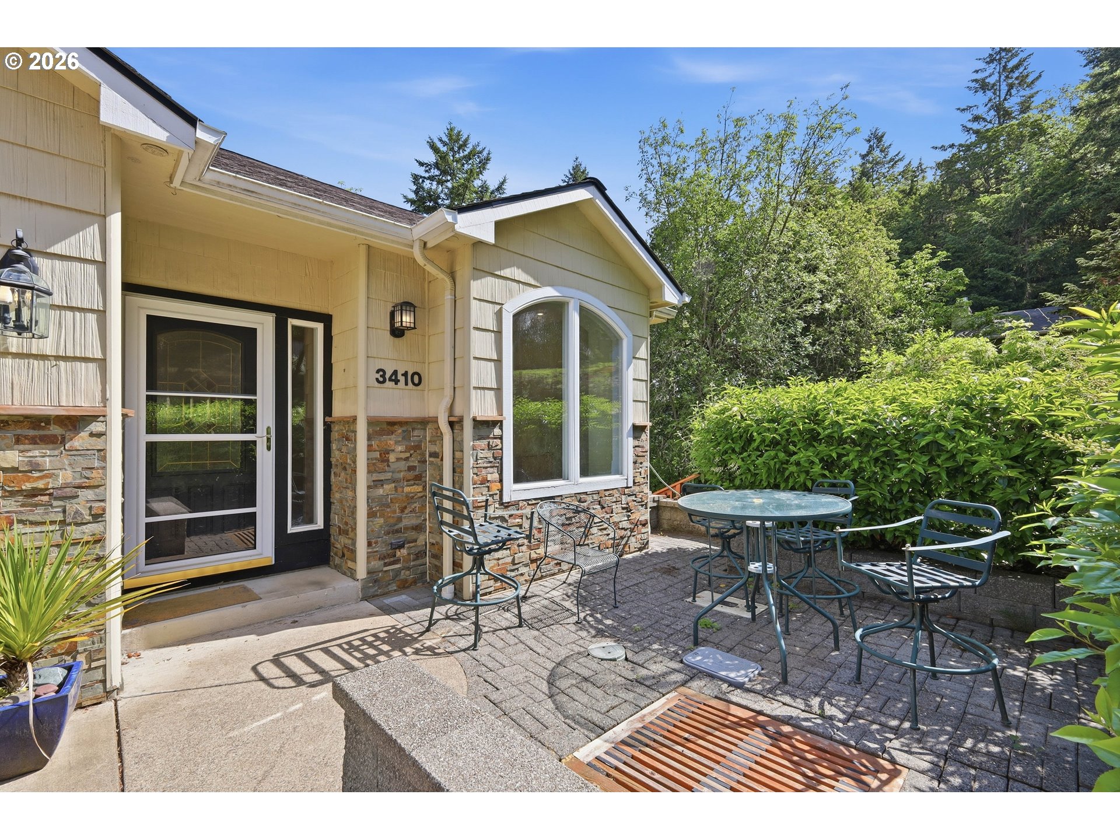
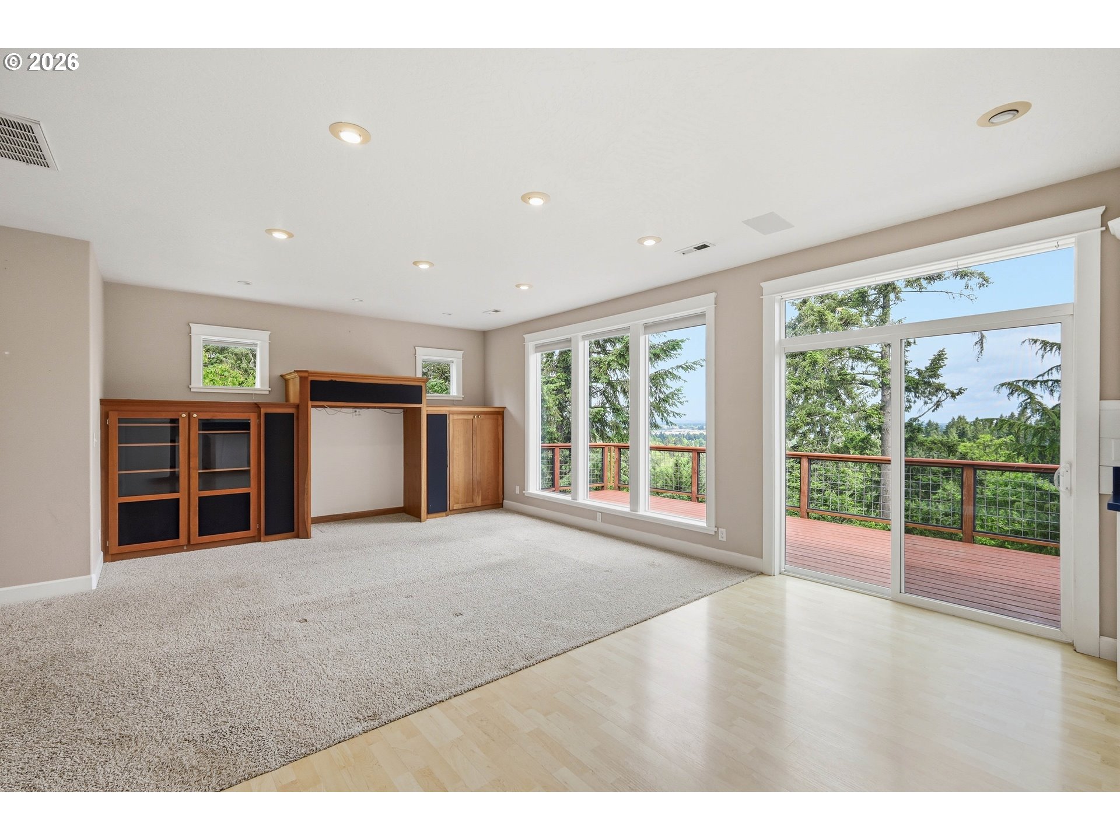
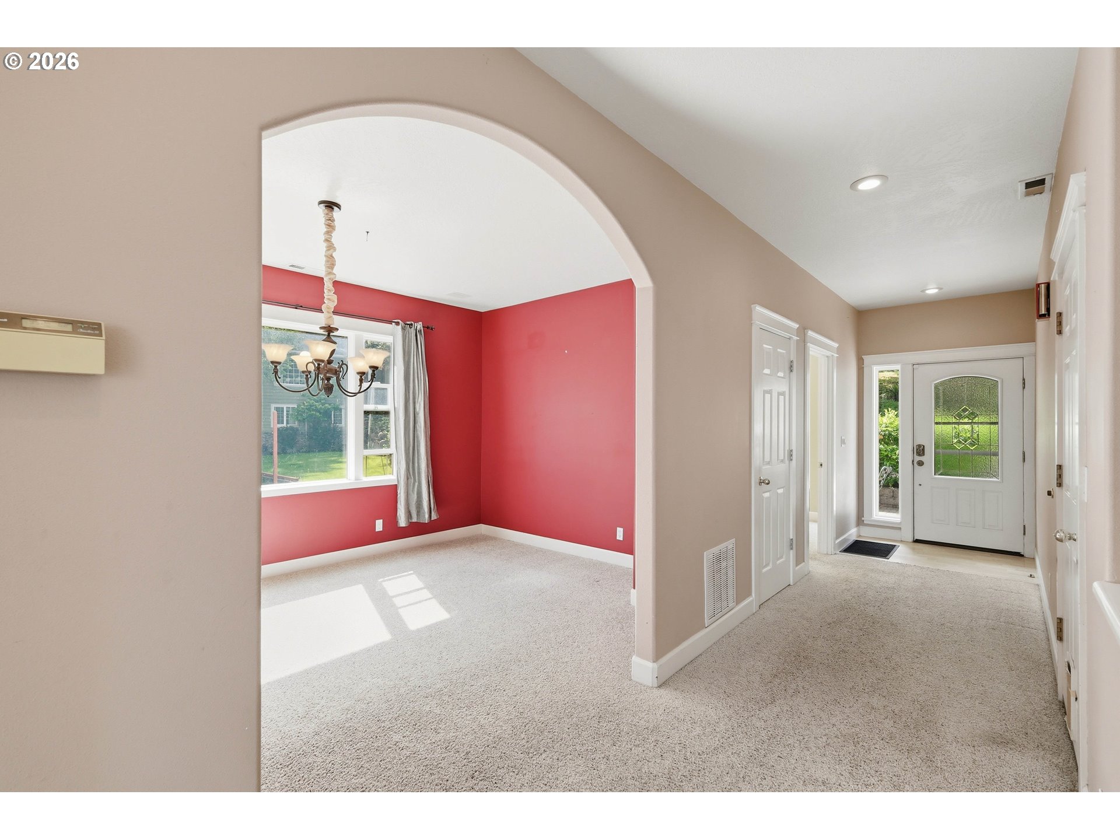
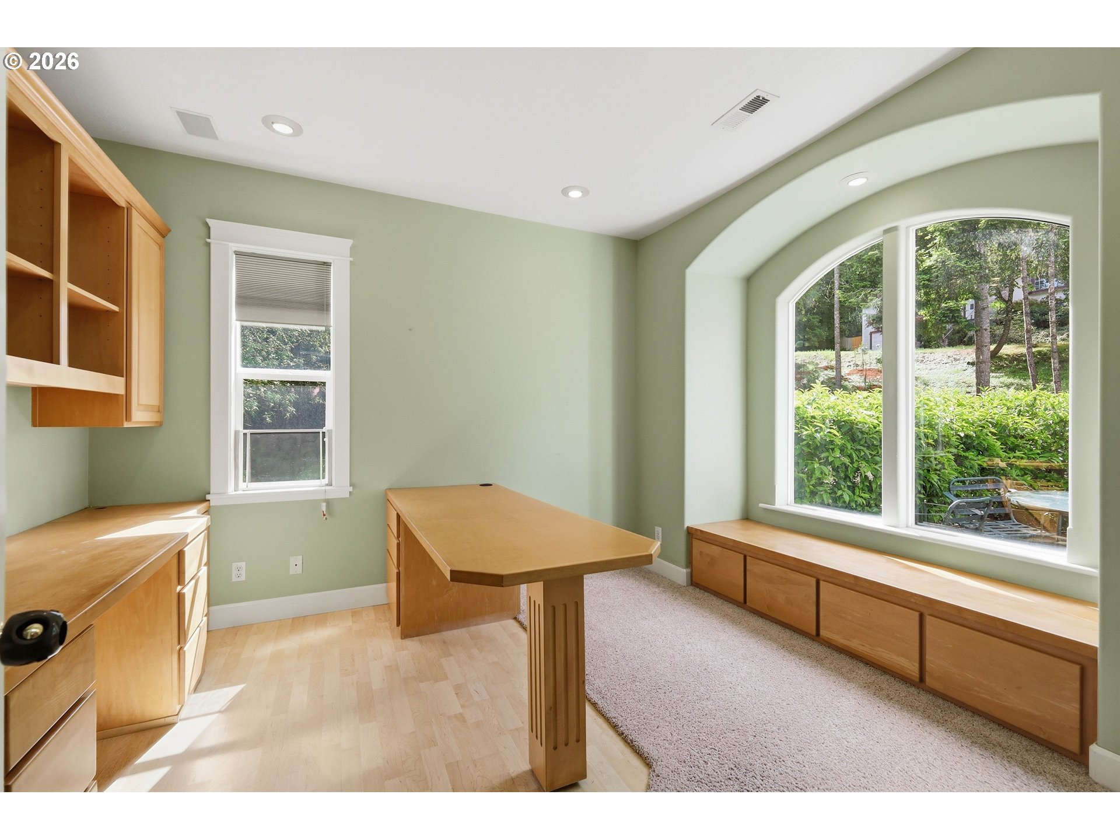
Enjoy southwest-facing views from this beautifully designed 4 bedroom, 3.5 bath home featuring exceptional indoor and outdoor living spaces, abundant natural light, and endless flexibility. Inside, the home welcomes you with high ceilings throughout and spacious living areas that create an open, airy atmosphere. The inviting great room flows seamlessly into the beautifully appointed kitchen featuring a stunning granite island, gorgeous cabinetry, and numerous built-ins that add both charm and functionality. A formal dining room provides the perfect setting for gatherings and special occasions, while the dedicated office and craft room offer flexible spaces for work, hobbies, and creativity. The luxurious primary suite features a private ensuite bath and an extra-large walk-in closet complete with built-ins. Three additional bedrooms provide ample space for family and guests. The lower level includes approximately 800+ square feet of separate living space with numerous possibilities. Outside, the terraced garden and sitting area create a peaceful retreat surrounded by natural beauty. Adding even more value and privacy, two additional lots are included with the property.

Save
Ask
Tour
Hide
Share
Listing Snapshot
Price 
$745,000
Days On Site 
8 Days
Bedrooms 
4
Inside Area (SqFt) 
3,368 sqft
Total Baths 
4
Full Baths 
3
Partial Baths 
1
Lot Size 
0.06 Acres
Year Built 
1997
MLS® Number 
499686646
Status 
Active
Property Tax 
$7,000.2
HOA/Condo/Coop Fees 
$55 monthly
Sq Ft Source 
N/A
Friends & Family
Recent Activity
a week agoListing updated with changes from the MLS®
a week agoListing first seen on site
General Features
Acres 
0.06
Attached Garage 
Yes
Disclosures 
Disclosure
Garage 
Yes
Garage Spaces 
2
Land Lease 
No
Parking 
Garage Door OpenerDrivewayAttachedGarage
Parking Spaces 
2
Property Sub Type 
Single Family Residence
Sewer 
Public Sewer
SqFt Total 
3368
Style 
TriLevel
Interior Features
Appliances 
Gas Water HeaterWasherDryerCooktopDishwasherDisposalDouble OvenFree-Standing RefrigeratorMicrowave
Cooling 
Central Air
Flooring 
WoodCarpet
Heating 
Forced AirOther
Interior 
Kitchen Island
Bedroom 1 
Dimensions - 12x10Level - LowerDescription - _4thBedroom
Bedroom 2 
Dimensions - 10x14Level - LowerDescription - _2ndBedroom
Bedroom 3 
Dimensions - 11x14Level - LowerDescription - _3rdBedroom
Dining Room 
Description - DiningRoom
Family Room 
Description - FamilyRoom
Great Room 
Description - GreatRoom
Kitchen 
Description - Kitchen
Living Room 
Description - LivingRoom
Master Bedroom 
Dimensions - 14x16Level - LowerDescription - PrimaryBedroom
Save
Ask
Tour
Hide
Share
Exterior Features
Lot Features 
Cul-De-SacSlopedWooded
Patio And Porch 
DeckPatio
Roof 
Composition
View 
City
Waterview 
City
Community Features
Association Dues 
660
Financing Terms Available 
CashConventional
HOA Fee Frequency 
Annually
MLS Area 
_244
Roads 
Paved
Schools
School District
Unknown
Elementary School
McCornack
Middle School
Kennedy
High School
Churchill
Listing courtesy of Shannon Reilly of Redfin (541) 521-4399


The content relating to real estate for sale on this website comes in part from the IDX program of the RMLS™ of Portland, Oregon. Real estate listings held by brokerage firms other than Redfin are marked with the RMLS™ logo, and detailed information about these properties includes the names of the listing brokers. Listing content is Copyright © 2026 RMLS™, Portland, Oregon. Some properties which appear for sale on this website may subsequently have sold or may no longer be available.

Last checked 2026-05-30 01:53 AM PDT.

All information provided is deemed reliable but is not guaranteed and should be independently verified

Neighborhood & Commute
Source: Walkscore
Save
Ask
Tour
Hide
Share