

Save
Ask
Tour
Hide
$389,000
13 Days On Site
2185 LAKE ISLE CTEugene, OR 97401
For Sale|Condominium|Active
3
Beds
2
Total Baths
2
Full Baths
1,524
SqFt
$255
/SqFt
1986
Built
Subdivision:
Island Lakes Condominiums
County:
Lane
Listing courtesy of Jessica Johnston of RE/MAX Integrity (541) 913-6541
Save
Ask
Tour
Hide
Mortgage Calculator
Monthly Payment (Est.)
$1,775Calculator powered by Showcase IDX, a Constellation1 Company. Copyright ©2026 Information is deemed reliable but not guaranteed.
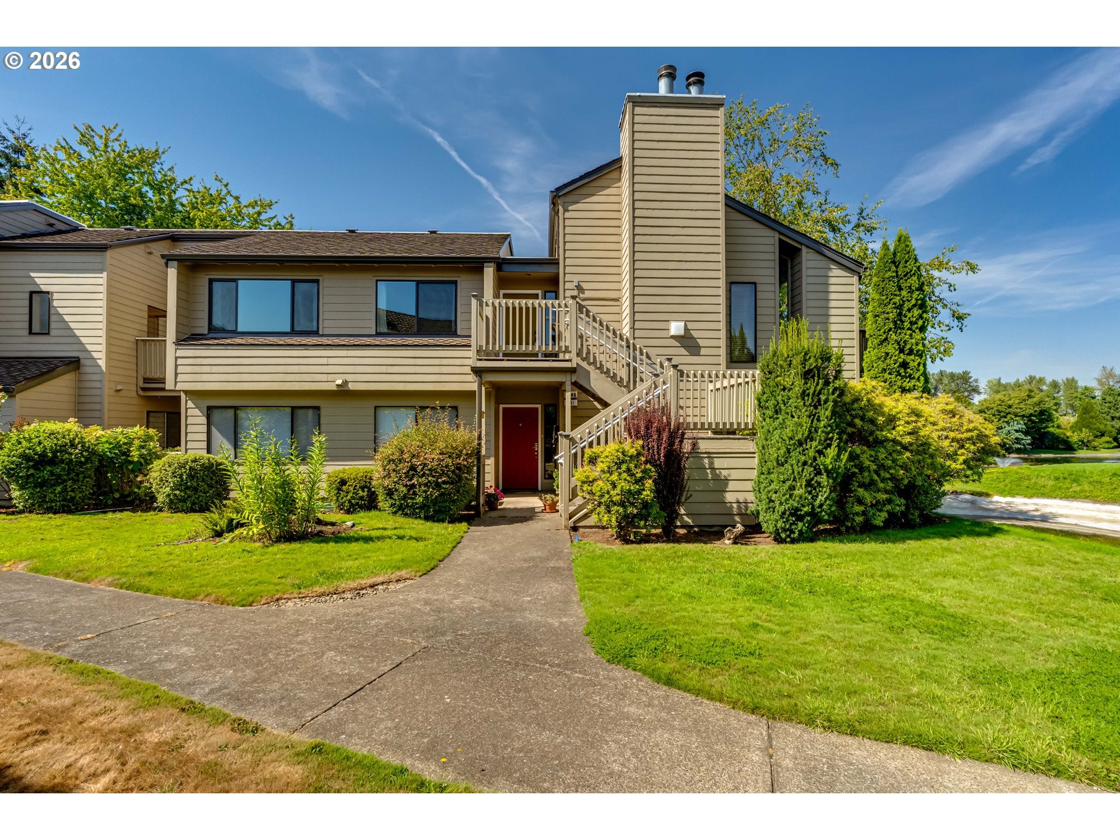
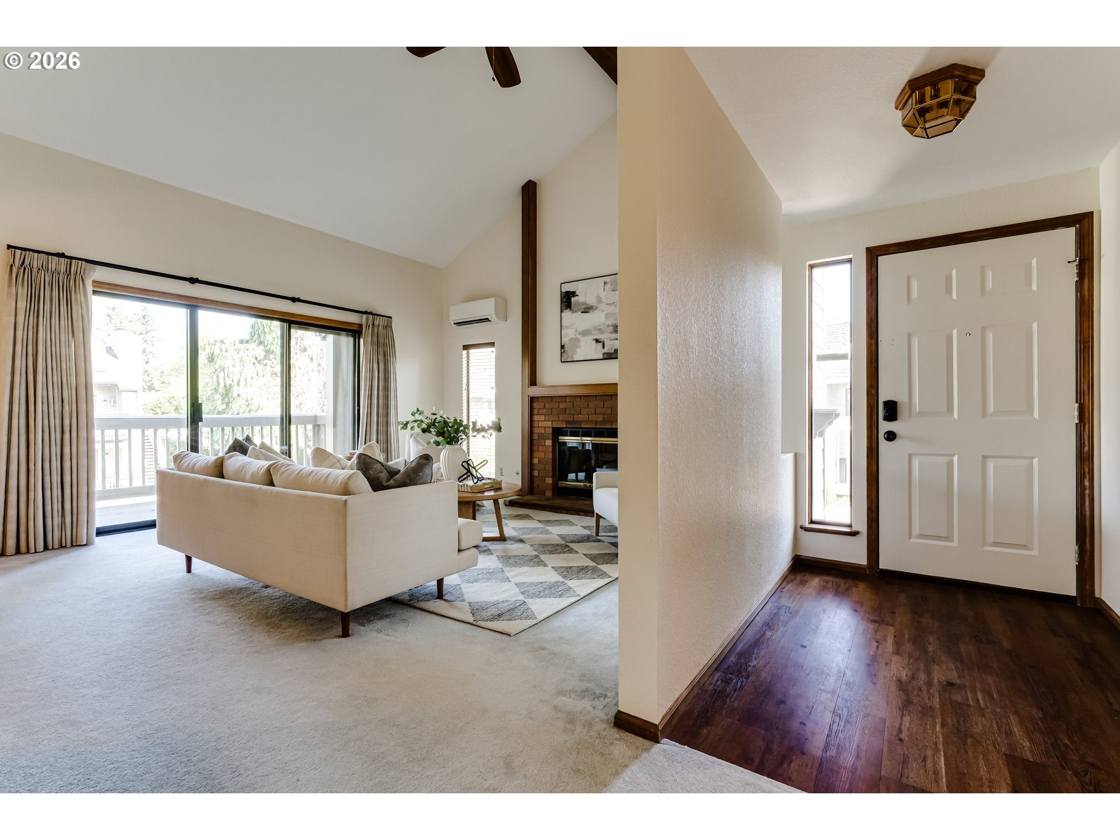
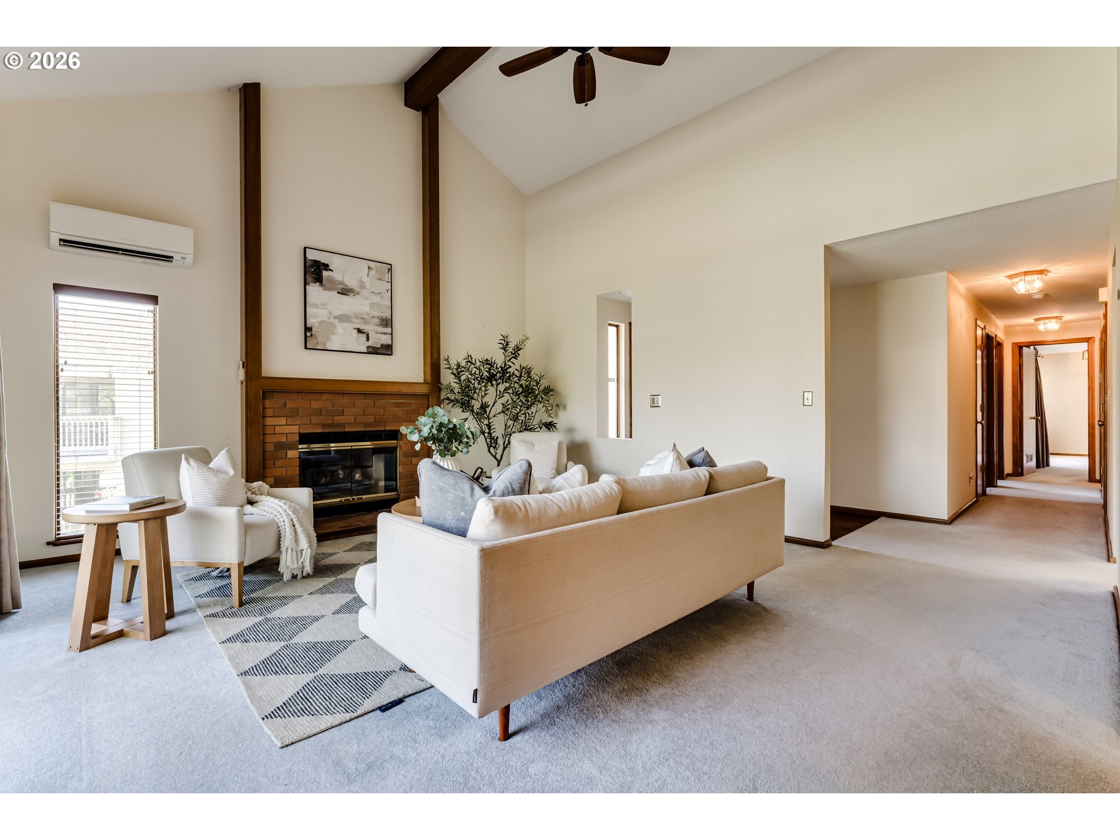
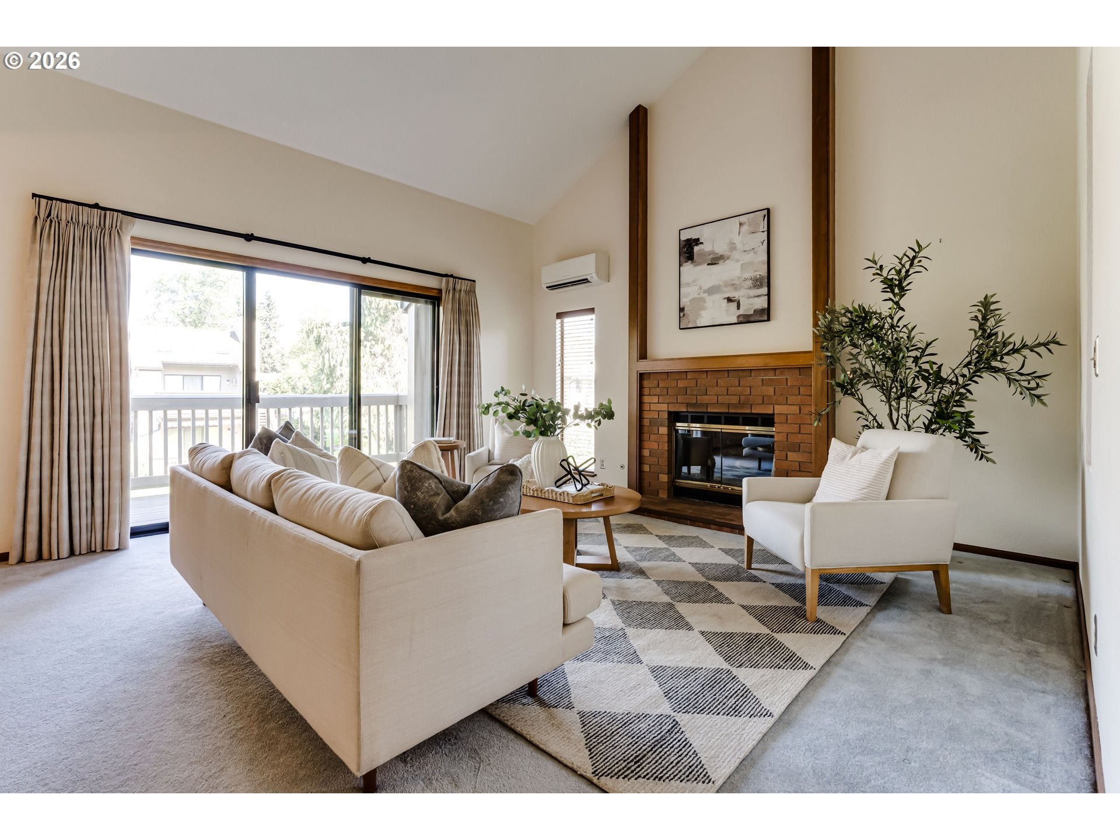
Enjoy peaceful pond views from this inviting upper-level condo! This 3-bedroom, 2-bath condo offers a comfortable floor plan in a great location. The well thought out floor plan has a large open and vaulted living room that connects to the kitchen and dining room. There are 2 decks, one off of the primary suite that provides the perfect spot to relax. The second deck provides the opportunity to take in the beautiful views overlooking the ponds. With plenty of space, a tranquil setting, and a convenient location, this condo is a wonderful place to call home.
Save
Ask
Tour
Hide
Listing Snapshot
Price
$389,000
Days On Site
13 Days
Bedrooms
3
Inside Area (SqFt)
1,524 sqft
Total Baths
2
Full Baths
2
Partial Baths
N/A
Lot Size
N/A
Year Built
1986
MLS® Number
517390801
Status
Active
Property Tax
$4,680.73
HOA/Condo/Coop Fees
$672 monthly
Sq Ft Source
N/A
Friends & Family
Recent Activity
| 2 weeks ago | Listing updated with changes from the MLS® | |
| 2 weeks ago | Listing first seen on site |
General Features
Disclosures
Disclosure
Land Lease
No
Number Of Stories
2
Parking
Carport
Property Sub Type
Condominium
Sewer
Public Sewer
SqFt Total
1524
Style
Traditional
Water Source
Public
Interior Features
Appliances
OvenCooktopDishwasherMicrowave
Cooling
Heat Pump
Fireplace
Yes
Fireplace Features
Wood Burning
Fireplaces
1
Flooring
Carpet
Heating
CeilingDuctless
Interior
Vaulted Ceiling(s)
Bedroom 1
Level - MainDescription - _2ndBedroom
Bedroom 2
Level - MainDescription - _3rdBedroom
Dining Room
Level - MainDescription - DiningRoom
Family Room
Description - FamilyRoom
Great Room
Description - GreatRoom
Kitchen
Level - MainDescription - Kitchen
Laundry
Level - MainDescription - Laundry
Living Room
Level - MainDescription - LivingRoom
Master Bedroom
Level - MainDescription - PrimaryBedroom
Save
Ask
Tour
Hide
Exterior Features
Roof
Composition
Community Features
Association Amenities
Cable TVMaintenance GroundsManagementMeeting RoomPoolTrashWater
Association Fee
$552.0
Association Fee Frequency
Monthly
Additional Association Fee
$120.0
Additional Association Fee Frequency
Monthly
MLS Area
_242
Financing Terms Available
CashConventional
Roads
Paved
Schools
School District
Unknown
Elementary School
Willagillespie
Middle School
Cal Young
High School
Sheldon
Listing courtesy of Jessica Johnston of RE/MAX Integrity (541) 913-6541

The content relating to real estate for sale on this website comes in part from the IDX program of the RMLS™ of Portland, Oregon. Real estate listings held by brokerage firms other than RE/MAX Integrity are marked with the RMLS™ logo, and detailed information about these properties includes the names of the listing brokers. Listing content is Copyright © 2026 RMLS™, Portland, Oregon. Some properties which appear for sale on this website may subsequently have sold or may no longer be available.
Last checked 2026-09-08 02:19 PM PDT.
All information provided is deemed reliable but is not guaranteed and should be independently verified
The content relating to real estate for sale on this website comes in part from the IDX program of the RMLS™ of Portland, Oregon. Real estate listings held by brokerage firms other than RE/MAX Integrity are marked with the RMLS™ logo, and detailed information about these properties includes the names of the listing brokers. Listing content is Copyright © 2026 RMLS™, Portland, Oregon. Some properties which appear for sale on this website may subsequently have sold or may no longer be available.
Last checked 2026-09-08 02:19 PM PDT.
All information provided is deemed reliable but is not guaranteed and should be independently verified
Neighborhood & Commute
Source: Walkscore
Save
Ask
Tour
Hide