

1041 MIDLAND BRIDGEEugene, OR 97404
Mortgage Calculator
Monthly Payment (Est.)
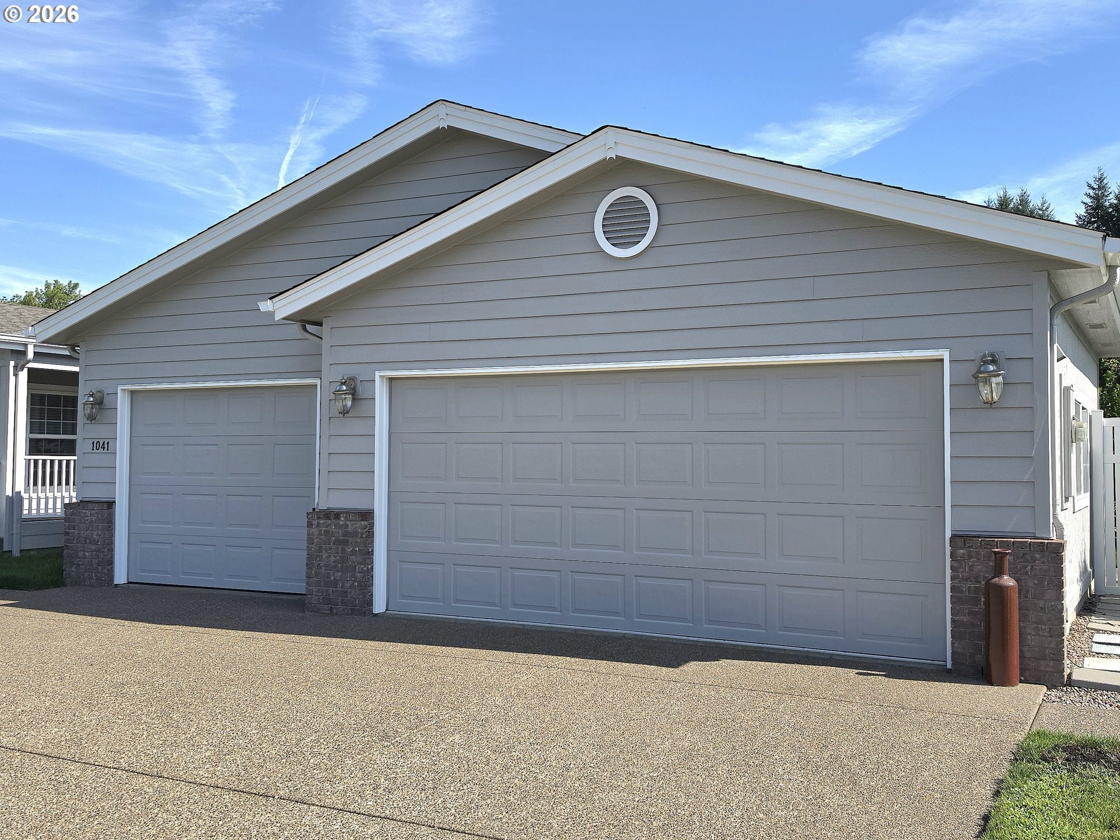
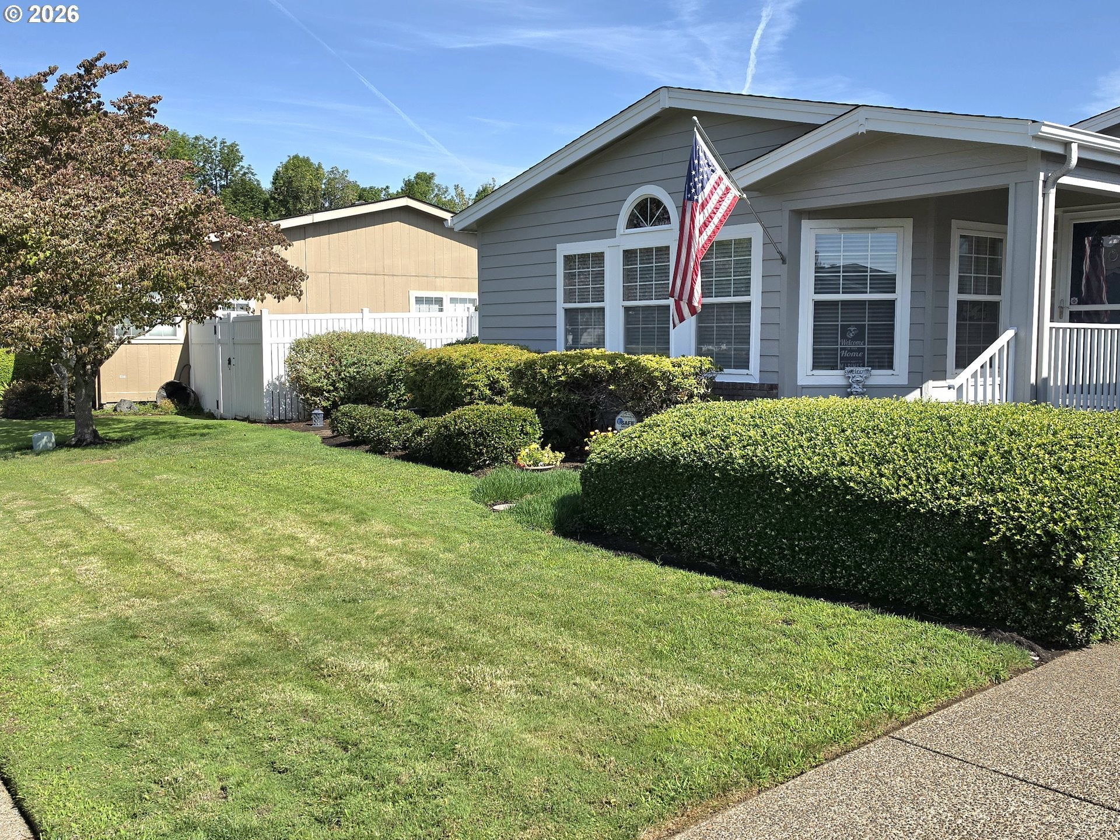
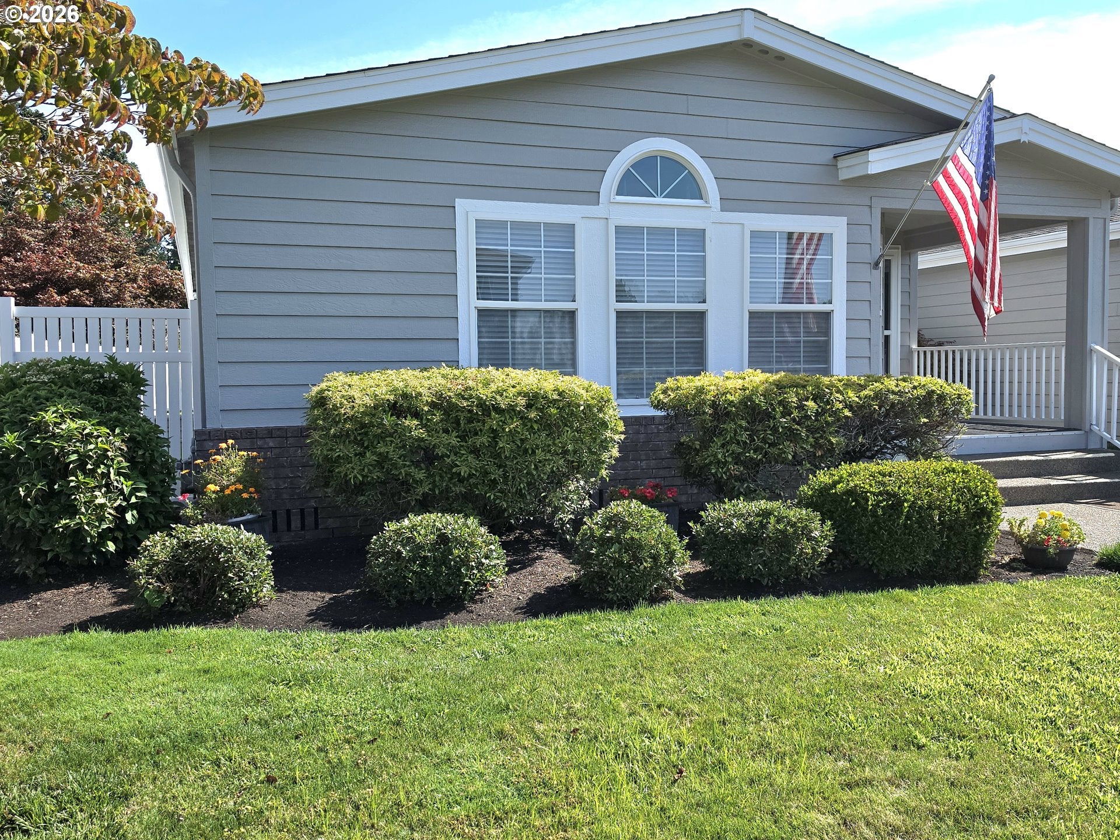
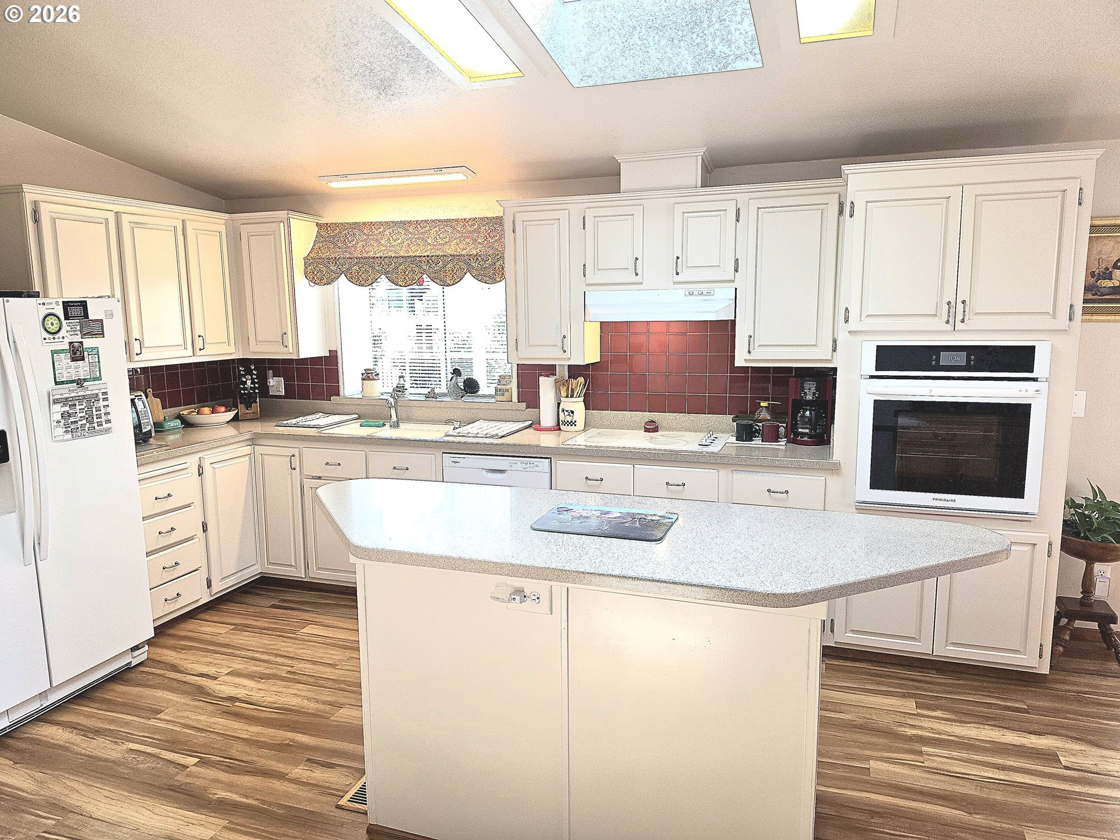
$1,779If you’re looking for a beautiful gated community with an exceptional clubhouse, an abundance of fun activities, and a wonderful lifestyle, look no further! This meticulously maintained home is truly move-in ready and waiting for someone to make it their own. The sellers originally planned for this to be their forever home, but an out-of-state move has changed their plans. Ideally located directly behind the clubhouse and just a short distance from the front gate, this home offers both convenience and piece of mind. A spacious three-car garage provides plenty of room for vehicles, storage, and more. Inside, you’ll find a generous living room at the front of the home, a formal dining room, and a large, beautifully appointed kitchen featuring abundant countertop space, a center island, spacious pantry, smooth-top range, built-in oven, and dishwasher. The adjoining eat-in kitchen area offers easy access to the covered patio and beautifully landscaped backyard, making indoor-outdoor living and entertaining a breeze.The spacious primary suite features a walk-in closet and a large ensuite bathroom with dual sinks, a walk-in shower, and a walk-in tub for added comfort and convenience. Gas forced air furnace and AC approximately 1yr, new electric hot water heater and gas fireplace. Step outside enjoy a beautifully landscaped backyard designed for relaxing and entertaining. The covered patio is perfect for morning coffee or evening gatherings, while newly laid sod adds a fresh, finished touch. A beautiful magnolia tree and charming artichoke plants enhance the backyard, while a stunning pink dogwood adds beauty and curb appeal to the front yard.This exceptional home offers comfort, thoughtful upgrades, beautiful outdoor spaces, and an ideal location within a vibrant gated community. With its inviting living spaces, three-car garage, gorgeous landscaping, and close proximity to the clubhouse, this home truly has it all. Don’t miss the opportunity to make it your own!
| a week ago | Listing updated with changes from the MLS® | |
| 2 weeks ago | Status changed to Active | |
| 2 weeks ago | Listing first seen on site |

The content relating to real estate for sale on this website comes in part from the IDX program of the RMLS™ of Portland, Oregon. Real estate listings held by brokerage firms other than United Real Estate Properties are marked with the RMLS™ logo, and detailed information about these properties includes the names of the listing brokers. Listing content is Copyright © 2026 RMLS™, Portland, Oregon. Some properties which appear for sale on this website may subsequently have sold or may no longer be available.
Last checked 2026-09-08 02:19 PM PDT.
All information provided is deemed reliable but is not guaranteed and should be independently verified