

4800 BARGER DR 39Eugene, OR 97402
Mortgage Calculator
Monthly Payment (Est.)
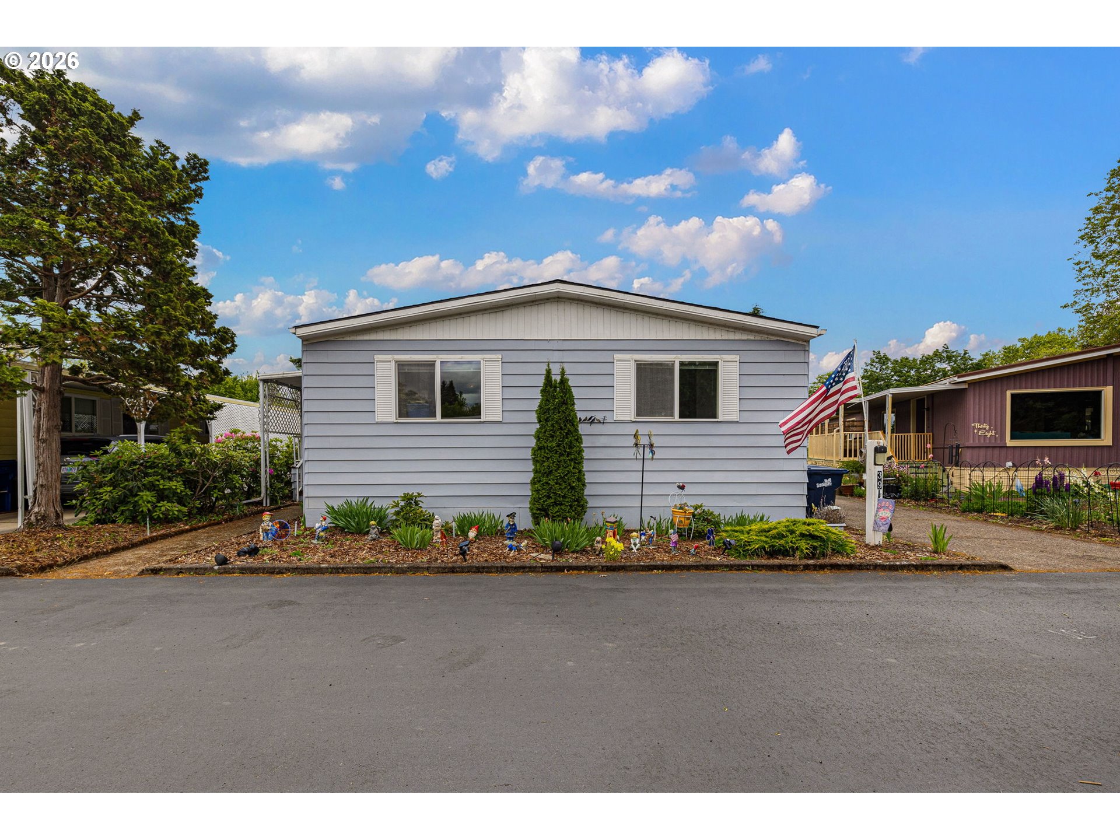
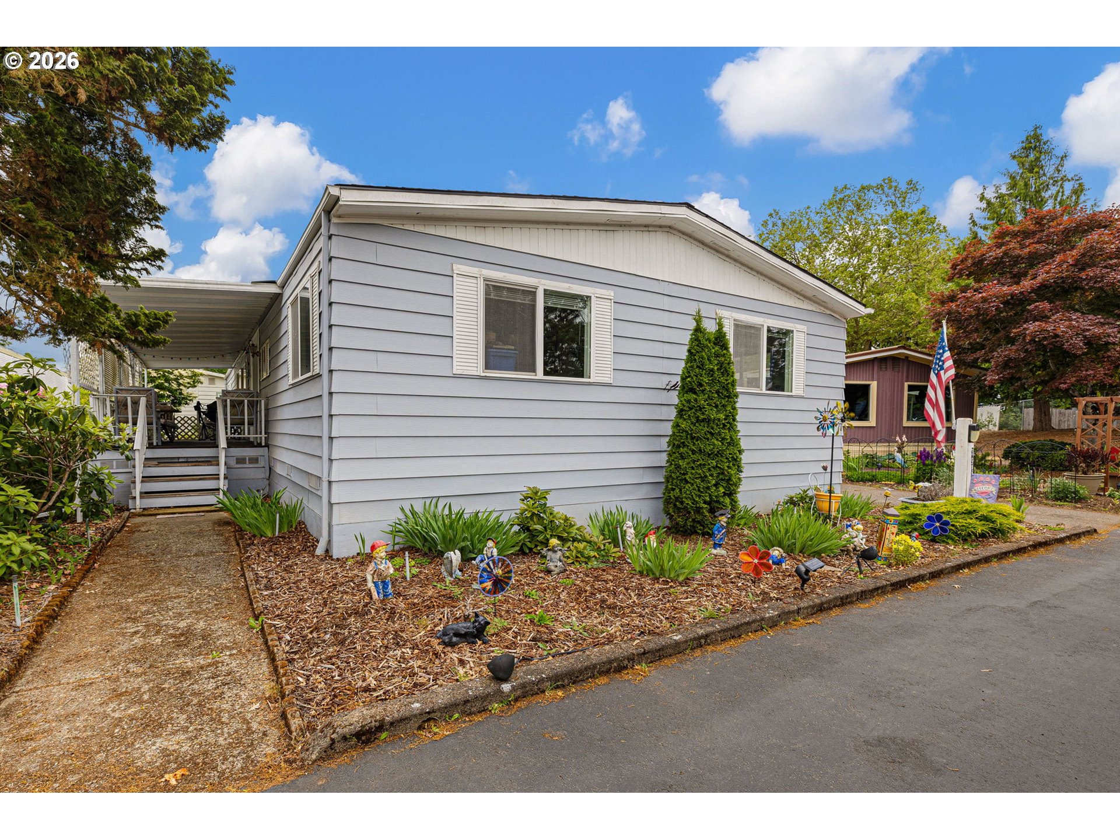
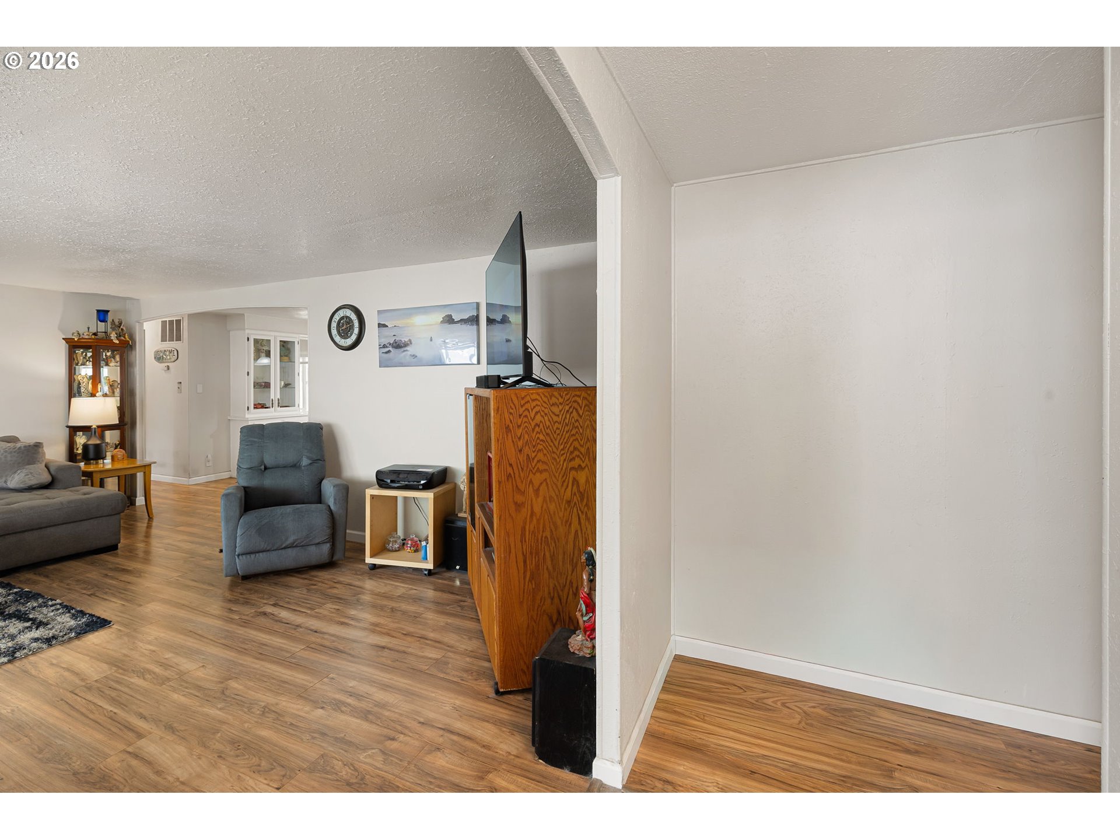
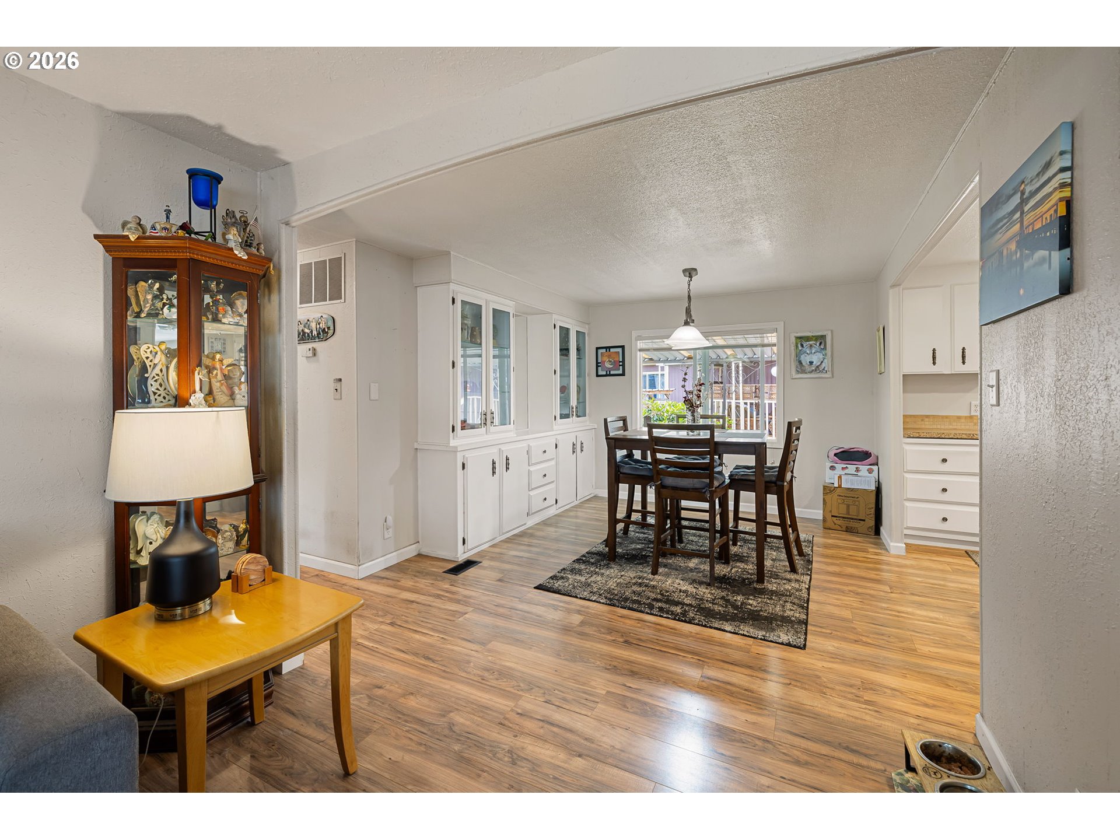
$707Tucked away on a quiet street within the gated community of Briarwood Estates, this spacious and thoughtfully updated home offers rare square footage, flexible living spaces, and an unbeatable West Eugene location. At nearly 1,850 sqft, it stands among the larger homes in the neighborhood while still being just minutes from the clubhouse, pool, shopping, and dining.Inside, you’ll find multiple living areas designed for comfort and functionality, including a cozy front living room with a real wood-burning fireplace and an additional family/sitting room that provides extra space for entertaining, hobbies, or everyday living. The oversized primary suite offers a relaxing retreat with a soaking tub, separate shower, and generous closet space, while two additional bedrooms provide room for guests, family, or a home office setup.The kitchen is well-equipped for daily living with an island, deep cabinetry, abundant storage, built-in lighting upgrades, and thoughtful conveniences throughout. Recent updates include LVP flooring, fresh interior paint, modernized bathroom fixtures, vinyl double-pane windows, and a NEW ROOF installed in 2023.Outside, enjoy the covered front porch, widened carport with skylights, irrigation system, accent lighting, and a large locking storage shed. The home has been well maintained with regularly serviced HVAC and efficient heat pump cooling.Residents of Briarwood Estates enjoy access to an impressive lineup of amenities including a fitness center, library, billiards room, indoor hot tub, outdoor pool, pickleball and tennis courts, basketball court, dog parks, RV/boat storage, and beautifully maintained green spaces with walking paths throughout the community. Conveniently located near WinCo, restaurants, entertainment, LTD transit, and bike trails, this home combines space, comfort, and convenience in one of West Eugene’s most amenity-rich gated communities. Buyers must be approved by park before offers will be reviewed. This is a process buyers should initiate promptly. Please contact park manager at 541-689-344. Front gate code is available on request.
| yesterday | Listing updated with changes from the MLS® | |
| yesterday | Listing first seen on site |

The content relating to real estate for sale on this website comes in part from the IDX program of the RMLS™ of Portland, Oregon. Real estate listings held by brokerage firms other than United Real Estate Properties are marked with the RMLS™ logo, and detailed information about these properties includes the names of the listing brokers. Listing content is Copyright © 2026 RMLS™, Portland, Oregon. Some properties which appear for sale on this website may subsequently have sold or may no longer be available.
Last checked 2026-05-30 01:53 AM PDT.
All information provided is deemed reliable but is not guaranteed and should be independently verified