Save
Ask
Tour
Hide
Share
$390,000
13 Days On Site

1580 S 60TH ST
Springfield, OR 97478

For Sale|Single Family Residence|Active
2
Beds
2
Total Baths
2
Full Baths
1,008
SqFt
$387
/SqFt
2002
Built
County:
Lane
Listing courtesy of Corbin Duncan of Heart and Home Real Estate (541) 912-7881
1580 S 60TH ST1580 S 60TH ST1580 S 60TH ST1580 S 60TH ST
Save
Ask
Tour
Hide
Share

Mortgage Calculator

Monthly Payment (Est.)

$1,779
Calculator powered by Showcase IDX, a Constellation1 Company. Copyright ©2026 Information is deemed reliable but not guaranteed.

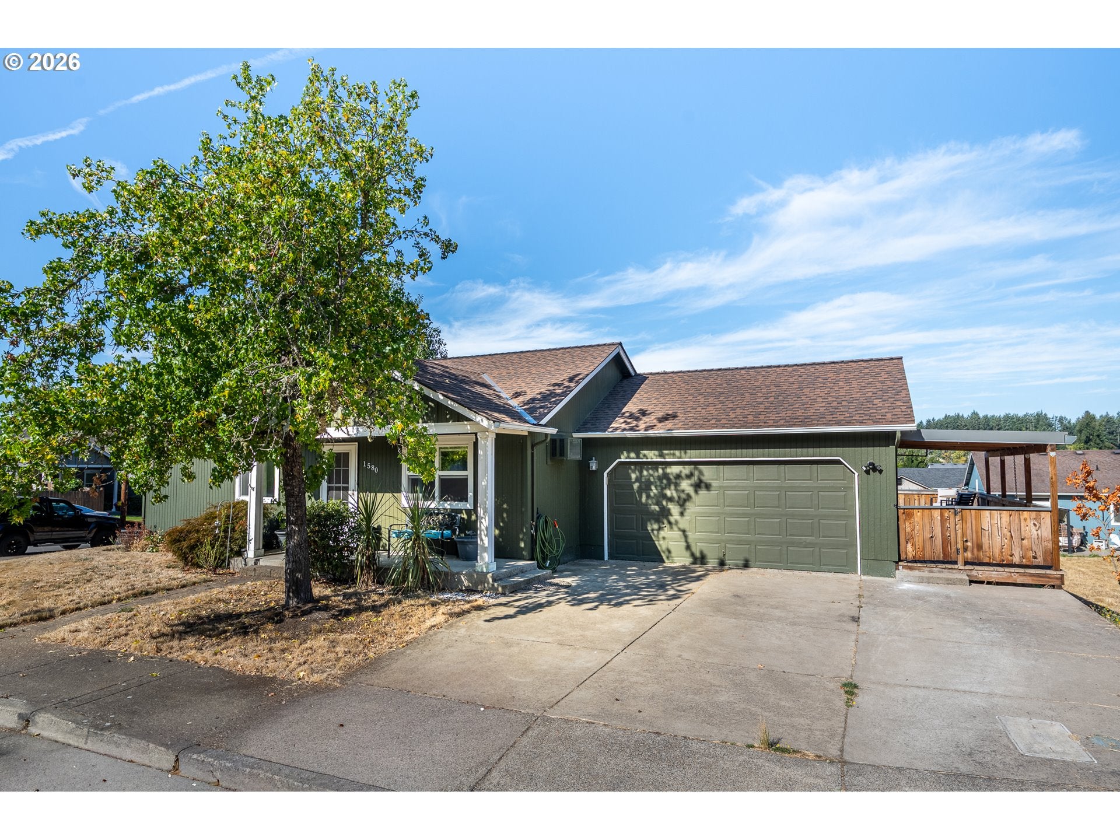
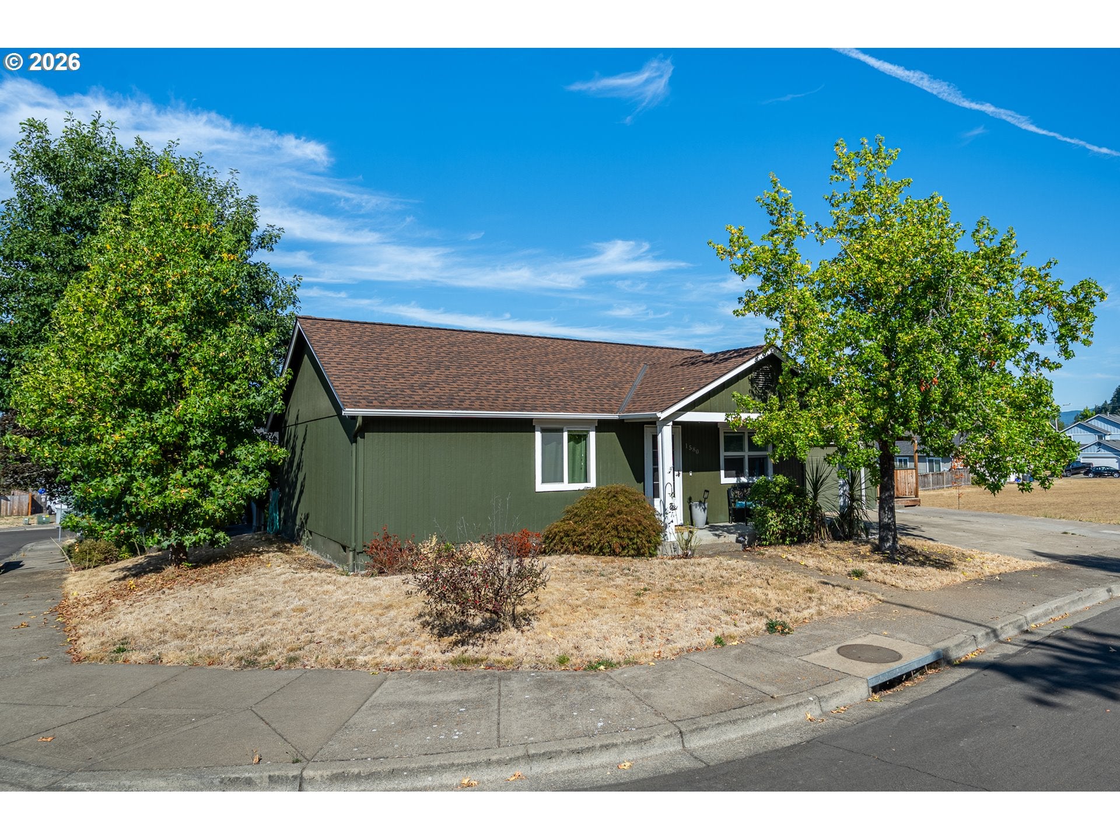
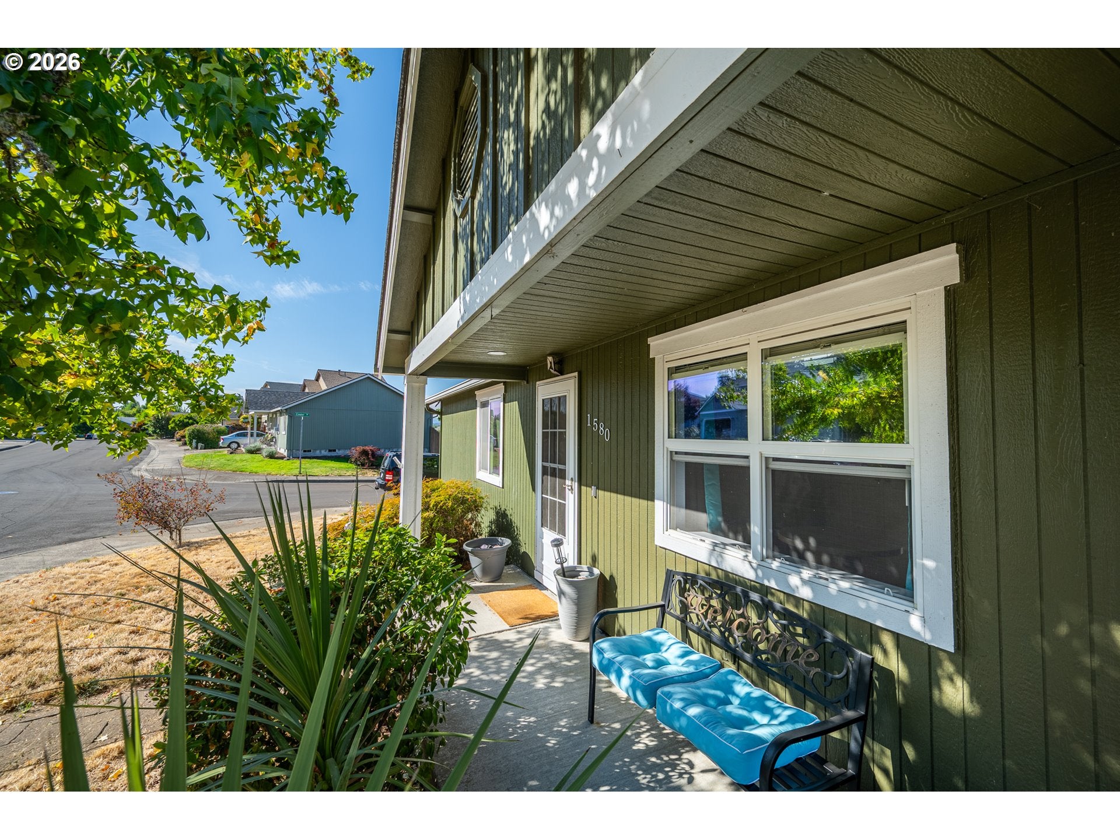
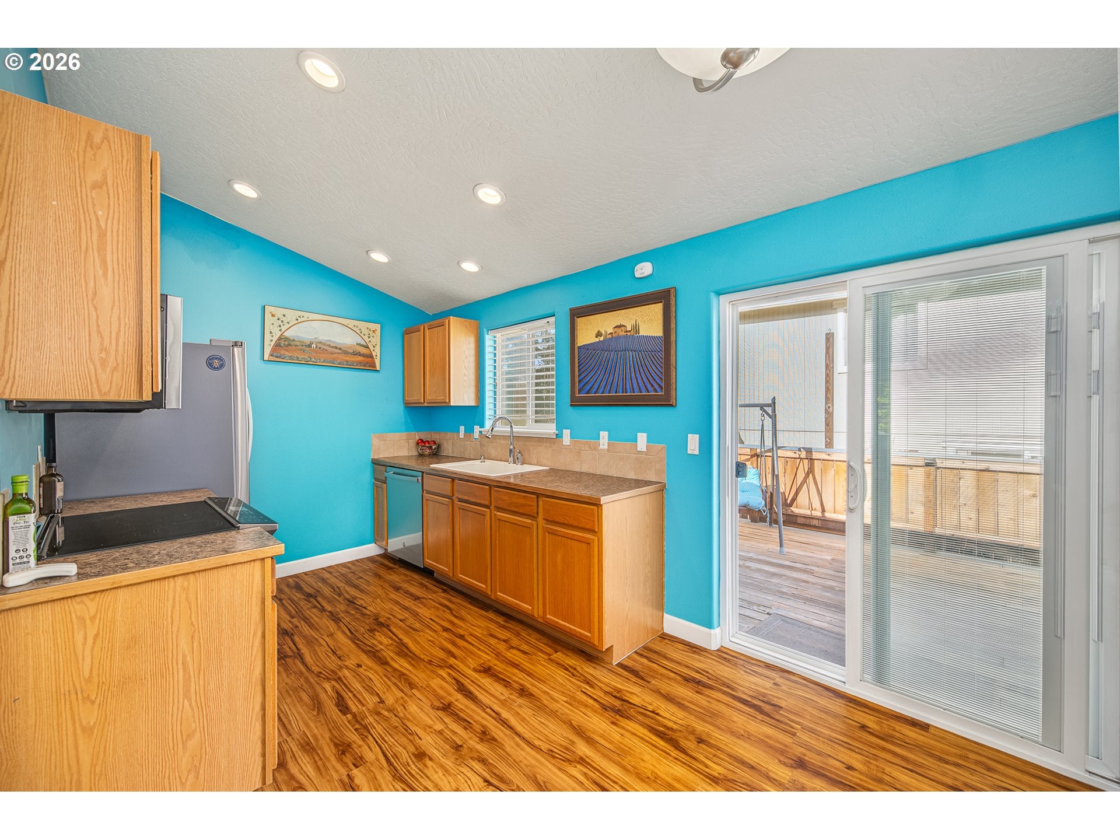
Nestled in a peaceful neighborhood, this well-maintained and thoughtfully updated property offers a comfortable, move-in-ready opportunity. Recent improvements throughout the home provide a refreshed feel while allowing the next owner to settle in and enjoy the space from day one. One of the home’s standout features is its setting. The generous outdoor deck overlooks open fields, mature trees, distant mountain scenery, and the surrounding neighborhood, creating an inviting backdrop for morning coffee, outdoor dining, entertaining, or relaxing at the end of the day. Nearby scenic hiking trails provide convenient access to walking and outdoor recreation, making it easy to enjoy the natural surroundings. Inside, bright and clean living spaces create a welcoming atmosphere, complemented by updated finishes and a layout designed for comfortable everyday living. With its combination of recent updates, attractive outdoor space, and connection to nearby recreation, this home offers an appealing opportunity to enjoy both comfort and the surrounding landscape.

Save
Ask
Tour
Hide
Share
Listing Snapshot
Price 
$390,000
Days On Site 
13 Days
Bedrooms 
2
Inside Area (SqFt) 
1,008 sqft
Total Baths 
2
Full Baths 
2
Partial Baths 
N/A
Lot Size 
0.11 Acres
Year Built 
2002
MLS® Number 
562856266
Status 
Active
Property Tax 
$3,602.09
HOA/Condo/Coop Fees 
N/A
Sq Ft Source 
N/A
Friends & Family
Recent Activity
yesterdayListing updated with changes from the MLS®
2 weeks agoStatus changed to Active
2 weeks agoListing first seen on site
General Features
Acres 
0.11
Attached Garage 
Yes
Disclosures 
Disclosure
Foundation 
Concrete Perimeter
Garage 
Yes
Garage Spaces 
2
Land Lease 
No
Parking 
Garage Door OpenerDrivewayOn StreetAttachedGarage
Parking Spaces 
2
Property Sub Type 
Single Family Residence
Security 
Security System Owned
Sewer 
Public Sewer
SqFt Total 
1008
Style 
Stories1Craftsman
Water Source 
Public
Interior Features
Appliances 
DishwasherDisposalFree-Standing RangeFree-Standing RefrigeratorMicrowave
Basement 
Crawl Space
Cooling 
Wall Unit(s)
Flooring 
Carpet
Interior 
Vaulted Ceiling(s)
Window Features 
Double Pane Windows
Bedroom 1 
Level - MainDescription - _2ndBedroom
Dining Room 
Description - DiningRoom
Family Room 
Description - FamilyRoom
Great Room 
Description - GreatRoom
Kitchen 
Level - MainDescription - Kitchen
Living Room 
Level - MainDescription - LivingRoom
Master Bedroom 
Level - MainDescription - PrimaryBedroom
Save
Ask
Tour
Hide
Share
Exterior Features
Exterior 
RV Hookup
Lot Features 
SlopedCorner LotGentle Sloping
Patio And Porch 
Deck
Roof 
Composition
View 
Mountain(s)
Waterview 
Mountain(s)
Windows/Doors 
Double Pane Windows
Community Features
MLS Area 
_239
Financing Terms Available 
CashConventionalFHAVA Loan
Roads 
Paved
Schools
School District
Unknown
Elementary School
Riverbend
Middle School
Agnes Stewart
High School
Thurston
Listing courtesy of Corbin Duncan of Heart and Home Real Estate (541) 912-7881


The content relating to real estate for sale on this website comes in part from the IDX program of the RMLS™ of Portland, Oregon. Real estate listings held by brokerage firms other than Heart and Home Real Estate are marked with the RMLS™ logo, and detailed information about these properties includes the names of the listing brokers. Listing content is Copyright © 2026 RMLS™, Portland, Oregon. Some properties which appear for sale on this website may subsequently have sold or may no longer be available.

Last checked 2026-09-08 02:19 PM PDT.

All information provided is deemed reliable but is not guaranteed and should be independently verified

Neighborhood & Commute
Source: Walkscore
Save
Ask
Tour
Hide
Share