Save
Ask
Tour
Hide
Share
$499,900
2 Days On Site

3513 ELWING AVE
Eugene, OR 97401

For Sale|Single Family Residence|Active
3
Beds
3
Total Baths
2
Full Baths
1
Partial Bath
1,652
SqFt
$303
/SqFt
1964
Built
County:
Lane
Listing courtesy of Jamie Paddock of Elite Realty Professionals (541) 484-6000
3513 ELWING AVE3513 ELWING AVE3513 ELWING AVE3513 ELWING AVE
Save
Ask
Tour
Hide
Share

Mortgage Calculator

Monthly Payment (Est.)

Enter an interest rate to see your estimated monthly payment.
Calculator powered by Showcase IDX, a Constellation1 Company. Copyright ©2026 Information is deemed reliable but not guaranteed.

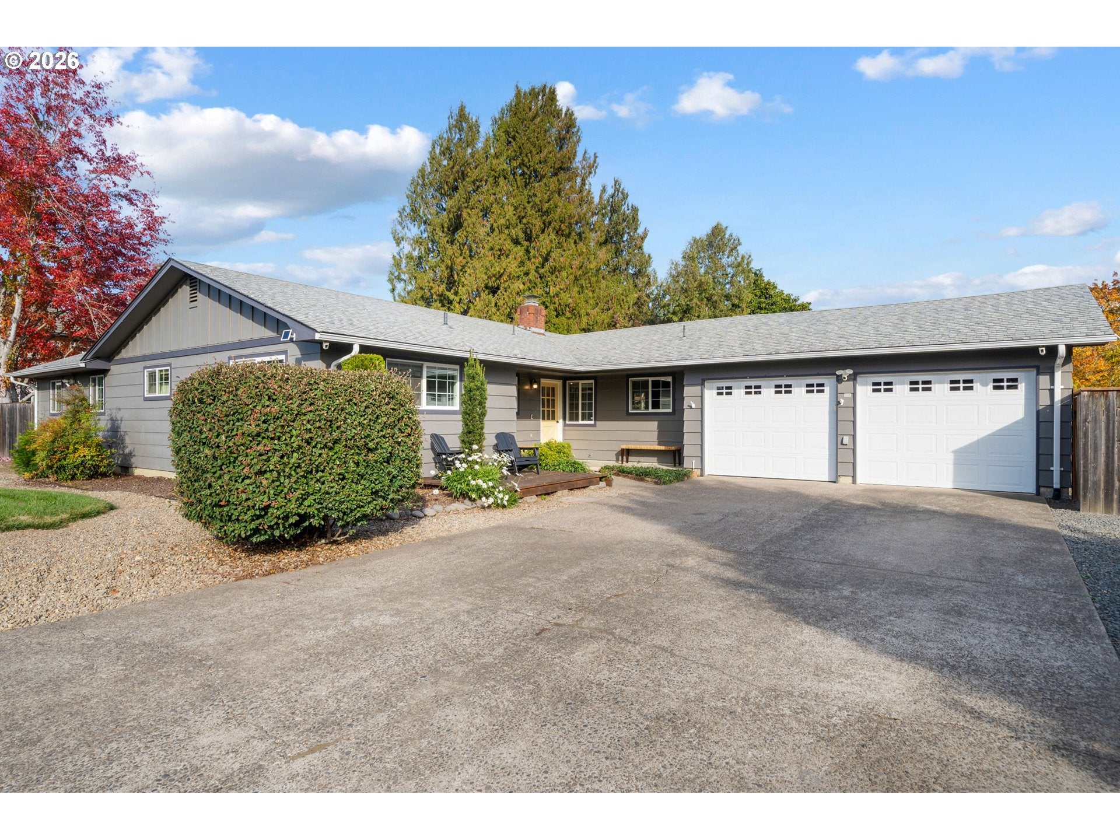
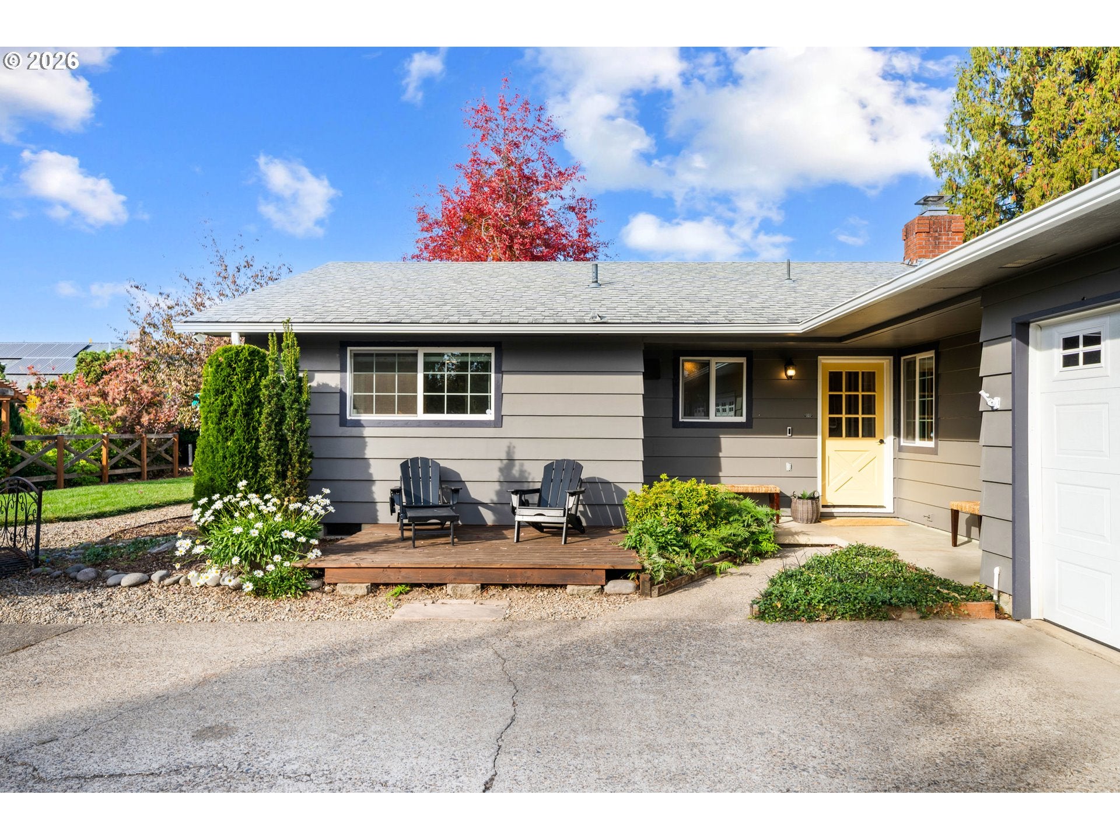
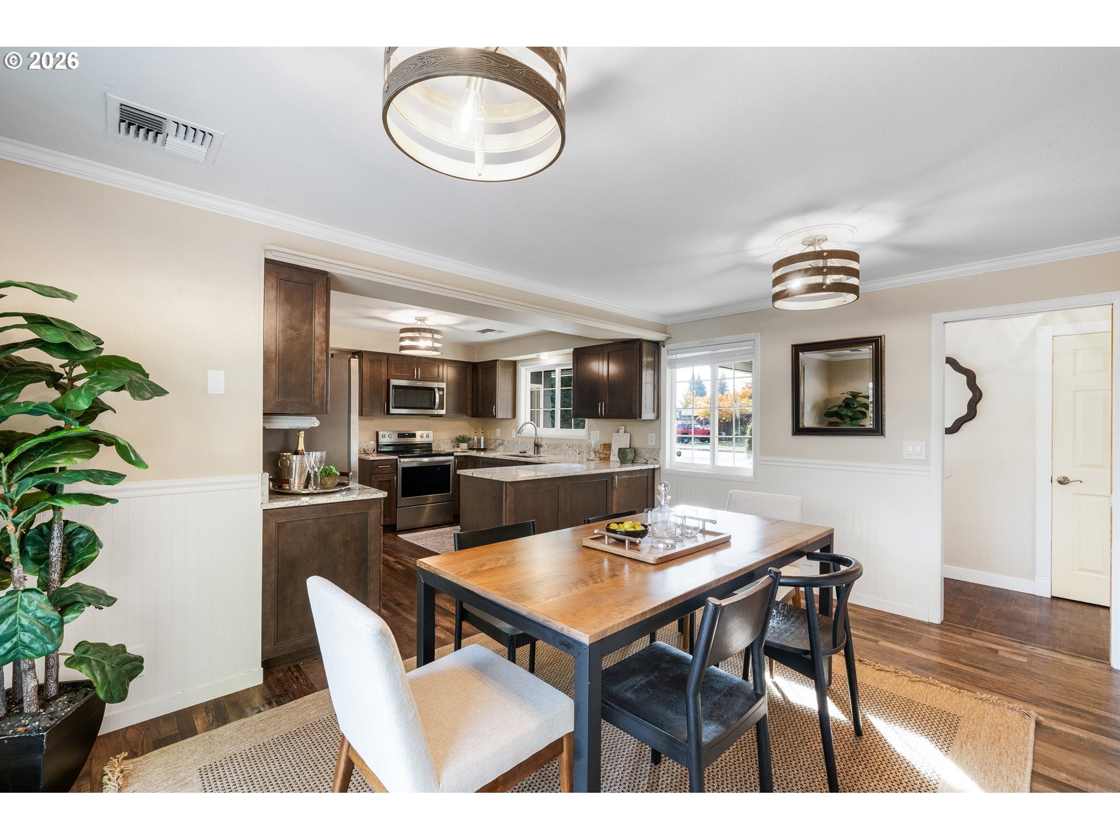
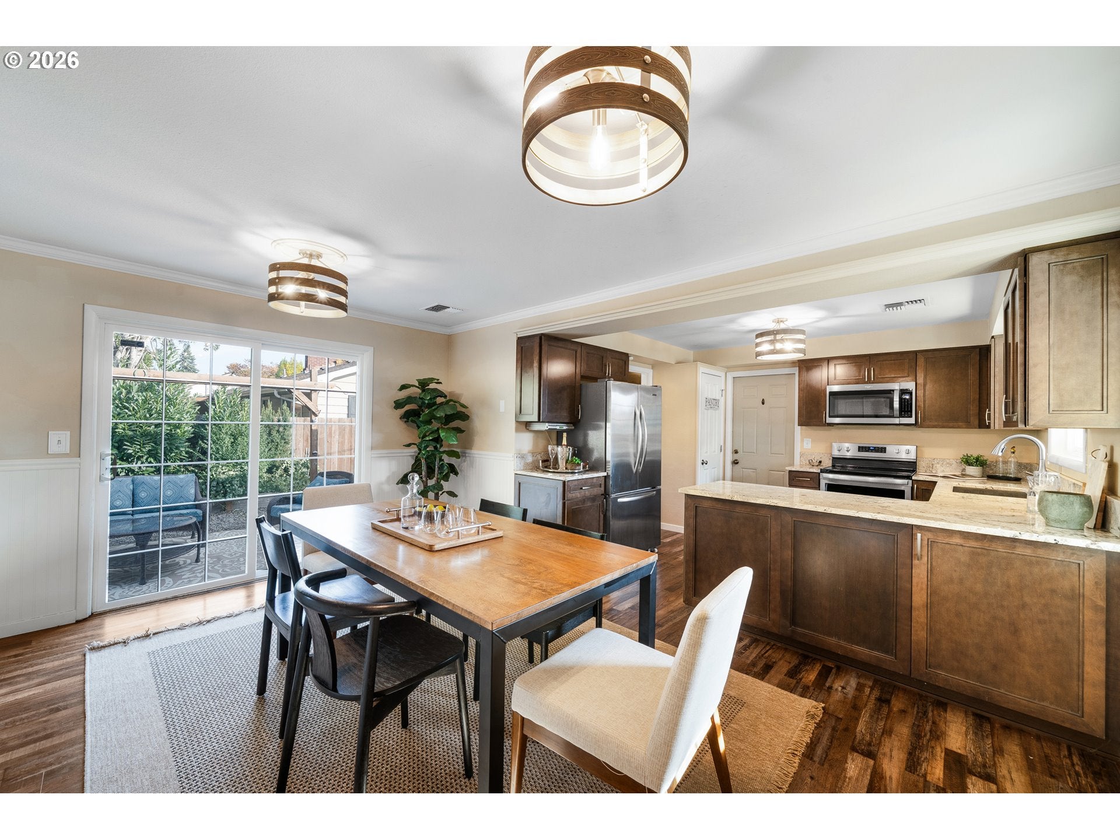
Room for all your toys! RV/boat parking, an extra-long driveway, and an expansive corner lot offering exceptional space for vehicles, guests, and entertaining in this Ferry Street Bridge home! Tucked away at the end of a quiet dead-end street, this home delivers a rare combination of privacy, versatility, and convenience. Inside, a thoughtfully designed floor plan provides an inviting atmosphere with an excellent separation of space. Enjoy newer luxury vinyl plank flooring, and an updated kitchen with newer cabinets, stainless steel appliances and granite countertops. The primary suite features three closets, and a stunning spa-like bathroom addition (2023) complete with a luxurious soaking tub, spacious walk-in shower, and a striking double-sink vanity with quartz countertops. Outside, the beautifully hardscaped yard offers effortless, low-maintenance living with a covered patio, fire pit, and inviting spaces to gather. Enjoy the privacy of this tucked-away setting while remaining just minutes from schools, shopping, dining, RiverBend Hospital, and more. Meticulously maintained and pre-inspected for added peace of mind this home is ready for it's next owner. Privacy, luxury, and room for everything you love! Don't miss out!

Save
Ask
Tour
Hide
Share
Listing Snapshot
Price 
$499,900
Days On Site 
2 Days
Bedrooms 
3
Inside Area (SqFt) 
1,652 sqft
Total Baths 
3
Full Baths 
2
Partial Baths 
1
Lot Size 
0.22 Acres
Year Built 
1964
MLS Number 
590631514
Status 
Active
Property Tax 
$5,025.42
HOA/Condo/Coop Fees 
N/A
Sq Ft Source 
N/A
Friends & Family
Recent Activity
15 hours agoListing updated with changes from the MLS
2 days agoListing first seen on site
General Features
Acres 
0.22
Attached Garage 
Yes
Disclosures 
Disclosure
Garage 
Yes
Garage Spaces 
2
Land Lease 
No
Parking 
Garage Door OpenerDrivewayRV Access/ParkingAttachedGarage
Parking Spaces 
2
Property Condition 
Updated/Remodeled
Property Sub Type 
Single Family Residence
Sewer 
Public Sewer
SqFt Total 
1652
Style 
Stories1Ranch
Water Source 
Public
Interior Features
Appliances 
DishwasherFree-Standing RangeFree-Standing RefrigeratorMicrowave
Basement 
Crawl Space
Cooling 
Ceiling Fan(s)Heat Pump
Flooring 
Carpet
Heating 
Forced Air
Interior 
PantrySoaking Tub
Bedroom 1 
Level - MainDescription - _2ndBedroom
Bedroom 2 
Level - MainDescription - _3rdBedroom
Dining Room 
Level - MainDescription - DiningRoom
Family Room 
Description - FamilyRoom
Great Room 
Description - GreatRoom
Kitchen 
Level - MainDescription - Kitchen
Living Room 
Level - MainDescription - LivingRoom
Master Bedroom 
Level - MainDescription - PrimaryBedroom
Save
Ask
Tour
Hide
Share
Exterior Features
Fencing 
Fenced
Lot Features 
Corner LotLevel
Patio And Porch 
DeckPorch
Roof 
Composition
Community Features
MLS Area 
_242
Financing Terms Available 
CashConventionalFHAVA Loan
Roads 
Paved
Schools
School District
Unknown
Elementary School
Bertha Holt
Middle School
Monroe
High School
Sheldon
Listing courtesy of Jamie Paddock of Elite Realty Professionals (541) 484-6000


The content relating to real estate for sale on this website comes in part from the IDX program of the RMLS™ of Portland, Oregon. Real estate listings held by brokerage firms other than Elite Realty Professionals are marked with the RMLS™ logo, and detailed information about these properties includes the names of the listing brokers. Listing content is Copyright © 2026 RMLS™, Portland, Oregon. Some properties which appear for sale on this website may subsequently have sold or may no longer be available.

Last checked 2026-10-23 06:00 PM PDT.

All information provided is deemed reliable but is not guaranteed and should be independently verified

Neighborhood & Commute
Source: Walkscore
Save
Ask
Tour
Hide
Share