Save
Ask
Tour
Hide
Share
$799,000
12 Days On Site

3381 ROSEMONT WAY
Eugene, OR 97401

For Sale|Single Family Residence|Active
3
Beds
3
Total Baths
2
Full Baths
1
Partial Bath
2,329
SqFt
$343
/SqFt
2005
Built
Subdivision:
REGENCY ESTATES
County:
Lane
Listing courtesy of Jill Mestler of Windermere RE Lane County (541) 221-2929
3381 ROSEMONT WAY3381 ROSEMONT WAY3381 ROSEMONT WAY3381 ROSEMONT WAY
Save
Ask
Tour
Hide
Share

Mortgage Calculator

Monthly Payment (Est.)

$3,645
Calculator powered by Showcase IDX, a Constellation1 Company. Copyright ©2026 Information is deemed reliable but not guaranteed.

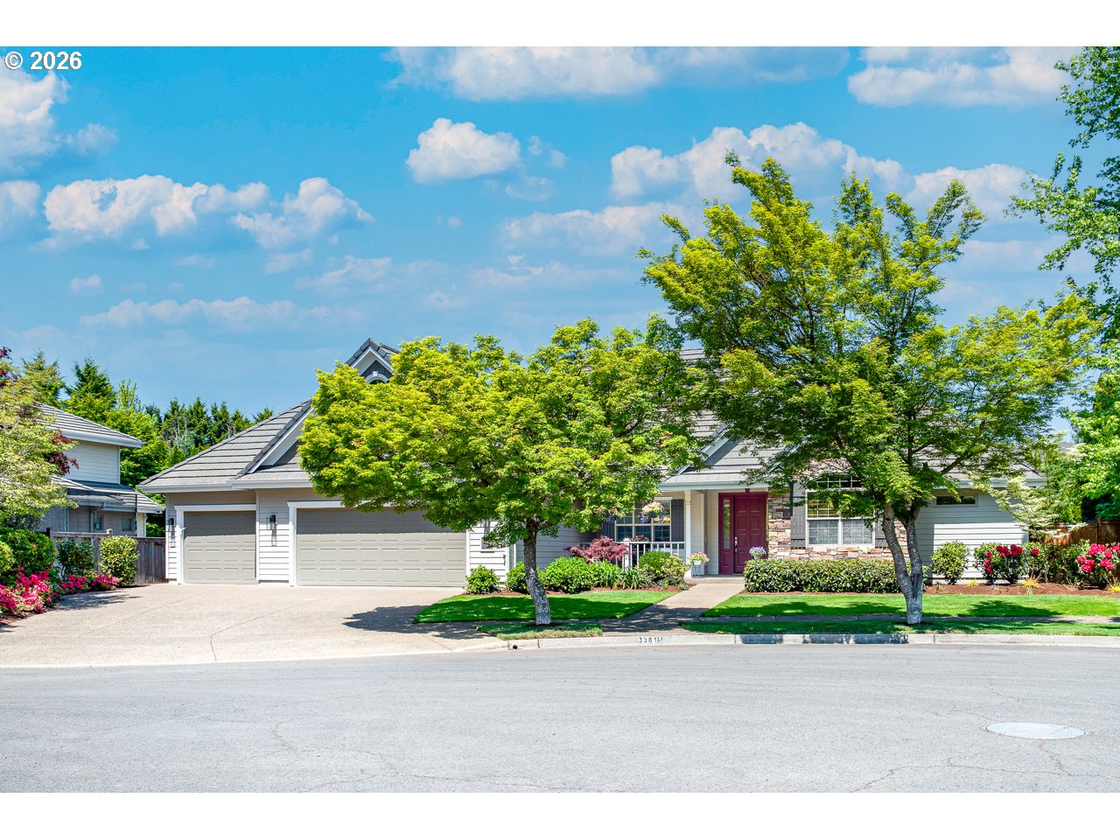
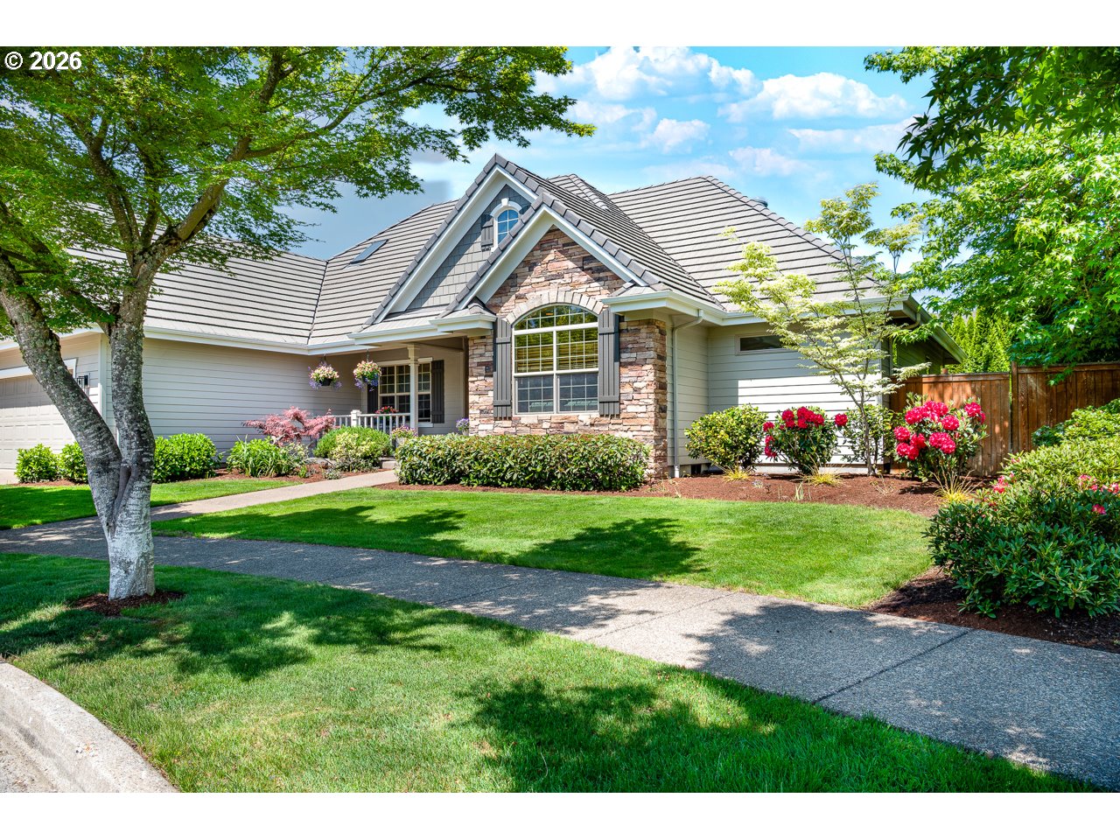
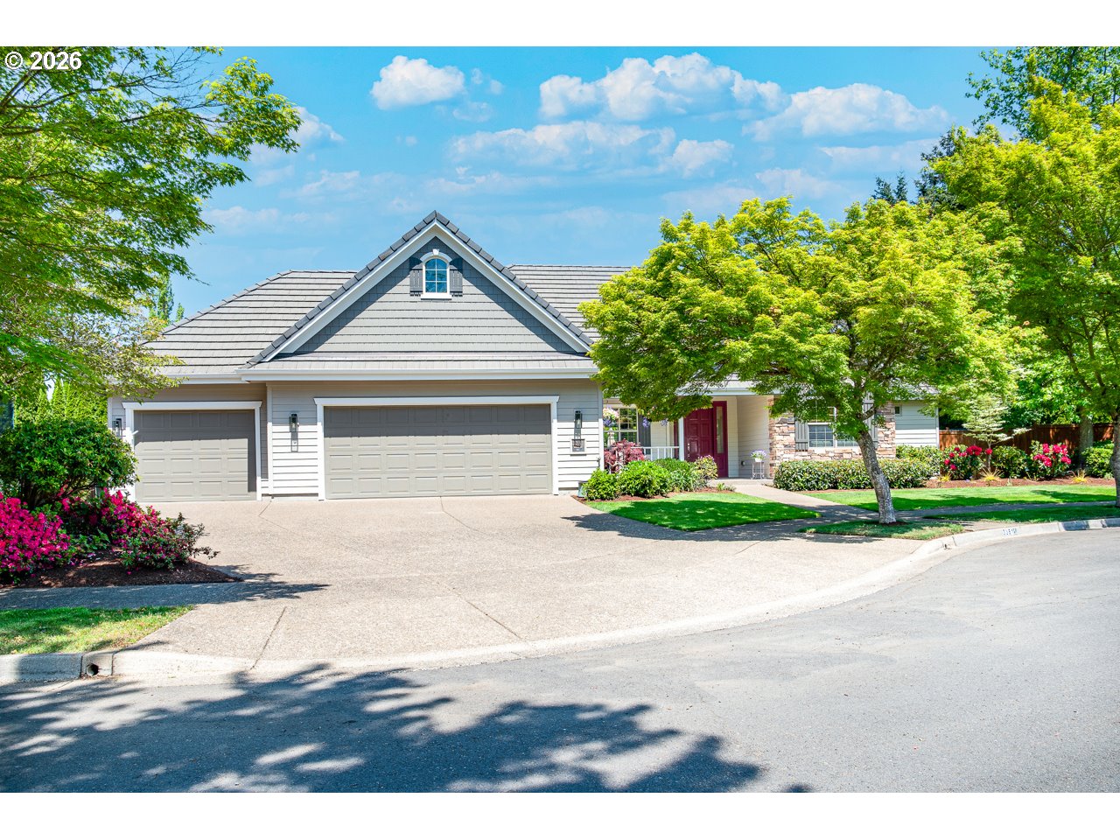
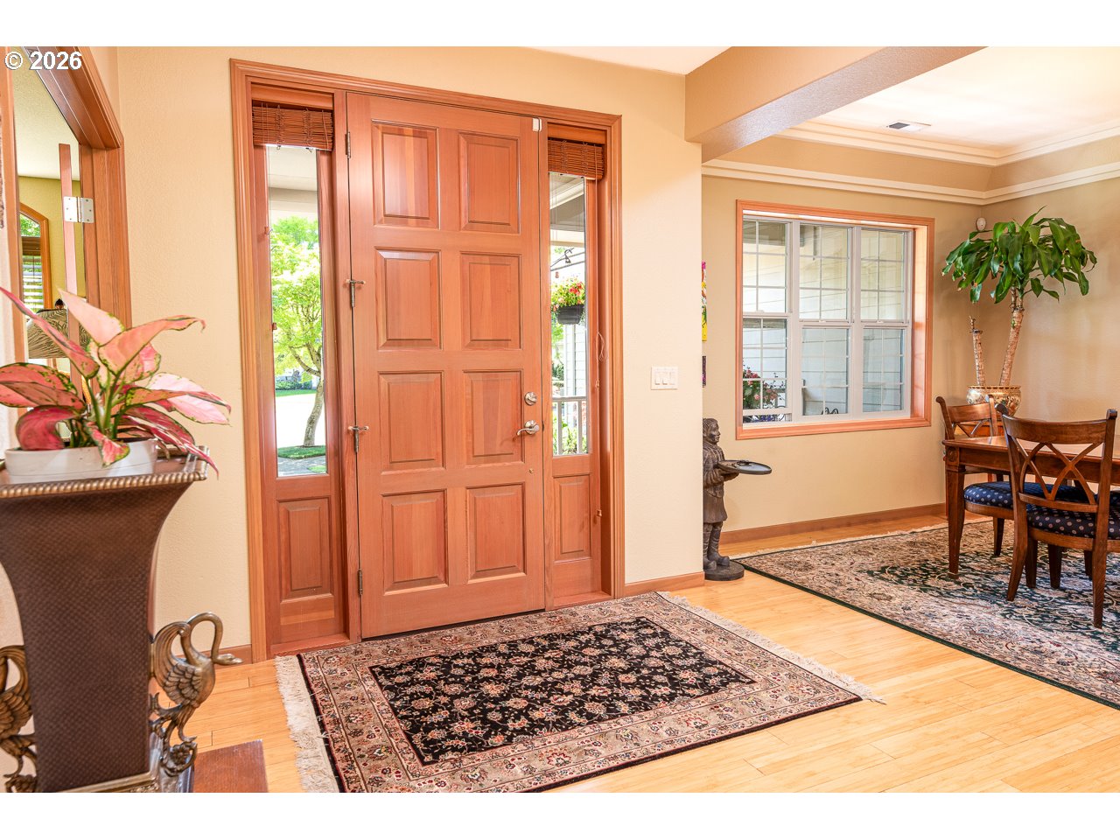
Incredible find in Regency Estates! One story, THREE car garage, located in beautiful cul de sac with spacious, open floor plan. The welcoming entry leads to the wow factor! Vaulted ceilings, open living room with gas fireplace and large formal dining room make for great entertaining space. French doors to office/den provide flexible additional room. High end kitchen has been recently updated and includes large space for casual dining. Large primary suite features double walk-in closets, jetted tub, double sinks and updated finishes. Two additional bedrooms with large closets, and Jack and Jill bathroom located on the opposite end of the house. Laundry room with sink and great storage. Low maintenance landscaping surrounds private patio with gas line for BBQ. Plus, large side yard with great sun exposure is ideal for your gardening and/or outdoor fun dreams. Well established blueberry bushes and irrigation. Lots of extra storage througout. Be sure to see the stairs in the garage that lead to the 288 sq ft partially-finished attic that is listed as additional sq. footage! High quality Meltebeke built Construction. Pre-listing home inspection completed and recent services done! Washer, dryer and refrigerator inlcuded! So much to love in this clean and high quality, ready-to-go home!

Save
Ask
Tour
Hide
Share
Listing Snapshot
Price 
$799,000
Days On Site 
12 Days
Bedrooms 
3
Inside Area (SqFt) 
2,329 sqft
Total Baths 
3
Full Baths 
2
Partial Baths 
1
Lot Size 
0.18 Acres
Year Built 
2005
MLS® Number 
592610987
Status 
Active
Property Tax 
$9,176.23
HOA/Condo/Coop Fees 
N/A
Sq Ft Source 
N/A
Friends & Family
Recent Activity
6 hours agoListing updated with changes from the MLS®
2 weeks agoListing first seen on site
General Features
Acres 
0.18
Attached Garage 
Yes
Disclosures 
Disclosure
Foundation 
Concrete Perimeter
Garage 
Yes
Garage Spaces 
3
Home Warranty 
Yes
Land Lease 
No
Parking 
DrivewayAttachedGarage
Parking Spaces 
3
Property Sub Type 
Single Family Residence
Sewer 
Public Sewer
SqFt Total 
2329
Style 
Stories1CustomStyle
Interior Features
Appliances 
Gas Water HeaterDishwasherInstant Hot WaterMicrowave
Basement 
Crawl Space
Cooling 
Central AirHeat Pump
Fireplace 
Yes
Fireplace Features 
Gas
Fireplaces 
1
Flooring 
Tile
Heating 
Forced AirHeat Pump
Interior 
Kitchen IslandPantryHigh CeilingsSoaking Tub
Bedroom 1 
Level - MainDescription - _2ndBedroom
Bedroom 2 
Level - MainDescription - _3rdBedroom
Den 
Level - MainDescription - Den
Dining Room 
Level - MainDescription - DiningRoom
Family Room 
Description - FamilyRoom
Great Room 
Description - GreatRoom
Kitchen 
Level - MainDescription - Kitchen
Living Room 
Level - MainDescription - LivingRoom
Master Bedroom 
Level - MainDescription - PrimaryBedroom
Save
Ask
Tour
Hide
Share
Exterior Features
Construction Details 
Stone
Lot Features 
Cul-De-SacLevel
Roof 
Tile
Community Features
Financing Terms Available 
CashConventionalVA Loan
MLS Area 
_242
Roads 
Paved
Schools
School District
Unknown
Elementary School
Bertha Holt
Middle School
Monroe
High School
Sheldon
Listing courtesy of Jill Mestler of Windermere RE Lane County (541) 221-2929


The content relating to real estate for sale on this website comes in part from the IDX program of the RMLS™ of Portland, Oregon. Real estate listings held by brokerage firms other than Windermere RE Lane County are marked with the RMLS™ logo, and detailed information about these properties includes the names of the listing brokers. Listing content is Copyright © 2026 RMLS™, Portland, Oregon. Some properties which appear for sale on this website may subsequently have sold or may no longer be available.

Last checked 2026-05-25 06:46 AM PDT.

All information provided is deemed reliable but is not guaranteed and should be independently verified

Neighborhood & Commute
Source: Walkscore
Save
Ask
Tour
Hide
Share