Save
Ask
Tour
Hide
Share
$599,000
3 Days On Site

3185 KEVINGTON AVE
Eugene, OR 97405

For Sale|Single Family Residence|Active
4
Beds
3
Total Baths
3
Full Baths
1,942
SqFt
$308
/SqFt
1971
Built
County:
Lane
Listing courtesy of Jessica Johnston of RE/MAX Integrity (541) 913-6541
Upcoming Open Houses
Sat, May 30, 12:00 PM - 2:00 PM
3185 KEVINGTON AVE3185 KEVINGTON AVE3185 KEVINGTON AVE3185 KEVINGTON AVE
Save
Ask
Tour
Hide
Share

Mortgage Calculator

Monthly Payment (Est.)

$2,733
Calculator powered by Showcase IDX, a Constellation1 Company. Copyright ©2026 Information is deemed reliable but not guaranteed.

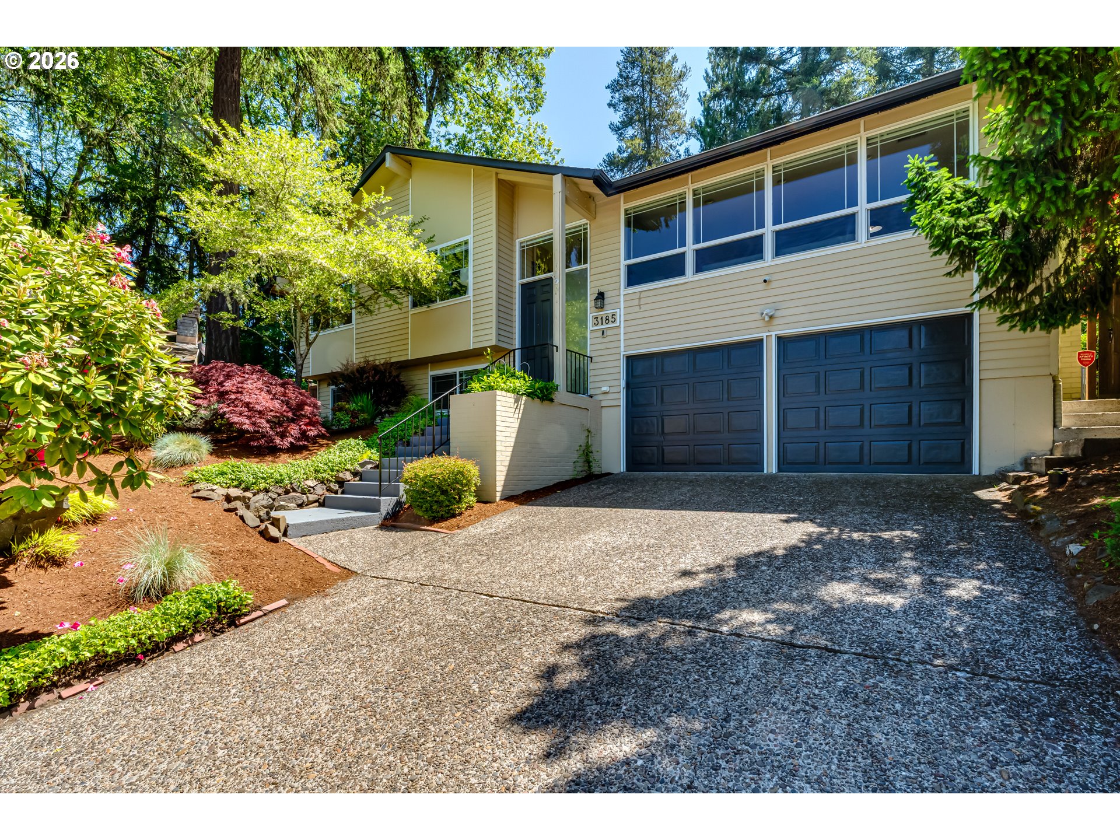
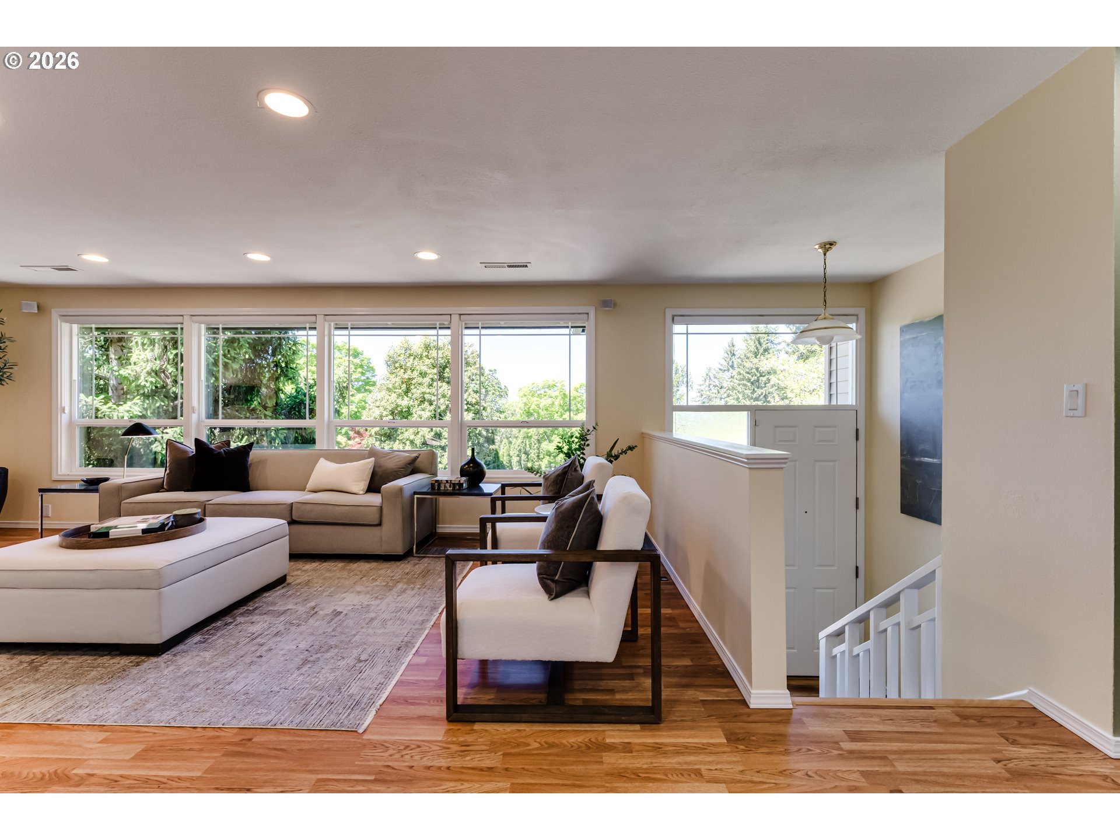
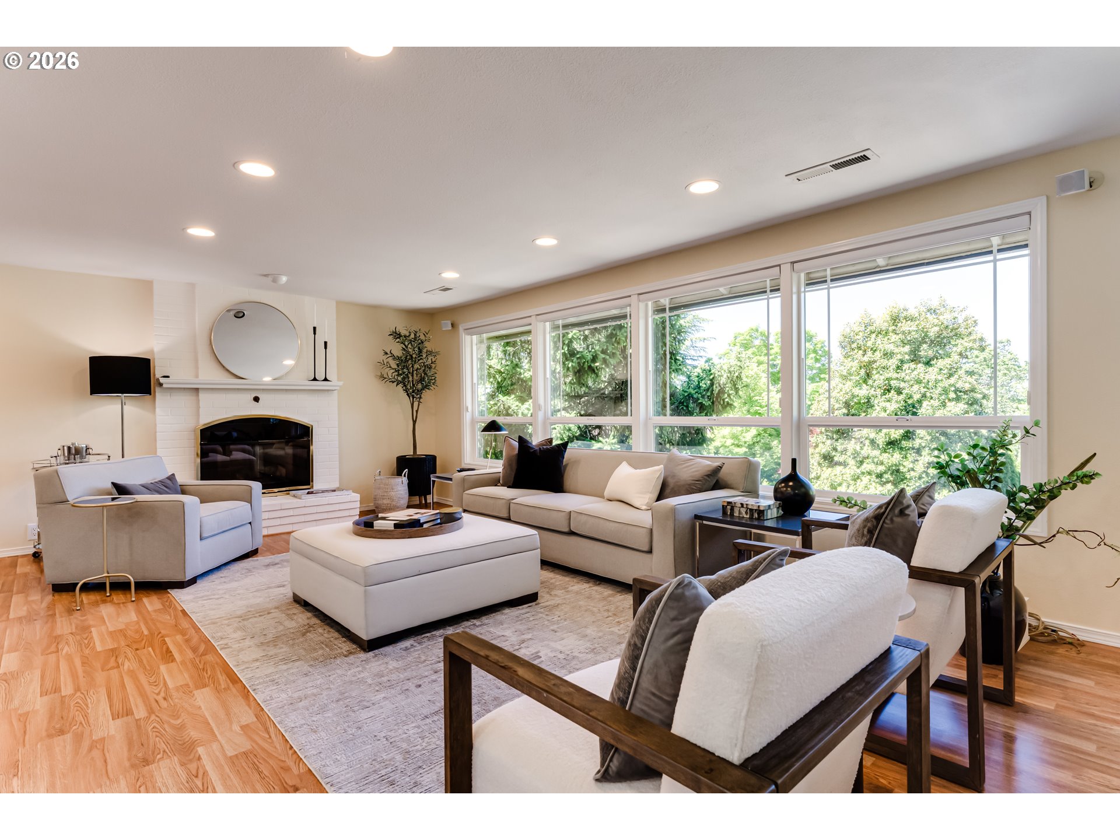
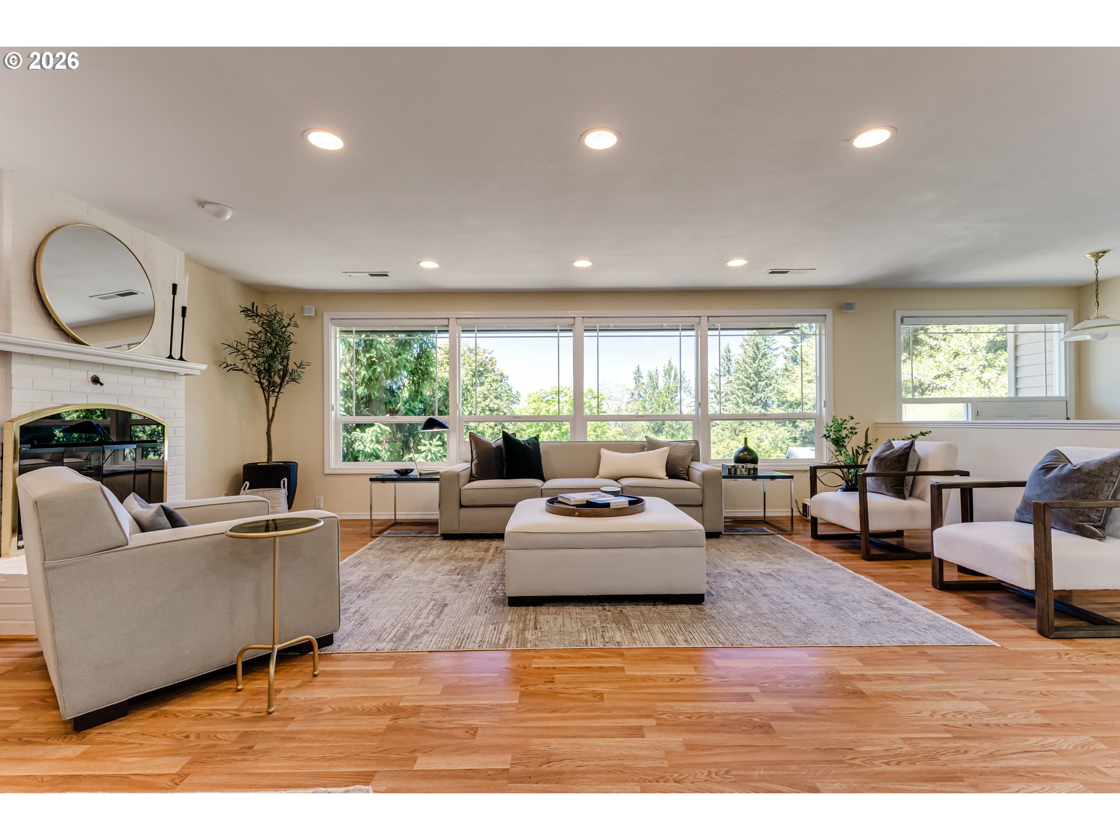
Tucked away on a quiet cul-de-sac in Southwest Eugene, this beautifully maintained home offers the perfect blend of privacy, comfort, and natural beauty. Perched high above the street to capture lovely tree-lined views, the setting feels peaceful and secluded while still being conveniently located. Inside, the home is in pristine condition with an updated kitchen that blends style and function beautifully. With 4 bedrooms and 3 full bathrooms, there is plenty of space for everyday living, guests, or working from home. Step outside and you’ll find one of the home’s true highlights — an incredible covered patio to enjoy the incredible backyard and landscaping. You will love the outside spaces that are perfect for entertaining. Whether you’re hosting friends around the fire-pit, enjoying quiet mornings overlooking the gorgeous backyard, this outdoor space is something special. From the quiet location to the beautifully maintained interior and exceptional outdoor living, this home offers a rare combination of functionality, privacy and timeless appeal. Be ready to fall in love with this home!

Save
Ask
Tour
Hide
Share
Listing Snapshot
Price 
$599,000
Days On Site 
3 Days
Bedrooms 
4
Inside Area (SqFt) 
1,942 sqft
Total Baths 
3
Full Baths 
3
Partial Baths 
N/A
Lot Size 
0.23 Acres
Year Built 
1971
MLS® Number 
612367378
Status 
Active
Property Tax 
$5,672.86
HOA/Condo/Coop Fees 
N/A
Sq Ft Source 
N/A
Friends & Family
Recent Activity
yesterdayListing updated with changes from the MLS®
3 days agoListing first seen on site
General Features
Acres 
0.23
Attached Garage 
Yes
Disclosures 
Disclosure
Foundation 
Concrete Perimeter
Garage 
Yes
Garage Spaces 
2
Land Lease 
No
Parking 
Garage Door OpenerDrivewayAttachedGarage
Parking Spaces 
2
Property Sub Type 
Single Family Residence
Sewer 
Public Sewer
SqFt Total 
1942
Style 
SplitTraditional
Interior Features
Appliances 
OvenGas Water HeaterWasherDryerBuilt-In RangeDishwasherDisposalFree-Standing RefrigeratorMicrowave
Basement 
Finished
Cooling 
Heat Pump
Fireplace 
Yes
Fireplace Features 
Gas
Fireplaces 
1
Heating 
Heat Pump
Window Features 
Double Pane Windows
Bedroom 1 
Dimensions - 12x9Level - LowerDescription - _4thBedroom
Bedroom 2 
Dimensions - 12x12Level - MainDescription - _2ndBedroom
Bedroom 3 
Dimensions - 9x12Level - MainDescription - _3rdBedroom
Dining Room 
Dimensions - 9x9Level - MainDescription - DiningRoom
Family Room 
Dimensions - 21x12Level - LowerDescription - FamilyRoom
Great Room 
Description - GreatRoom
Kitchen 
Dimensions - 13x9Level - MainDescription - Kitchen
Living Room 
Dimensions - 23x12Level - MainDescription - LivingRoom
Master Bedroom 
Dimensions - 15x9Level - MainDescription - PrimaryBedroom
Utility Room 
Level - LowerDescription - UtilityRoom
Save
Ask
Tour
Hide
Share
Exterior Features
Exterior 
Fire Pit
Fencing 
Fenced
Lot Features 
Cul-De-Sac
Patio And Porch 
Deck
Roof 
Composition
View 
Valley
Waterview 
Valley
Windows/Doors 
Double Pane Windows
Community Features
Financing Terms Available 
CashConventionalFHAVA Loan
MLS Area 
_244
Roads 
Paved
Schools
School District
Unknown
Elementary School
McCornack
Middle School
Kennedy
High School
Churchill
Listing courtesy of Jessica Johnston of RE/MAX Integrity (541) 913-6541


The content relating to real estate for sale on this website comes in part from the IDX program of the RMLS™ of Portland, Oregon. Real estate listings held by brokerage firms other than RE/MAX Integrity are marked with the RMLS™ logo, and detailed information about these properties includes the names of the listing brokers. Listing content is Copyright © 2026 RMLS™, Portland, Oregon. Some properties which appear for sale on this website may subsequently have sold or may no longer be available.

Last checked 2026-05-30 01:53 AM PDT.

All information provided is deemed reliable but is not guaranteed and should be independently verified

Neighborhood & Commute
Source: Walkscore
Save
Ask
Tour
Hide
Share