Save
Ask
Tour
Hide
Share
$729,900
2 Days On Site

3237 TIMBERLINE DR
Eugene, OR 97405

For Sale|Single Family Residence|Active
5
Beds
3
Total Baths
2
Full Baths
1
Partial Bath
2,728
SqFt
$268
/SqFt
2014
Built
County:
Lane
Listing courtesy of Lindsay Sholian of Keller Williams Realty Eugene and Springfield (541) 913-4346
Upcoming Open Houses
Sat, May 30, 11:00 AM - 1:00 PM
Sun, May 31, 11:00 AM - 1:00 PM
3237 TIMBERLINE DR3237 TIMBERLINE DR3237 TIMBERLINE DR3237 TIMBERLINE DR
Save
Ask
Tour
Hide
Share

Mortgage Calculator

Monthly Payment (Est.)

$3,330
Calculator powered by Showcase IDX, a Constellation1 Company. Copyright ©2026 Information is deemed reliable but not guaranteed.

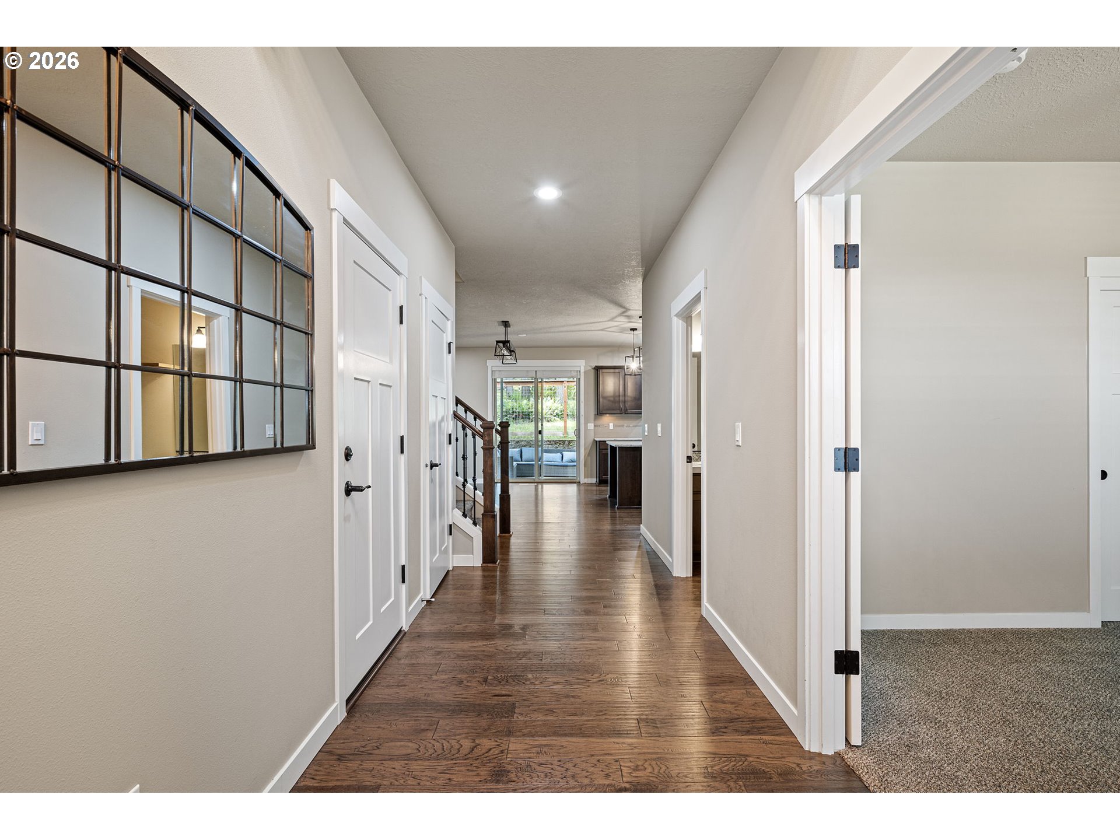
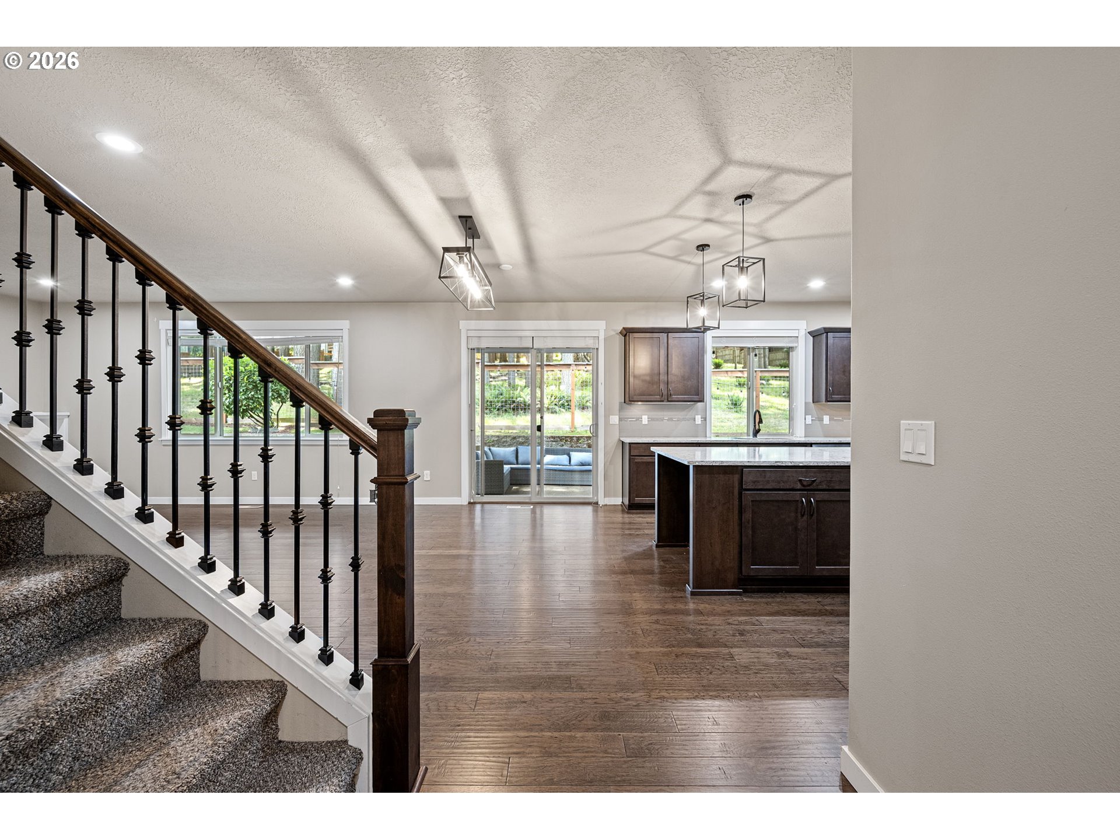
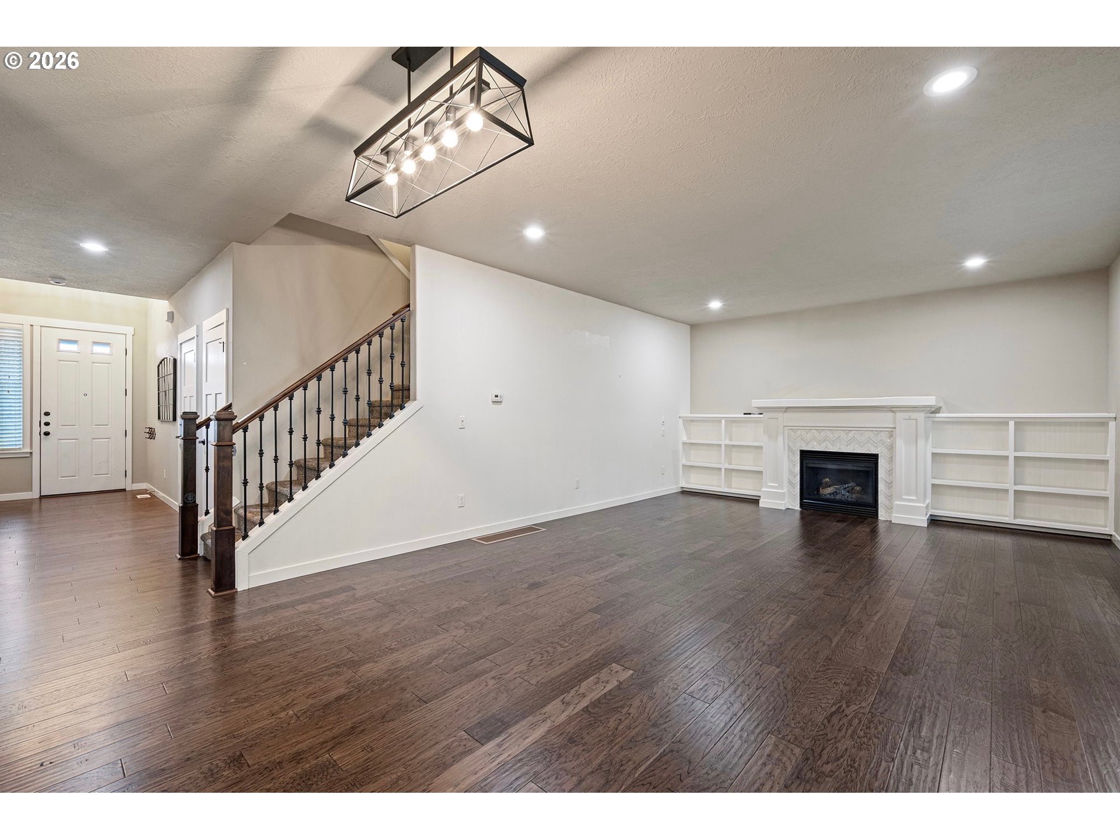
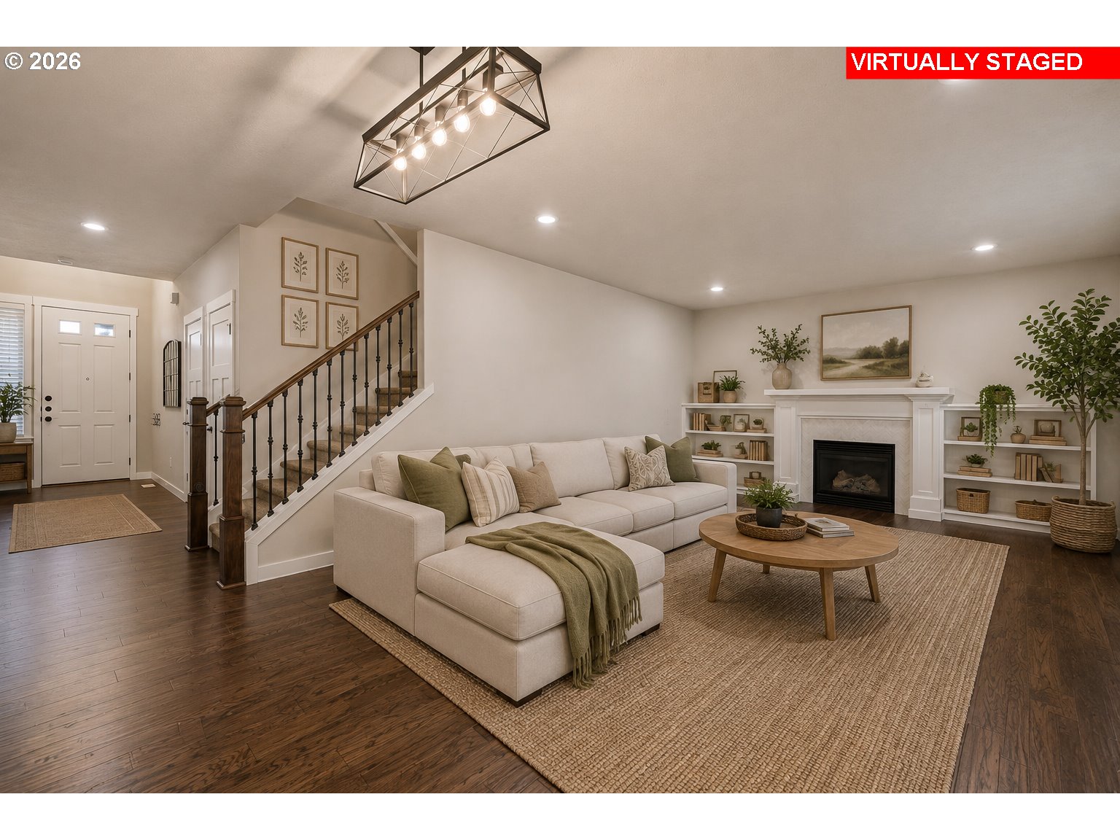
Don’t miss this beautifully updated and meticulously maintained Southwest Hills home, ideally situated backing to a shared greenspace with peaceful territorial and valley views. Offering 5 bedrooms — or 4 bedrooms plus an oversized bonus room — along with a dedicated office, this move-in ready home features a versatile and highly functional floor plan designed for modern living. The main level showcases a spacious great room with upgraded trim work, designer fireplace, wood floors, newer paint and carpet, and an abundance of natural light. The thoughtfully designed kitchen features quartz countertops, stainless steel appliances, gas range, oversized island, walk-in pantry, and ample prep and storage space, making it ideal for both everyday living and entertaining. Upstairs, the spacious primary suite offers a relaxing retreat with a soaking tub, tiled walk-in shower, dual sinks, and a large walk-in closet. The expansive bonus room provides endless flexibility and works perfectly as a media room, playroom, guest space, or second living area. Step outside to a professionally landscaped backyard complete with premium pavers, low-maintenance turf, gas BBQ hookup, and a fully fenced yard designed for easy upkeep and effortless entertaining. Enjoy added privacy and direct access to walking paths and open greenspace right behind the home. Additional highlights include central air conditioning, tankless water heater, upstairs laundry room with utility sink, oversized garage with storage loft, fiber internet availability, and a newly installed sump pump. Washer, dryer, kitchen appliances, and a 1-year home warranty are all included. Located in the highly desirable Timberline Hills neighborhood near parks, trails, and Southwest Eugene amenities, this home combines updated finishes, flexible living spaces, and a serene setting in one exceptional package.

Save
Ask
Tour
Hide
Share
Listing Snapshot
Price 
$729,900
Days On Site 
2 Days
Bedrooms 
5
Inside Area (SqFt) 
2,728 sqft
Total Baths 
3
Full Baths 
2
Partial Baths 
1
Lot Size 
0.14 Acres
Year Built 
2014
MLS® Number 
621493270
Status 
Active
Property Tax 
$10,268.72
HOA/Condo/Coop Fees 
$44 monthly
Sq Ft Source 
N/A
Friends & Family
Recent Activity
2 hours agoListing updated with changes from the MLS®
3 days agoListing first seen on site
General Features
Acres 
0.14
Attached Garage 
Yes
Disclosures 
Disclosure
Foundation 
Concrete Perimeter
Garage 
Yes
Garage Spaces 
2
Land Lease 
No
Parking 
DrivewayAttachedGarage
Parking Spaces 
2
Property Sub Type 
Single Family Residence
Sewer 
Public Sewer
SqFt Total 
2728
Style 
Stories2Craftsman
Interior Features
Appliances 
Gas Water HeaterWasherDryerDishwasherDisposalFree-Standing Gas RangeFree-Standing RefrigeratorMicrowave
Basement 
Crawl Space
Cooling 
Ceiling Fan(s)Central Air
Fireplace 
Yes
Fireplace Features 
Gas
Fireplaces 
1
Flooring 
Carpet
Heating 
Forced Air
Interior 
Kitchen IslandPantryHigh CeilingsSoaking Tub
Window Features 
Double Pane Windows
Bedroom 1 
Dimensions - 12x10Level - UpperDescription - _2ndBedroom
Bedroom 2 
Dimensions - 11x10Level - UpperDescription - _3rdBedroom
Bonus Room 
Dimensions - 20x13Level - UpperDescription - BonusRoom
Dining Room 
Dimensions - 9x15Level - MainDescription - DiningRoom
Family Room 
Description - FamilyRoom
Great Room 
Description - GreatRoom
Kitchen 
Dimensions - 17x16Level - MainDescription - Kitchen
Laundry 
Dimensions - 13x6Level - UpperDescription - Laundry
Living Room 
Dimensions - 21x18Level - MainDescription - LivingRoom
Master Bedroom 
Dimensions - 16x15Level - UpperDescription - PrimaryBedroom
Office 
Dimensions - 12x12Level - MainDescription - Office
Save
Ask
Tour
Hide
Share
Exterior Features
Fencing 
Fenced
Lot Features 
SlopedGentle SlopingGreenbeltWooded
Patio And Porch 
CoveredPatio
Roof 
Composition
View 
City
Waterview 
City
Windows/Doors 
Double Pane Windows
Community Features
Association Dues 
44
Financing Terms Available 
CashConventionalVA Loan
HOA Fee Frequency 
Monthly
MLS Area 
_244
Roads 
Paved
Schools
School District
Unknown
Elementary School
Twin Oaks
Middle School
Kennedy
High School
Churchill
Listing courtesy of Lindsay Sholian of Keller Williams Realty Eugene and Springfield (541) 913-4346


The content relating to real estate for sale on this website comes in part from the IDX program of the RMLS™ of Portland, Oregon. Real estate listings held by brokerage firms other than Keller Williams Realty Eugene and Springfield are marked with the RMLS™ logo, and detailed information about these properties includes the names of the listing brokers. Listing content is Copyright © 2026 RMLS™, Portland, Oregon. Some properties which appear for sale on this website may subsequently have sold or may no longer be available.

Last checked 2026-05-30 01:53 AM PDT.

All information provided is deemed reliable but is not guaranteed and should be independently verified

Neighborhood & Commute
Source: Walkscore
Save
Ask
Tour
Hide
Share