Save
Ask
Tour
Hide
Share
$725,000
13 Days On Site

3585 WALTON LN
Eugene, OR 97408

For Sale|Single Family Residence|Active
3
Beds
4
Total Baths
3
Full Baths
1
Partial Bath
2,822
SqFt
$257
/SqFt
1973
Built
County:
Lane
Listing courtesy of Randal/Cindy Whipple of Berkshire Hathaway HomeServices Real Estate Professionals (541) 684-0065
3585 WALTON LN3585 WALTON LN3585 WALTON LN3585 WALTON LN
Save
Ask
Tour
Hide
Share

Mortgage Calculator

Monthly Payment (Est.)

$3,308
Calculator powered by Showcase IDX, a Constellation1 Company. Copyright ©2026 Information is deemed reliable but not guaranteed.

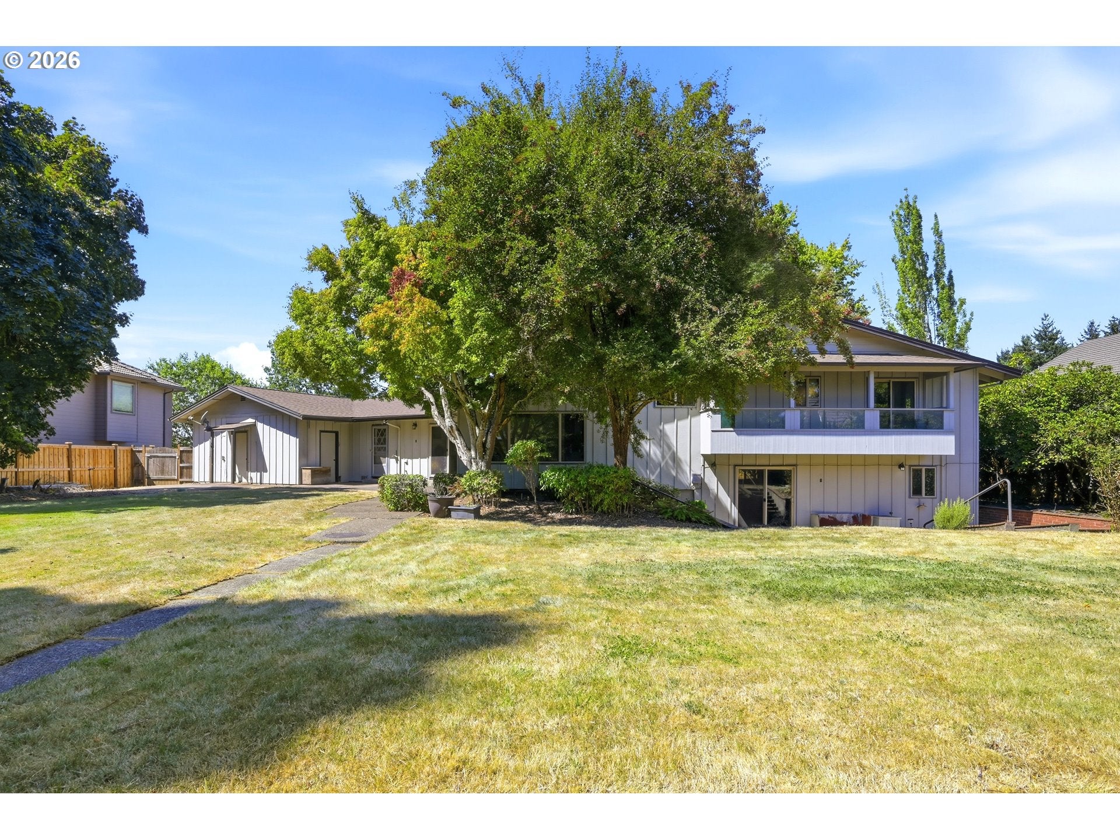
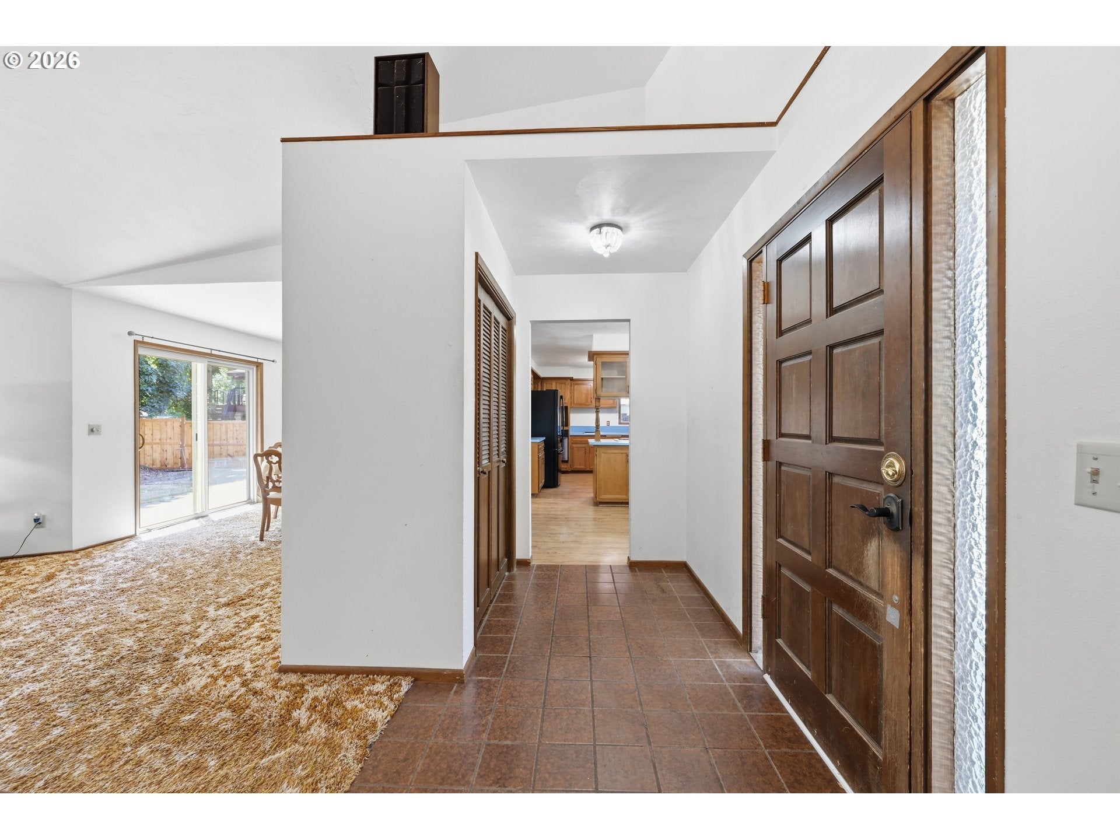
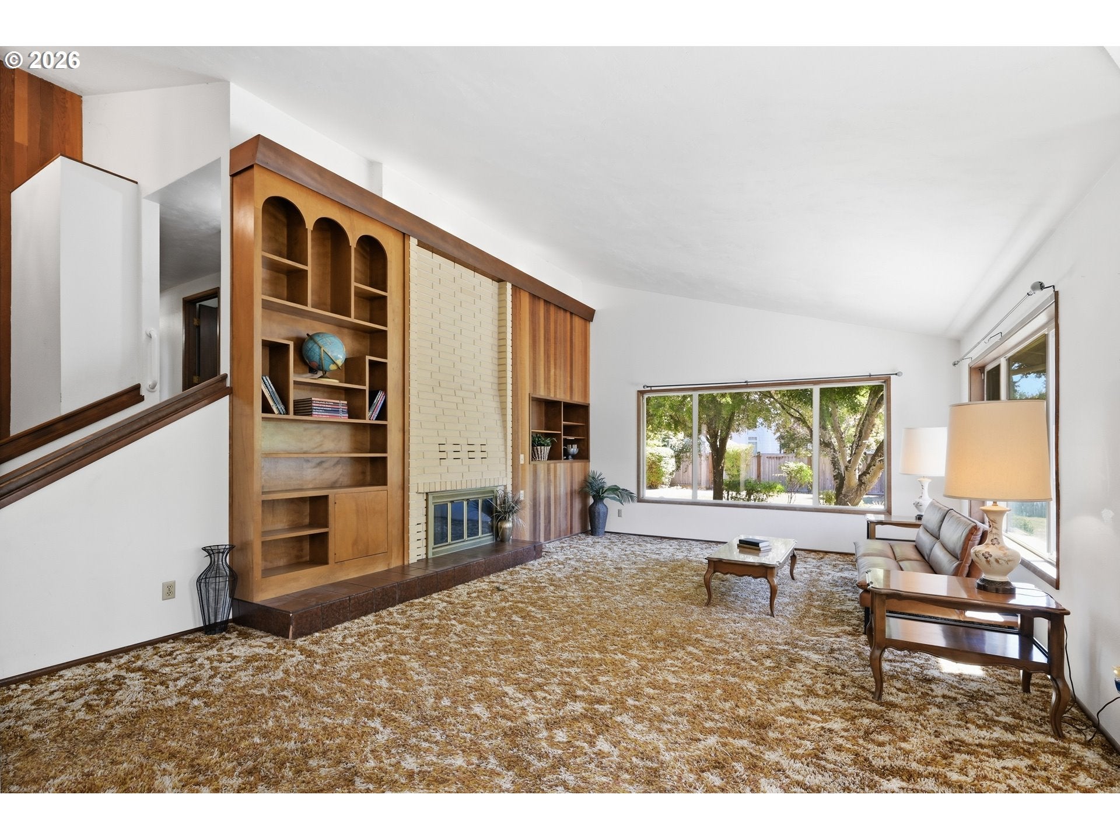
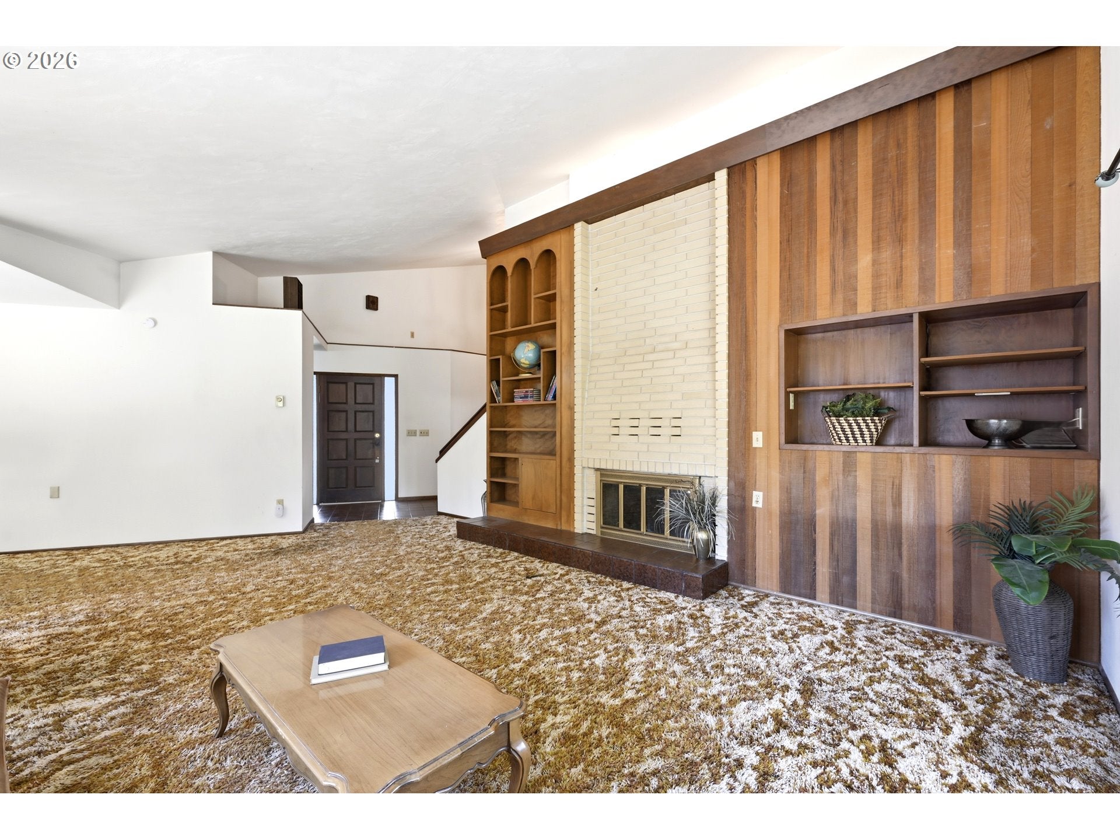
Welcome to a well-built home offering generous living spaces, exceptional flexibility, and an impressive 0.40-acre lot that is close to schools, shopping, and parks. Built by the builder as his personal residence, the split-level home reflects quality craftsmanship and solid construction. Original character and flexible spaces provide a wonderful foundation for your vision, with an opportunity to add your personal style through cosmetic updates. Offered to the market for the first time, this property presents a rare opportunity to make a well-built home truly your own. The spacious kitchen features abundant storage and an inviting informal eating area. A large laundry and mudroom, complete with a convenient half bath, add to the functionality of the main level. A good-sized vaulted living room features custom built-ins surrounding a wood-burning fireplace, along with oversized windows that bring in abundant natural light. The adjacent dining room opens directly to the back patio through a sliding glass door. A few steps up, you’ll find a spacious primary suite that offers a walk-in closet, full bathroom, and sliding door access to the cozy upper deck, along with two additional bedrooms and another full bathroom. The expansive lower level adds even more versatility, with a massive bonus room featuring full bathroom, separate office, exterior entrance, and access to the lower patio. This flexible space offers numerous opportunities. Outside, enjoy a large, landscaped yard with mature plantings, a garden area, and two patios. With multiple spaces for entertaining and plenty of room to relax and enjoy the indoors and outdoors, this property offers an exceptional combination of space, versatility, and potential.

Save
Ask
Tour
Hide
Share
Listing Snapshot
Price 
$725,000
Days On Site 
13 Days
Bedrooms 
3
Inside Area (SqFt) 
2,822 sqft
Total Baths 
4
Full Baths 
3
Partial Baths 
1
Lot Size 
0.4 Acres
Year Built 
1973
MLS® Number 
622089855
Status 
Active
Property Tax 
$8,563.15
HOA/Condo/Coop Fees 
N/A
Sq Ft Source 
N/A
Friends & Family
Recent Activity
2 weeks agoListing updated with changes from the MLS®
2 weeks agoListing first seen on site
General Features
Acres 
0.4
Attached Garage 
Yes
Disclosures 
Disclosure
Foundation 
Concrete Perimeter
Garage 
Yes
Garage Spaces 
2
Land Lease 
No
Parking 
DrivewayAttachedGarage
Parking Spaces 
2
Property Sub Type 
Single Family Residence
Sewer 
Public Sewer
SqFt Total 
2822
Style 
OtherSplit
Water Source 
Public
Interior Features
Appliances 
OvenWasherDryerBuilt-In RangeDishwasherFree-Standing Refrigerator
Basement 
Exterior EntryFinishedStorage Space
Fireplace 
Yes
Fireplace Features 
Wood Burning
Fireplaces 
2
Flooring 
Carpet
Heating 
Ceiling
Interior 
Vaulted Ceiling(s)Central VacuumHigh Ceilings
Window Features 
Double Pane Windows
Bedroom 1 
Dimensions - 12x16Level - UpperDescription - _2ndBedroom
Bedroom 2 
Dimensions - 11x14Level - UpperDescription - _3rdBedroom
Bonus Room 
Dimensions - 25x26Level - LowerDescription - BonusRoom
Dining Room 
Dimensions - 11x20Level - MainDescription - DiningRoom
Family Room 
Description - FamilyRoom
Great Room 
Description - GreatRoom
Kitchen 
Dimensions - 12x15Level - MainDescription - Kitchen
Laundry 
Dimensions - 11x12Level - MainDescription - Laundry
Living Room 
Dimensions - 16x17Level - MainDescription - LivingRoom
Master Bedroom 
Dimensions - 13x16Level - UpperDescription - PrimaryBedroom
Office 
Dimensions - 9x15Level - LowerDescription - Office
Save
Ask
Tour
Hide
Share
Exterior Features
Exterior 
Garden
Fencing 
Fenced
Lot Features 
Level
Patio And Porch 
DeckPatio
Roof 
Composition
Windows/Doors 
Double Pane Windows
Community Features
MLS Area 
_241
Financing Terms Available 
CashContractFHAVA Loan
Schools
School District
Unknown
Elementary School
Gilham
Middle School
Cal Young
High School
Sheldon
Listing courtesy of Randal/Cindy Whipple of Berkshire Hathaway HomeServices Real Estate Professionals (541) 684-0065


The content relating to real estate for sale on this website comes in part from the IDX program of the RMLS™ of Portland, Oregon. Real estate listings held by brokerage firms other than Berkshire Hathaway HomeServices Real Estate Professionals are marked with the RMLS™ logo, and detailed information about these properties includes the names of the listing brokers. Listing content is Copyright © 2026 RMLS™, Portland, Oregon. Some properties which appear for sale on this website may subsequently have sold or may no longer be available.

Last checked 2026-09-08 02:19 PM PDT.

All information provided is deemed reliable but is not guaranteed and should be independently verified

Neighborhood & Commute
Source: Walkscore
Save
Ask
Tour
Hide
Share