Save
Ask
Tour
Hide
Share
$584,900
3 Days On Site

2697 CROWTHER DR
Eugene, OR 97404

For Sale|Single Family Residence|Active
3
Beds
2
Total Baths
2
Full Baths
1,877
SqFt
$312
/SqFt
2007
Built
Subdivision:
GLENN HAVEN
County:
Lane
Listing courtesy of Alfredo Lopez of RE/MAX Integrity (541) 731-5612
Upcoming Open Houses
Sun, Oct 25, 12:00 PM - 3:00 PM
2697 CROWTHER DR2697 CROWTHER DR2697 CROWTHER DR2697 CROWTHER DR
Save
Ask
Tour
Hide
Share

Mortgage Calculator

Monthly Payment (Est.)

Enter an interest rate to see your estimated monthly payment.
Calculator powered by Showcase IDX, a Constellation1 Company. Copyright ©2026 Information is deemed reliable but not guaranteed.

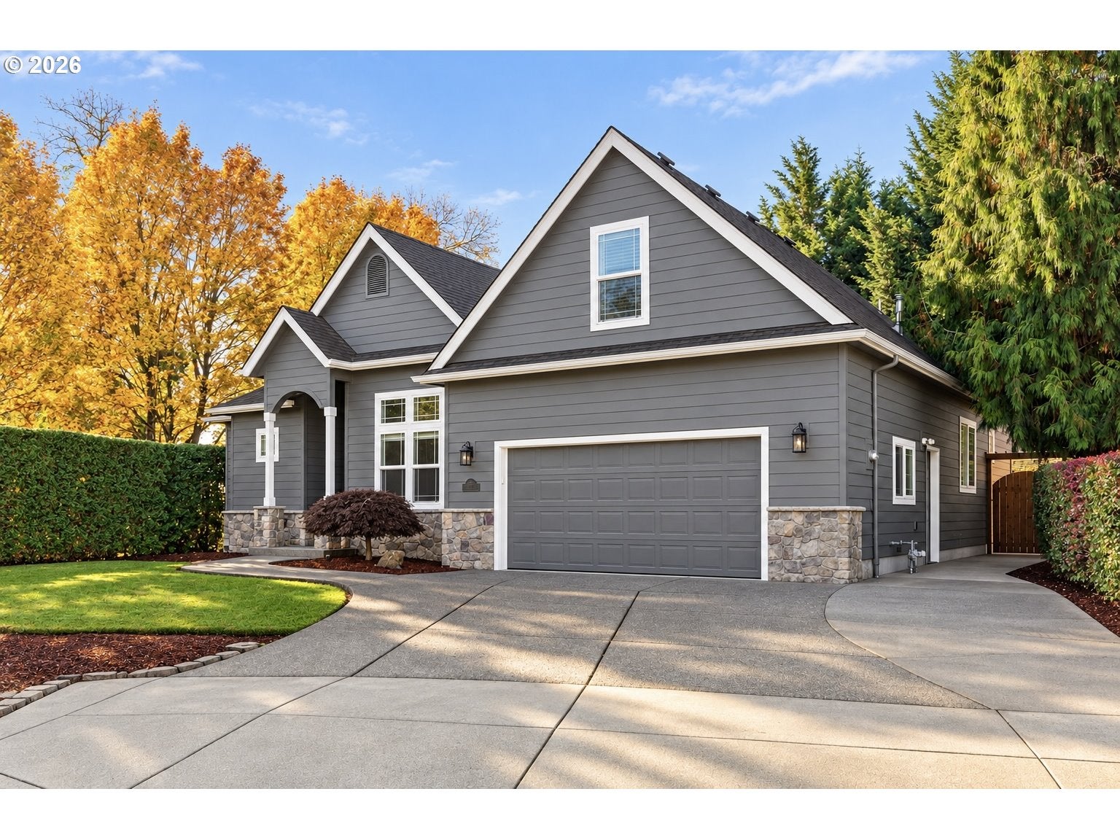
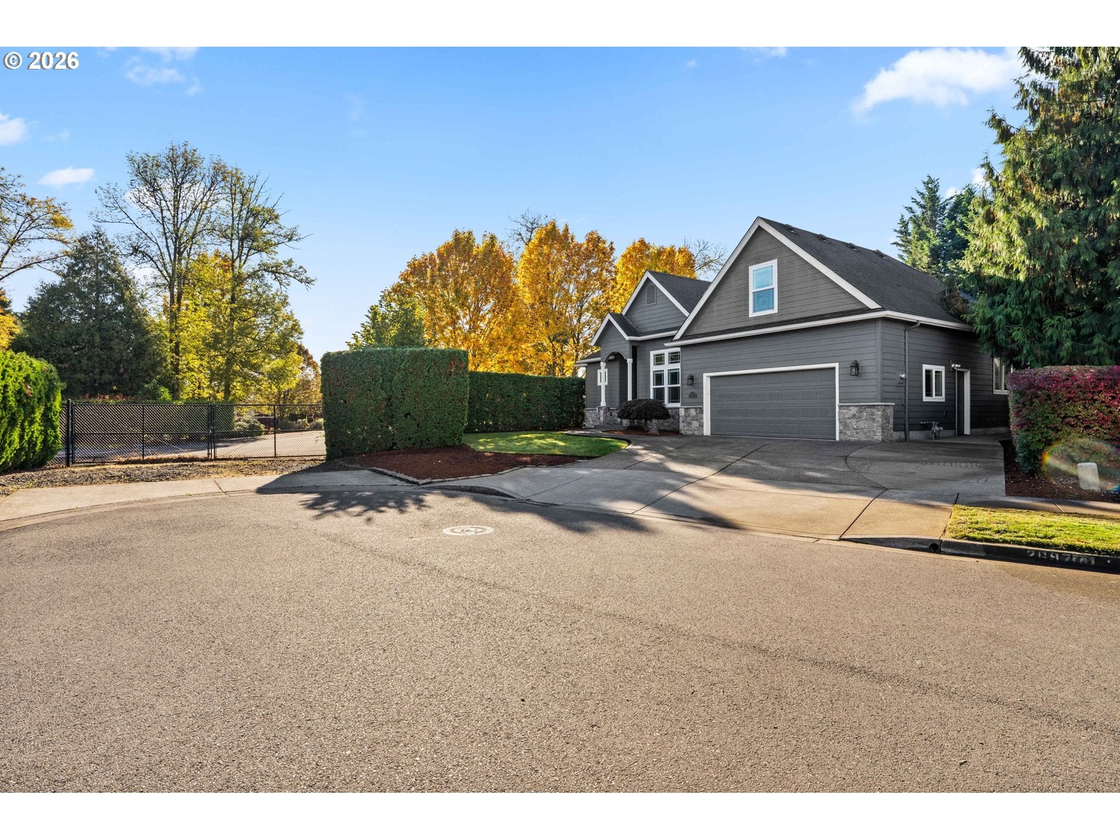
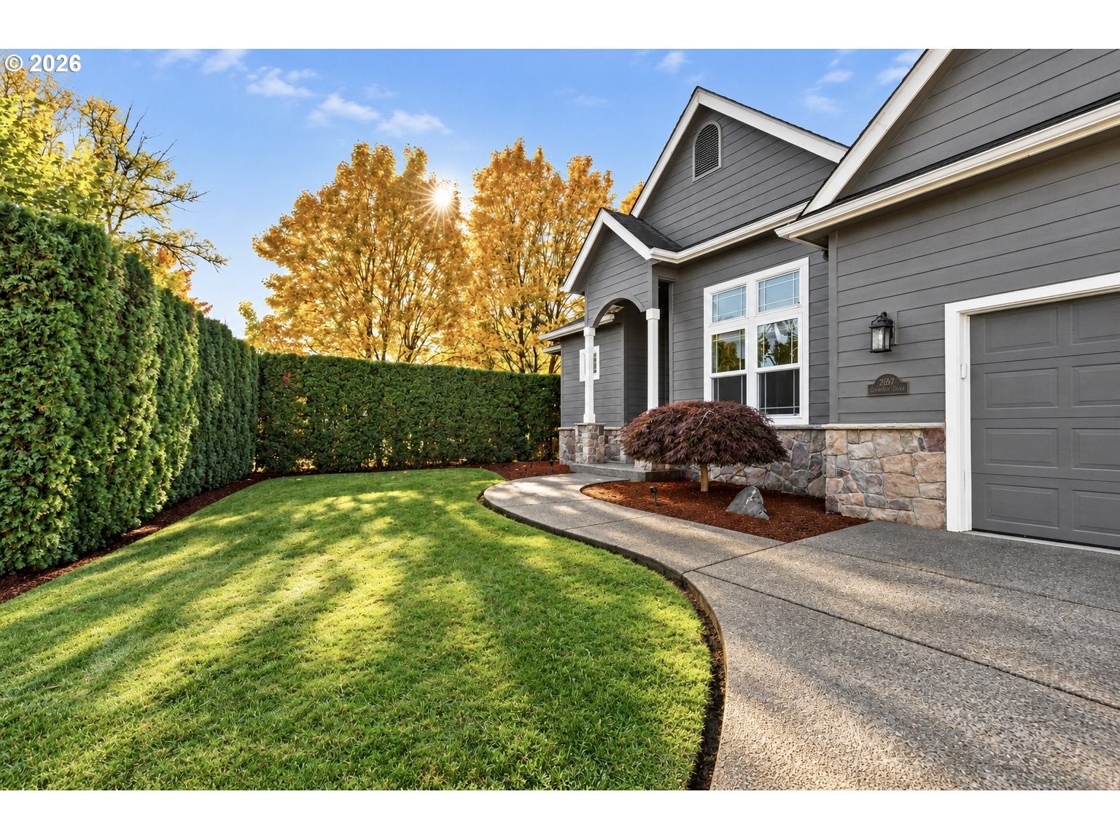
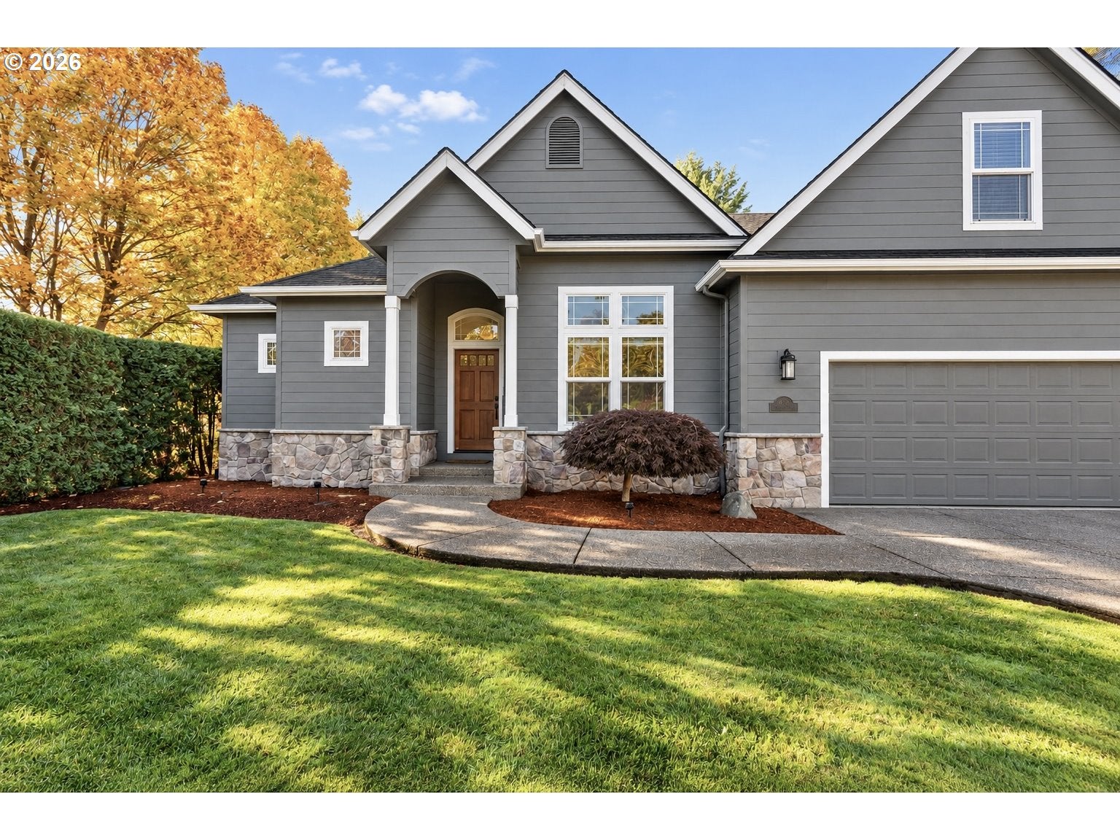
Discover the perfect blend of timeless craftsmanship and modern comfort in Eugene's desirable Glenn Haven neighborhood! Built by Heitman Custom Homes, this beautifully maintained 3-bedroom, 2-bath home offers 1,877 square feet of thoughtfully designed living space, featuring soaring vaulted ceilings, rich hardwood floors, abundant natural light, and a cozy gas fireplace. The updated kitchen shines with quartz countertops, beautiful cabinetry, and an inviting layout ideal for everyday living and entertaining. Enjoy the convenience of all three bedrooms on the main level, including the primary suite, plus a versatile upstairs bonus room perfect for a home office, media room, or additional living space. Recent improvements include fresh interior paint, new fencing, an expanded driveway for additional parking, a 240V outlet for EV charging, and a finished garage with tile flooring. Step outside to a private, beautifully maintained backyard with a covered patio, perfect for relaxing or entertaining. Complete with central A/C, an attached two-car garage, and convenient access to shopping, dining, and parks, this move-in-ready home delivers quality, comfort, and flexibility in one exceptional package!

Save
Ask
Tour
Hide
Share
Listing Snapshot
Price 
$584,900
Days On Site 
3 Days
Bedrooms 
3
Inside Area (SqFt) 
1,877 sqft
Total Baths 
2
Full Baths 
2
Partial Baths 
N/A
Lot Size 
0.2 Acres
Year Built 
2007
MLS Number 
640881795
Status 
Active
Property Tax 
$6,581.01
HOA/Condo/Coop Fees 
$16.67 monthly
Sq Ft Source 
N/A
Friends & Family
Recent Activity
yesterdayListing updated with changes from the MLS
3 days agoListing first seen on site
General Features
Acres 
0.2
Attached Garage 
Yes
Disclosures 
Disclosure
Foundation 
Concrete Perimeter
Garage 
Yes
Garage Spaces 
2
Land Lease 
No
Parking 
DrivewayOn StreetAttachedGarage
Parking Spaces 
2
Property Condition 
Updated/Remodeled
Property Sub Type 
Single Family Residence
Sewer 
Public Sewer
SqFt Total 
1877
Style 
Stories2CustomStyle
Water Source 
Public
Interior Features
Appliances 
DishwasherDisposalFree-Standing Gas RangeInstant Hot WaterMicrowave
Basement 
Crawl Space
Cooling 
Central Air
Fireplace 
Yes
Fireplace Features 
Gas
Fireplaces 
1
Flooring 
Carpet
Heating 
Forced Air
Interior 
Kitchen IslandVaulted Ceiling(s)
Bedroom 1 
Dimensions - 11x12Level - MainDescription - _2ndBedroom
Bedroom 2 
Dimensions - 10x11Level - MainDescription - _3rdBedroom
Bonus Room 
Dimensions - 13x20Level - UpperDescription - BonusRoom
Dining Room 
Dimensions - 9x10Level - MainDescription - DiningRoom
Family Room 
Dimensions - 14x18Level - MainDescription - FamilyRoom
Great Room 
Description - GreatRoom
Kitchen 
Dimensions - 10x18Level - MainDescription - Kitchen
Laundry 
Dimensions - 5x7Level - MainDescription - Laundry
Living Room 
Level - MainDescription - LivingRoom
Master Bedroom 
Dimensions - 11x16Level - MainDescription - PrimaryBedroom
Save
Ask
Tour
Hide
Share
Exterior Features
Construction Details 
Stone
Exterior 
Garden
Fencing 
Fenced
Lot Features 
LevelPrivate
Patio And Porch 
CoveredPatio
Roof 
Composition
Community Features
Association Fee 
$200.0
Association Fee Frequency 
Annually
MLS Area 
_248
Financing Terms Available 
CashConventionalFHAVA Loan
Roads 
Concrete
Schools
School District
Unknown
Elementary School
Irving
Middle School
Shasta
High School
Willamette
Listing courtesy of Alfredo Lopez of RE/MAX Integrity (541) 731-5612


The content relating to real estate for sale on this website comes in part from the IDX program of the RMLS™ of Portland, Oregon. Real estate listings held by brokerage firms other than RE/MAX Integrity are marked with the RMLS™ logo, and detailed information about these properties includes the names of the listing brokers. Listing content is Copyright © 2026 RMLS™, Portland, Oregon. Some properties which appear for sale on this website may subsequently have sold or may no longer be available.

Last checked 2026-10-23 06:00 PM PDT.

All information provided is deemed reliable but is not guaranteed and should be independently verified

Neighborhood & Commute
Source: Walkscore
Save
Ask
Tour
Hide
Share