

2669 AUGUSTA STEugene, OR 97403
Mortgage Calculator
Monthly Payment (Est.)
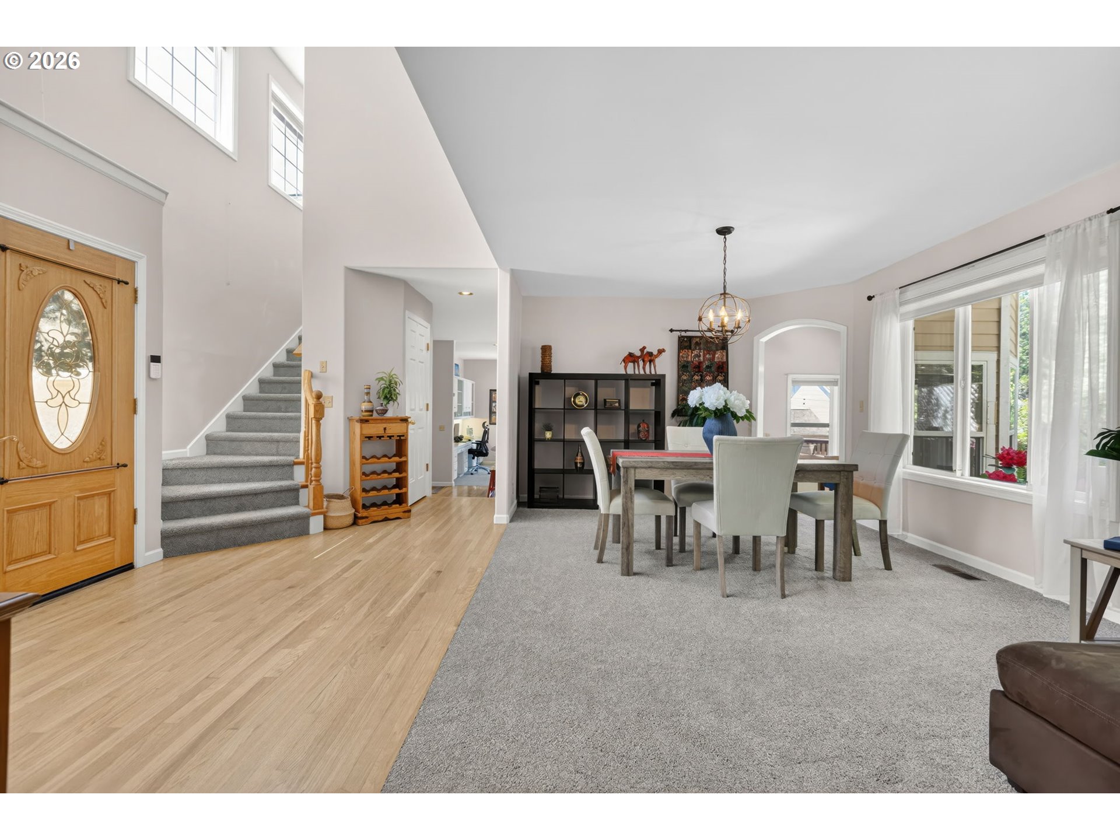
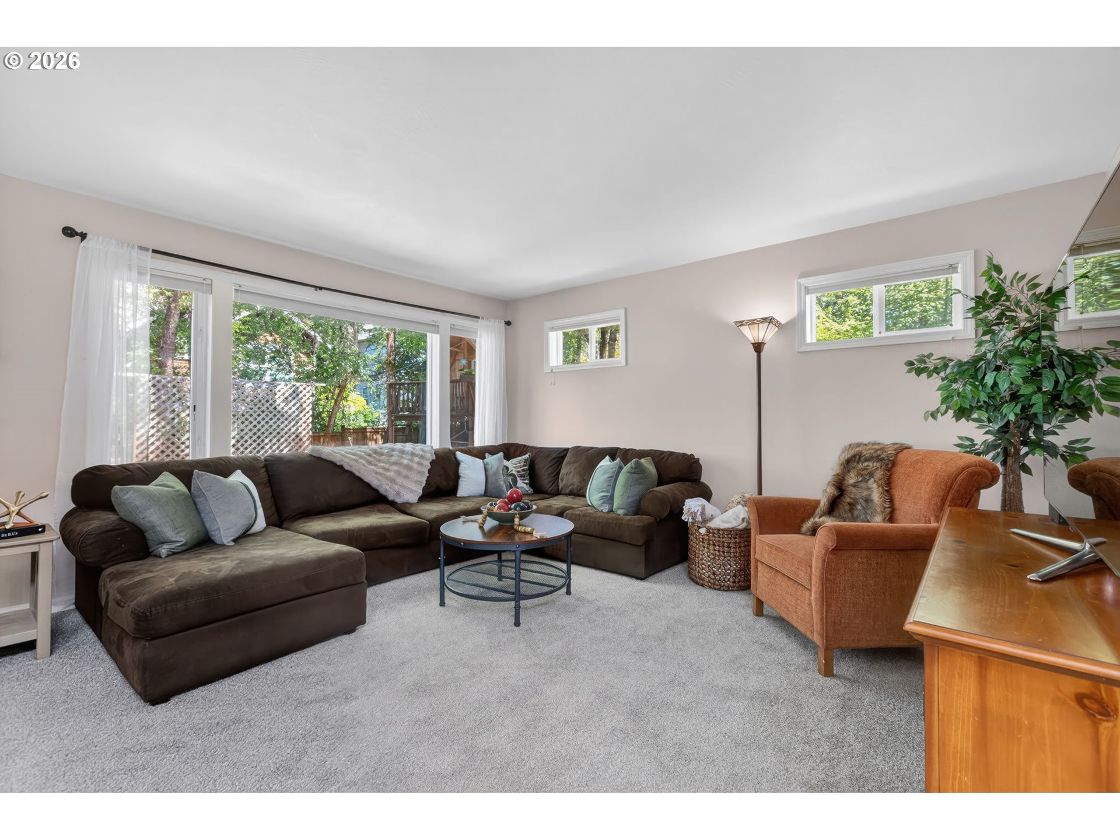
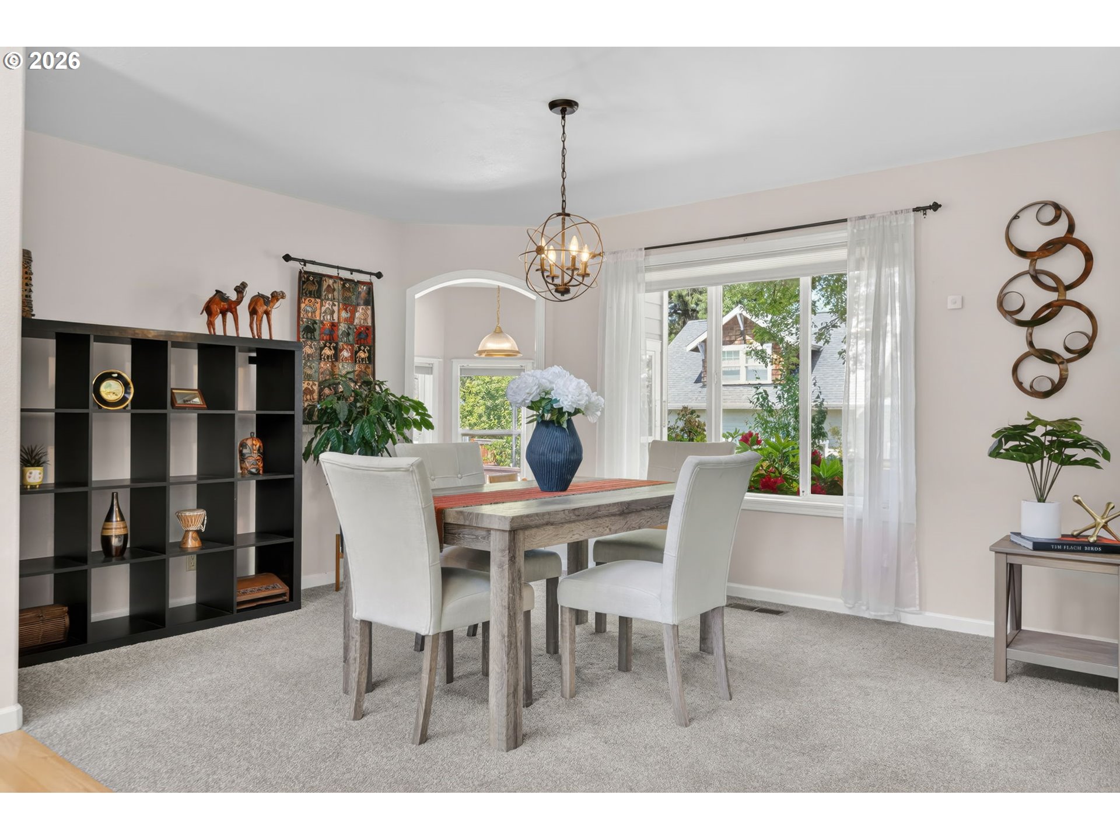
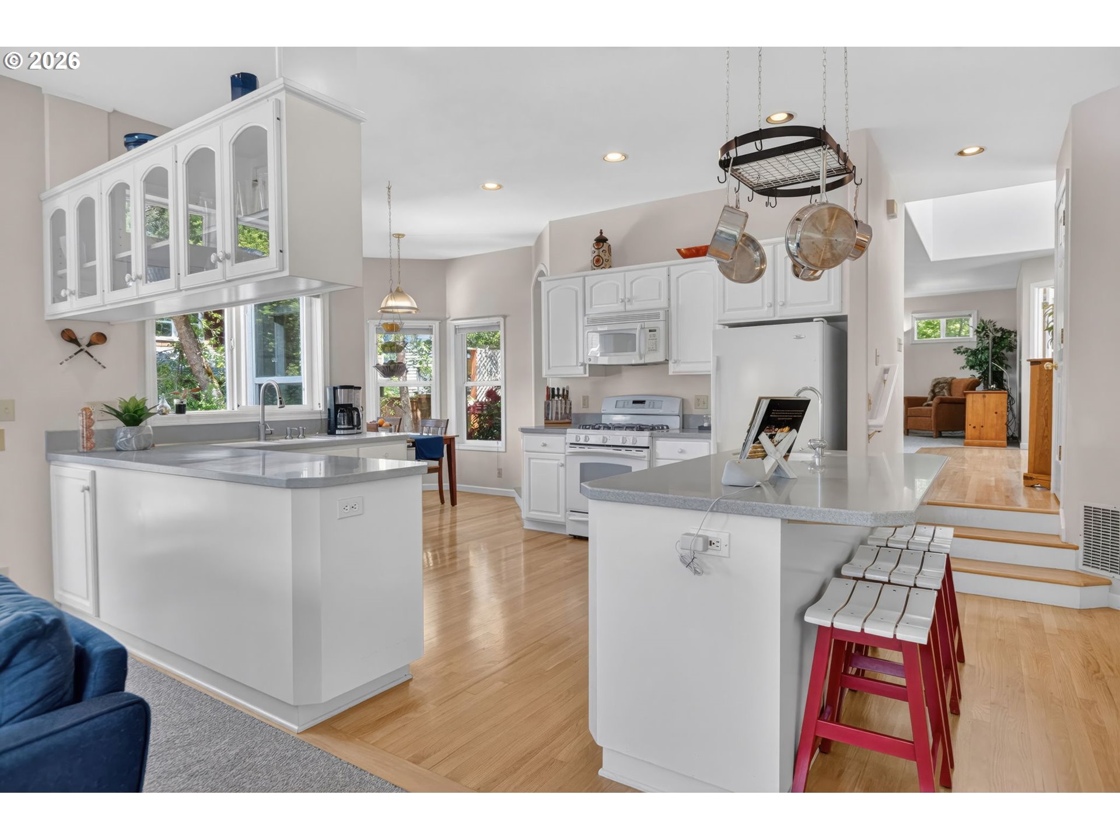
$3,308Beautiful custom home with substantial updates. Boasting 2800 sq ft, 4 bedrooms, 2.5 bathrooms you'll note a great separation of space. Expansive outdoor living area with covered patio, open sun deck, private hot tub and a whimsical storybook treehouse. Pride of ownership throughout. A new roof was installed just last year. Additionally, in 2026 improvements included new carpet, refinished back deck and a crawlspace that shows like new! Parks and trails nearby with easy access to the University of Oregon. Local public schools include Edison Elementary, Roosevelt Middle and South Eugene Highschool. Resting in a private cul-de-sac near the end of Augusta this home offers both amazing curb appeal and an extremely functional floor plan. All of this on a large level parcel. As you approach the home there is a charming covered front porch with a sitting area. Entering the two story foyer you are immediately presented with a large comfortable living room, formal dining and an office. The office boasts French doors, bookcases & multiple windows filling it with light. From the foyer follow the gleaming wood floors that lead you to the kitchen any discerning chef would love. The kitchen is roomy enjoying a large island equipped with a prep sink, abundant cabinetry, a built-in pantry & Corian style counter tops. The kitchen is fully applianced including a gas range. Two informal eating areas include both a breakfast bar and a nook with great view of the yard. The kitchen looks into the family room with its cozy wood burning fireplace and built in desk and storage area. A short hall leads to the guest half bath, large utility room & garage. Upstairs is the expansive primary suite with vaulted ceilings, walk in closet and a bath featuring both a soaking tub & walk in shower. All bedrooms enjoy bountiful light but the 4th bedroom/bonus room is incredible both in size & its four skylights.Don't miss our video!
| 4 days ago | Listing updated with changes from the MLS® | |
| a week ago | Listing first seen on site |

The content relating to real estate for sale on this website comes in part from the IDX program of the RMLS™ of Portland, Oregon. Real estate listings held by brokerage firms other than ICON Real Estate Group are marked with the RMLS™ logo, and detailed information about these properties includes the names of the listing brokers. Listing content is Copyright © 2026 RMLS™, Portland, Oregon. Some properties which appear for sale on this website may subsequently have sold or may no longer be available.
Last checked 2026-05-30 01:53 AM PDT.
All information provided is deemed reliable but is not guaranteed and should be independently verified
Did you know? You can invite friends and family to your search. They can join your search, rate and discuss listings with you.