Save
Ask
Tour
Hide
Share
$409,000
4 Days On Site

1000 SAVILLE AVE
Eugene, OR 97404

For Sale|Townhouse|Active
3
Beds
2
Total Baths
1
Full Bath
1
Partial Bath
1,250
SqFt
$327
/SqFt
1967
Built
County:
Lane
Listing courtesy of Olivia Schmidt of Elevate Real Estate Group (541) 525-3424
Upcoming Open Houses
Sat, Sep 12, 1:00 PM - 3:00 PM
1000 SAVILLE AVE1000 SAVILLE AVE1000 SAVILLE AVE1000 SAVILLE AVE
Save
Ask
Tour
Hide
Share

Mortgage Calculator

Monthly Payment (Est.)

$1,866
Calculator powered by Showcase IDX, a Constellation1 Company. Copyright ©2026 Information is deemed reliable but not guaranteed.

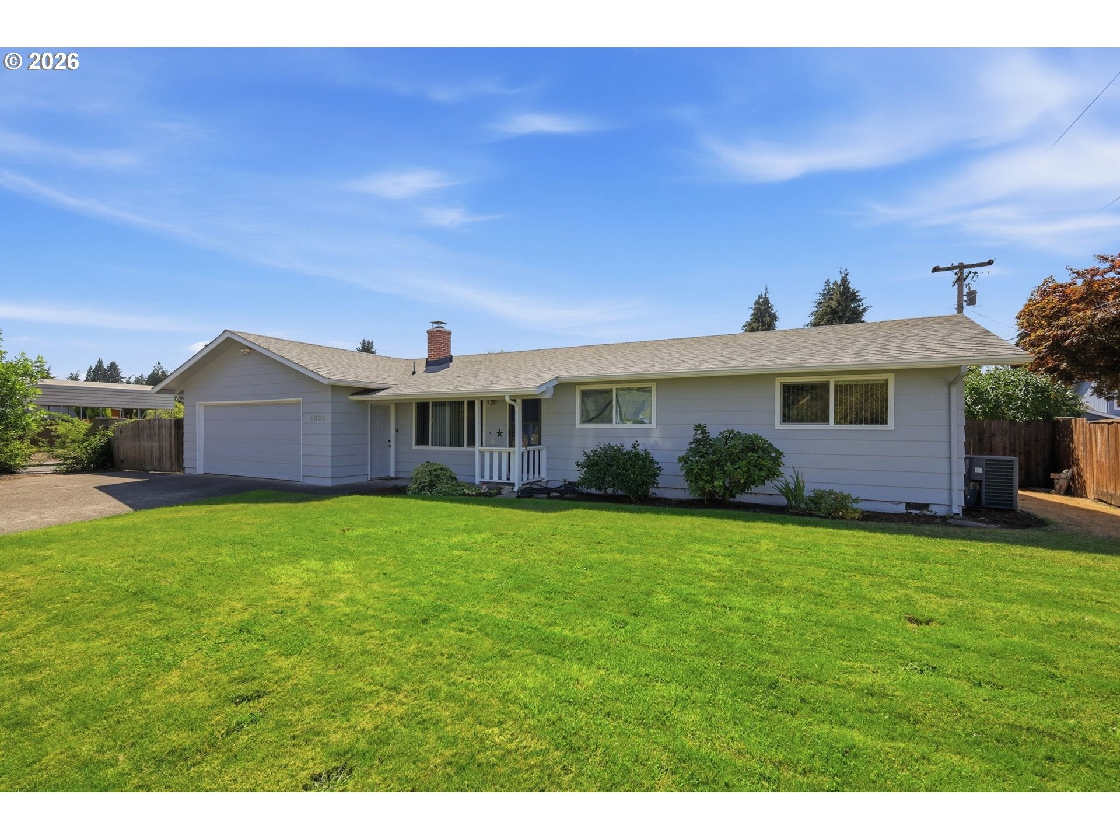
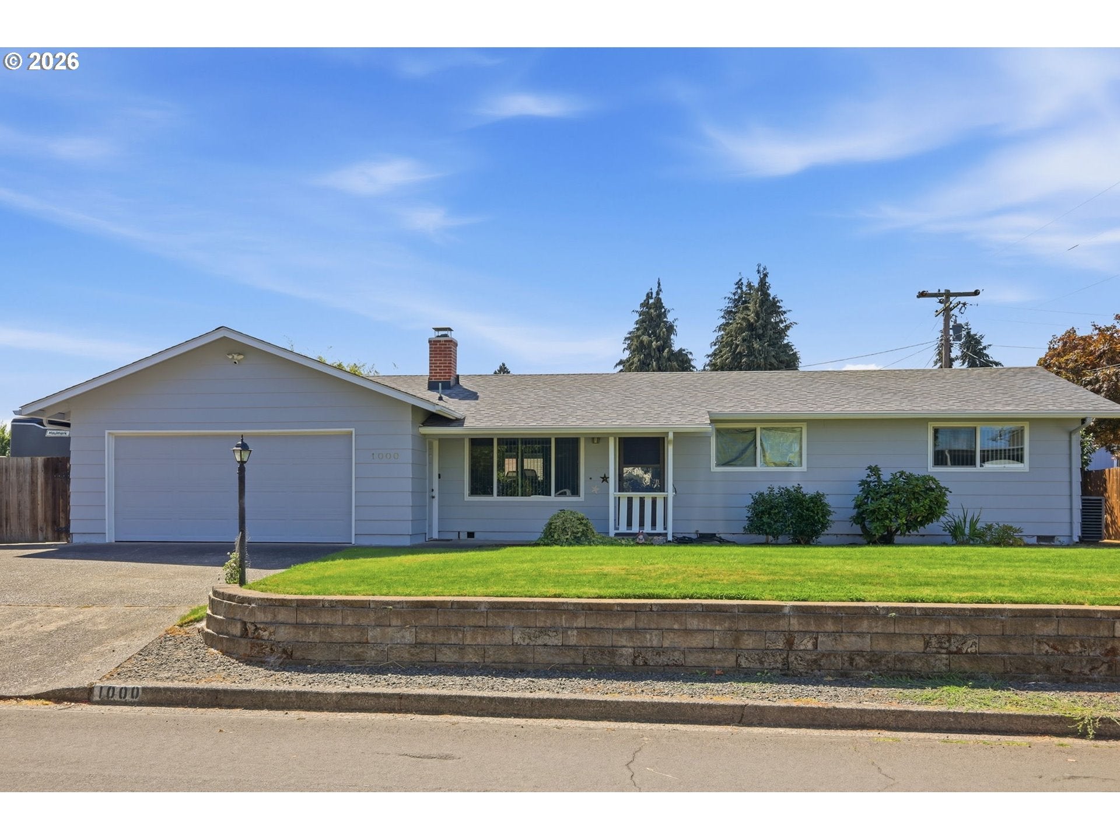
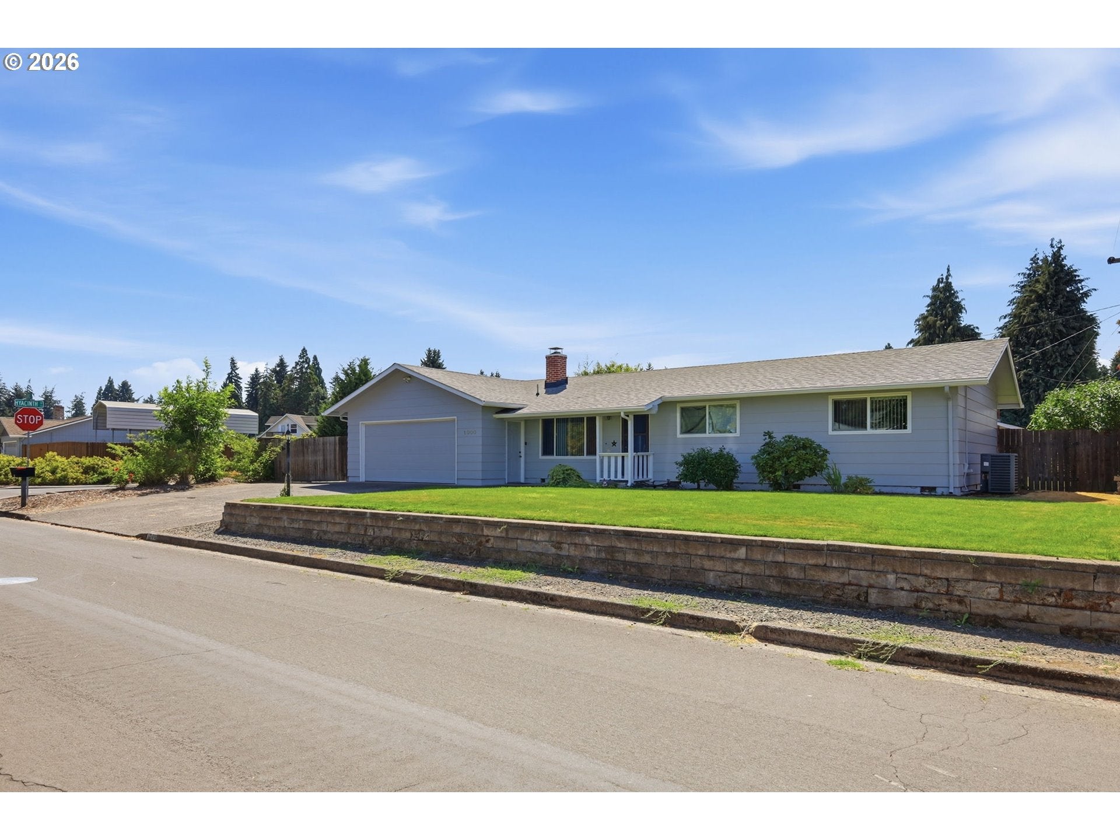
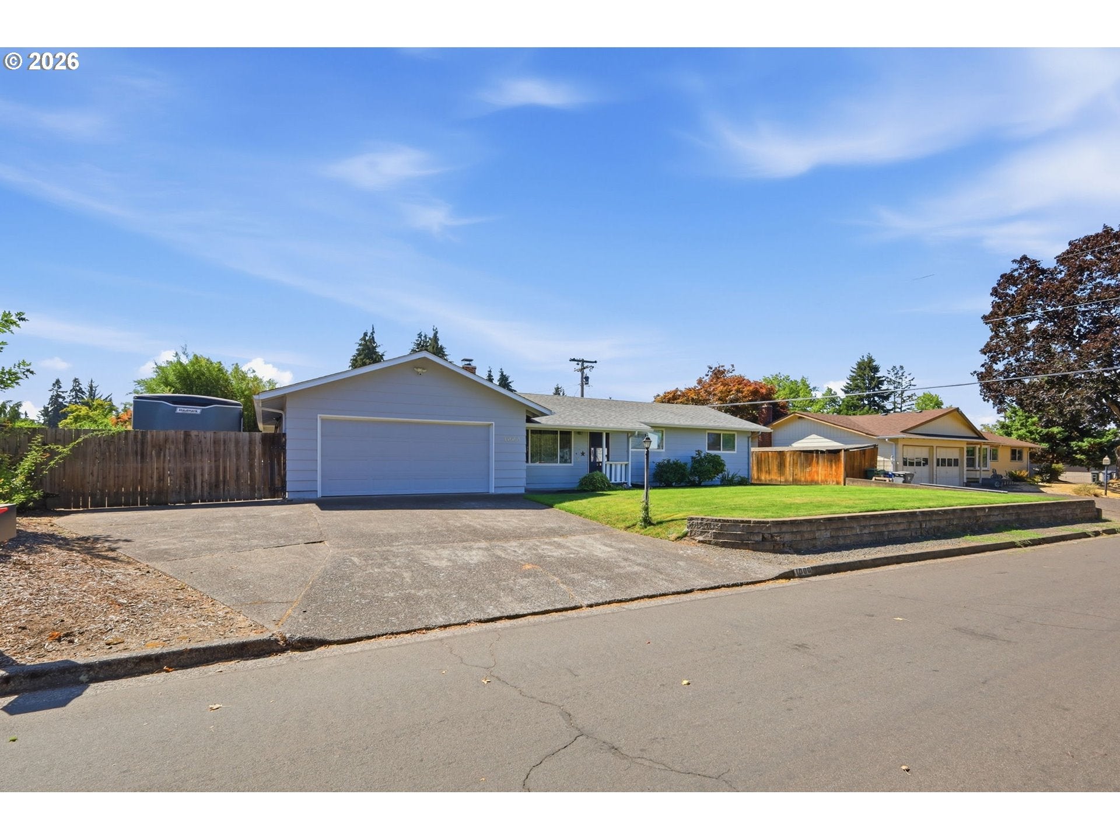
Welcome to this charming single level home situated on a spacious corner lot in Eugene's desirable Santa Clara area. Offering approximately 1,250 square feet, this 3-bedroom, 1.5 bath home features a comfortable and functional floor plan with inviting living spaces and a cozy fireplace.Outside, the generous corner lot offers plenty of room to enjoy, complete with RV parking, established garden beds, a play structure, and a covered patio that's perfect for year-round outdoor living and entertaining. The expansive yard provides space for gardening, play, pets, or simply relaxing at home, while the attached garage offers convenient parking and additional storage.With single level living, a large corner lot, RV parking, and versatile outdoor spaces, this home offers a wonderful combination of comfort and functionality in the River Road/Santa Clara area. Refrigerator, garden beds, and play structure are included with the sale.

Save
Ask
Tour
Hide
Share
Listing Snapshot
Price 
$409,000
Days On Site 
4 Days
Bedrooms 
3
Inside Area (SqFt) 
1,250 sqft
Total Baths 
2
Full Baths 
1
Partial Baths 
1
Lot Size 
0.21 Acres
Year Built 
1967
MLS® Number 
681213777
Status 
Active
Property Tax 
$2,178.94
HOA/Condo/Coop Fees 
N/A
Sq Ft Source 
N/A
Friends & Family
Recent Activity
4 days agoListing updated with changes from the MLS®
5 days agoListing first seen on site
General Features
Acres 
0.21
Attached Garage 
Yes
Disclosures 
Disclosure
Foundation 
Concrete Perimeter
Garage 
Yes
Garage Spaces 
2
Land Lease 
No
Parking 
Garage Door OpenerDrivewayOn StreetAttachedGarage
Parking Spaces 
2
Property Sub Type 
Townhouse
Security 
Security Lights
Sewer 
Public Sewer
SqFt Total 
1250
Style 
Stories1Ranch
Water Source 
Public
Interior Features
Appliances 
Convection OvenDishwasherDown DraftFree-Standing RangeFree-Standing RefrigeratorMicrowavePlumbed For Ice MakerRange Hood
Basement 
Crawl Space
Cooling 
Ceiling Fan(s)Heat Pump
Fireplace 
Yes
Fireplace Features 
Wood Burning
Fireplaces 
1
Flooring 
HardwoodVinylWood
Heating 
Forced AirHeat Pump
Window Features 
Double Pane Windows
Bedroom 1 
Dimensions - 10x12Level - MainDescription - _2ndBedroom
Bedroom 2 
Dimensions - 10x11Level - MainDescription - _3rdBedroom
Dining Room 
Dimensions - 10x11Level - MainDescription - DiningRoom
Family Room 
Dimensions - 10x14Level - MainDescription - FamilyRoom
Great Room 
Description - GreatRoom
Kitchen 
Dimensions - 8x10Level - MainDescription - Kitchen
Living Room 
Dimensions - 13x16Level - MainDescription - LivingRoom
Master Bedroom 
Dimensions - 11x12Level - MainDescription - PrimaryBedroom
Save
Ask
Tour
Hide
Share
Exterior Features
Exterior 
Garden
Fencing 
Fenced
Lot Features 
Corner LotLevel
Patio And Porch 
CoveredPorch
Roof 
CompositionShingle
Windows/Doors 
Double Pane Windows
Community Features
MLS Area 
_248
Financing Terms Available 
CashConventionalFHAVA Loan
Roads 
Paved
Schools
School District
Unknown
Elementary School
Irving
Middle School
Cascade
High School
Willamette
Listing courtesy of Olivia Schmidt of Elevate Real Estate Group (541) 525-3424


The content relating to real estate for sale on this website comes in part from the IDX program of the RMLS™ of Portland, Oregon. Real estate listings held by brokerage firms other than Elevate Real Estate Group are marked with the RMLS™ logo, and detailed information about these properties includes the names of the listing brokers. Listing content is Copyright © 2026 RMLS™, Portland, Oregon. Some properties which appear for sale on this website may subsequently have sold or may no longer be available.

Last checked 2026-09-08 02:19 PM PDT.

All information provided is deemed reliable but is not guaranteed and should be independently verified

Neighborhood & Commute
Source: Walkscore
Save
Ask
Tour
Hide
Share