Save
Ask
Tour
Hide
Share
$649,000
8 Days On Site

2909 LORD BYRON PL
Eugene, OR 97408

For Sale|Single Family Residence|Active
2
Beds
3
Total Baths
2
Full Baths
1
Partial Bath
2,528
SqFt
$257
/SqFt
2006
Built
County:
Lane
Listing courtesy of Joshua Cooley of Keller Williams The Cooley Real Estate Group (541) 968-2705
2909 LORD BYRON PL2909 LORD BYRON PL2909 LORD BYRON PL2909 LORD BYRON PL
Save
Ask
Tour
Hide
Share

Mortgage Calculator

Monthly Payment (Est.)

$2,961
Calculator powered by Showcase IDX, a Constellation1 Company. Copyright ©2026 Information is deemed reliable but not guaranteed.

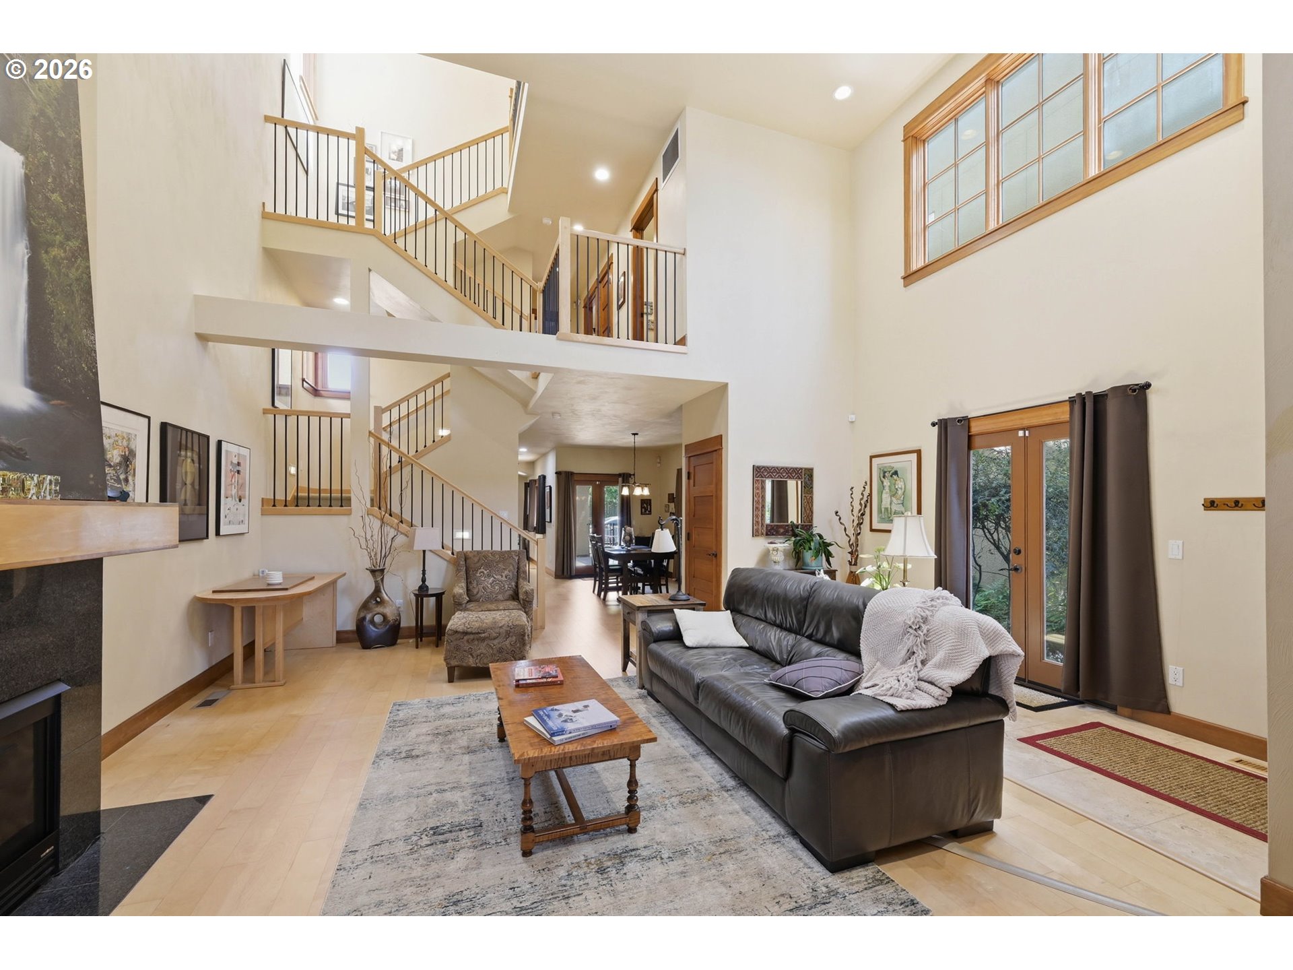
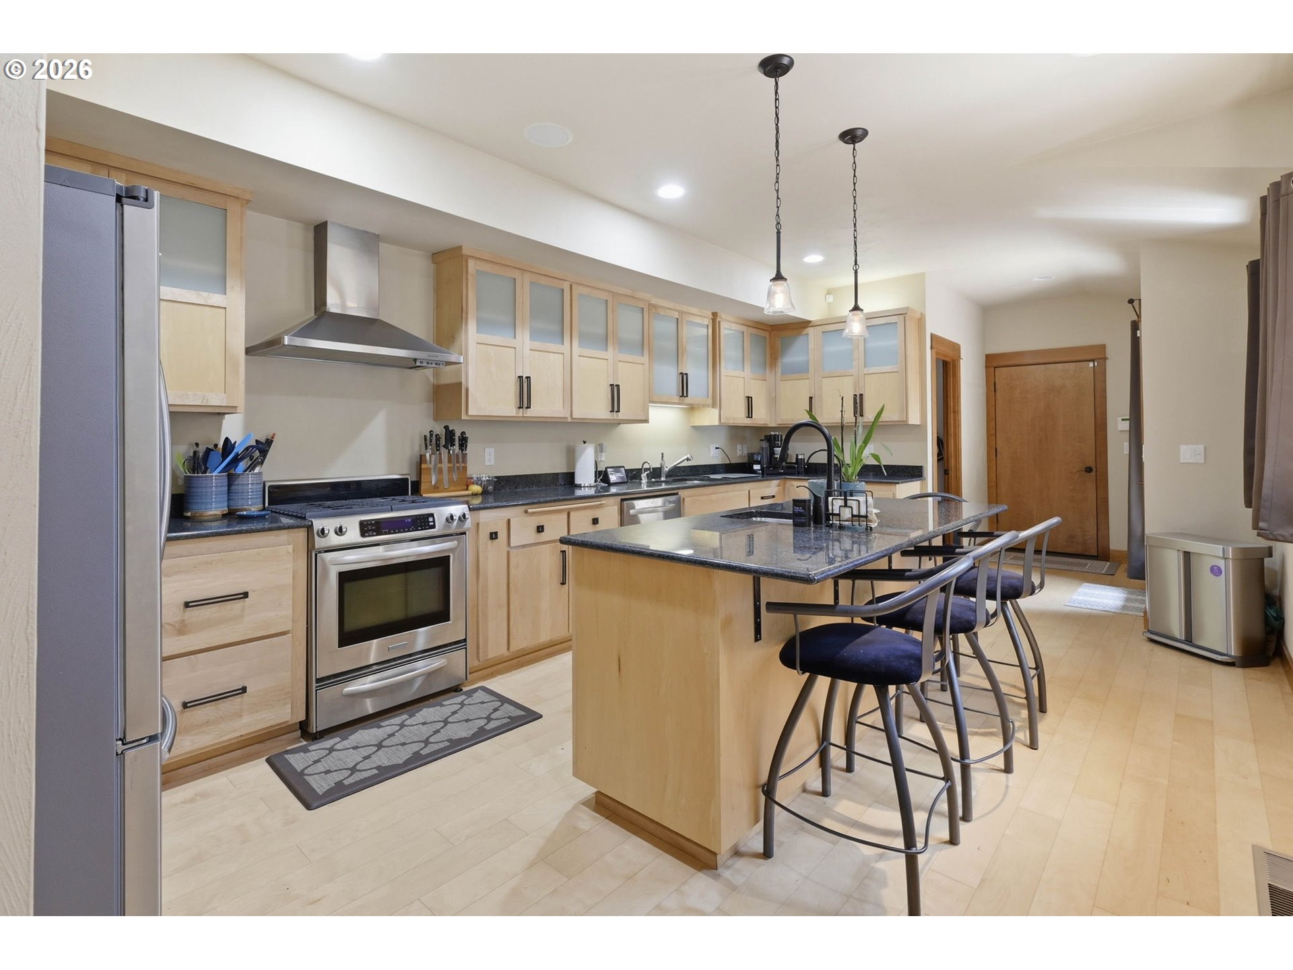
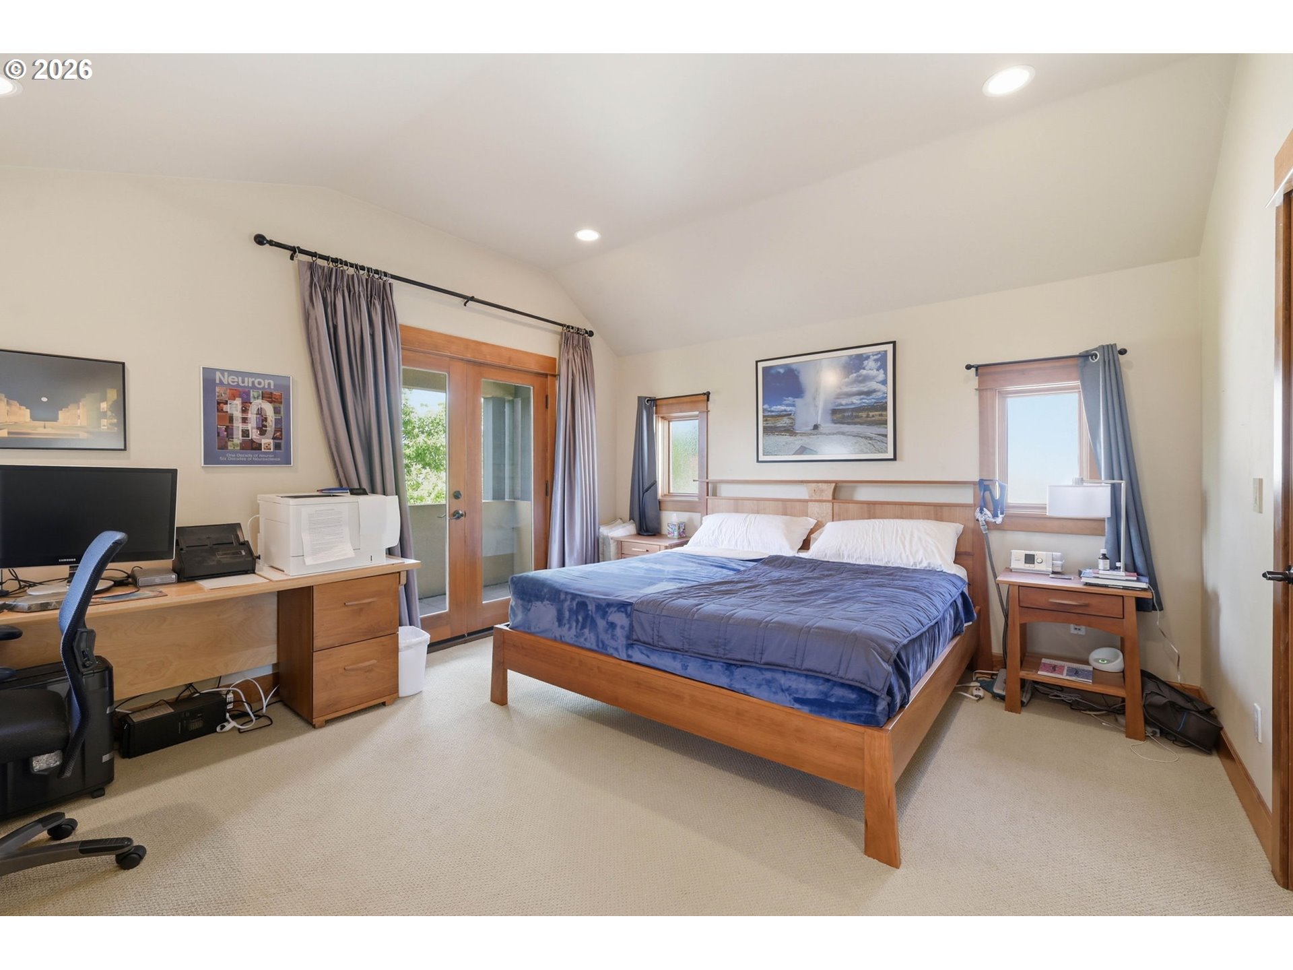
Located in Eugene’s highly desirable Crescent Area neighborhood, this beautifully maintained 3-level home offers the perfect blend of style, functionality, and convenience—with no HOA! Unbeatable location just a 3-minute walk to Crescent Village restaurants and shops, a 6-minute walk to Umso Park with newer pickleball courts, and only a 3-minute drive to Costco and Eugene Swim & Tennis Club.Inside, vaulted ceilings and engineered hardwood floors create a bright, open feel throughout. The thoughtfully designed kitchen features granite counters, stainless steel appliances, pantry, reverse osmosis water filtration system, instant hot water, island with eat bar, and ample prep space—perfect for entertaining or everyday living. The inviting living room offers a cozy gas fireplace for chilly Oregon evenings.The spacious owner’s suite includes a walk-in closet and additional flex space ideal for a home office, reading area, or crafting nook. The ensuite bath features travertine floors, dual sinks, and a relaxing soaking tub. Dining area opens to a private patio, perfect for summer BBQs and gatherings.Enjoy low-maintenance living with AstroTurf in the front yard, epoxy floors in the garage, and a NEW ROOF in 2025. Rare opportunity to own a stylish, low-maintenance home in one of Eugene’s most sought-after neighborhoods!

Save
Ask
Tour
Hide
Share
Listing Snapshot
Price 
$649,000
Days On Site 
8 Days
Bedrooms 
2
Inside Area (SqFt) 
2,528 sqft
Total Baths 
3
Full Baths 
2
Partial Baths 
1
Lot Size 
0.07 Acres
Year Built 
2006
MLS® Number 
682846032
Status 
Active
Property Tax 
$6,969.94
HOA/Condo/Coop Fees 
N/A
Sq Ft Source 
N/A
Friends & Family
Recent Activity
3 days agoListing updated with changes from the MLS®
a week agoListing first seen on site
General Features
Acres 
0.07
Attached Garage 
Yes
Disclosures 
Disclosure
Foundation 
Concrete Perimeter
Garage 
Yes
Garage Spaces 
2
Land Lease 
No
Parking 
Garage Door OpenerDrivewayAttachedGarage
Parking Spaces 
2
Property Sub Type 
Single Family Residence
Security 
Security Lights
Sewer 
Public Sewer
SqFt Total 
2528
Style 
ContemporaryTriLevel
Zoning 
R4, PD
Interior Features
Appliances 
DishwasherDisposalInstant Hot WaterMicrowaveRange Hood
Basement 
Crawl Space
Cooling 
Ceiling Fan(s)Heat Pump
Fireplace 
Yes
Fireplace Features 
Gas
Fireplaces 
1
Flooring 
TileCarpetHardwood
Heating 
Active SolarHeat Pump
Interior 
Kitchen IslandPantryVaulted Ceiling(s)High CeilingsSoaking Tub
Window Features 
Double Pane WindowsWood FramesSkylight(s)
Bedroom 1 
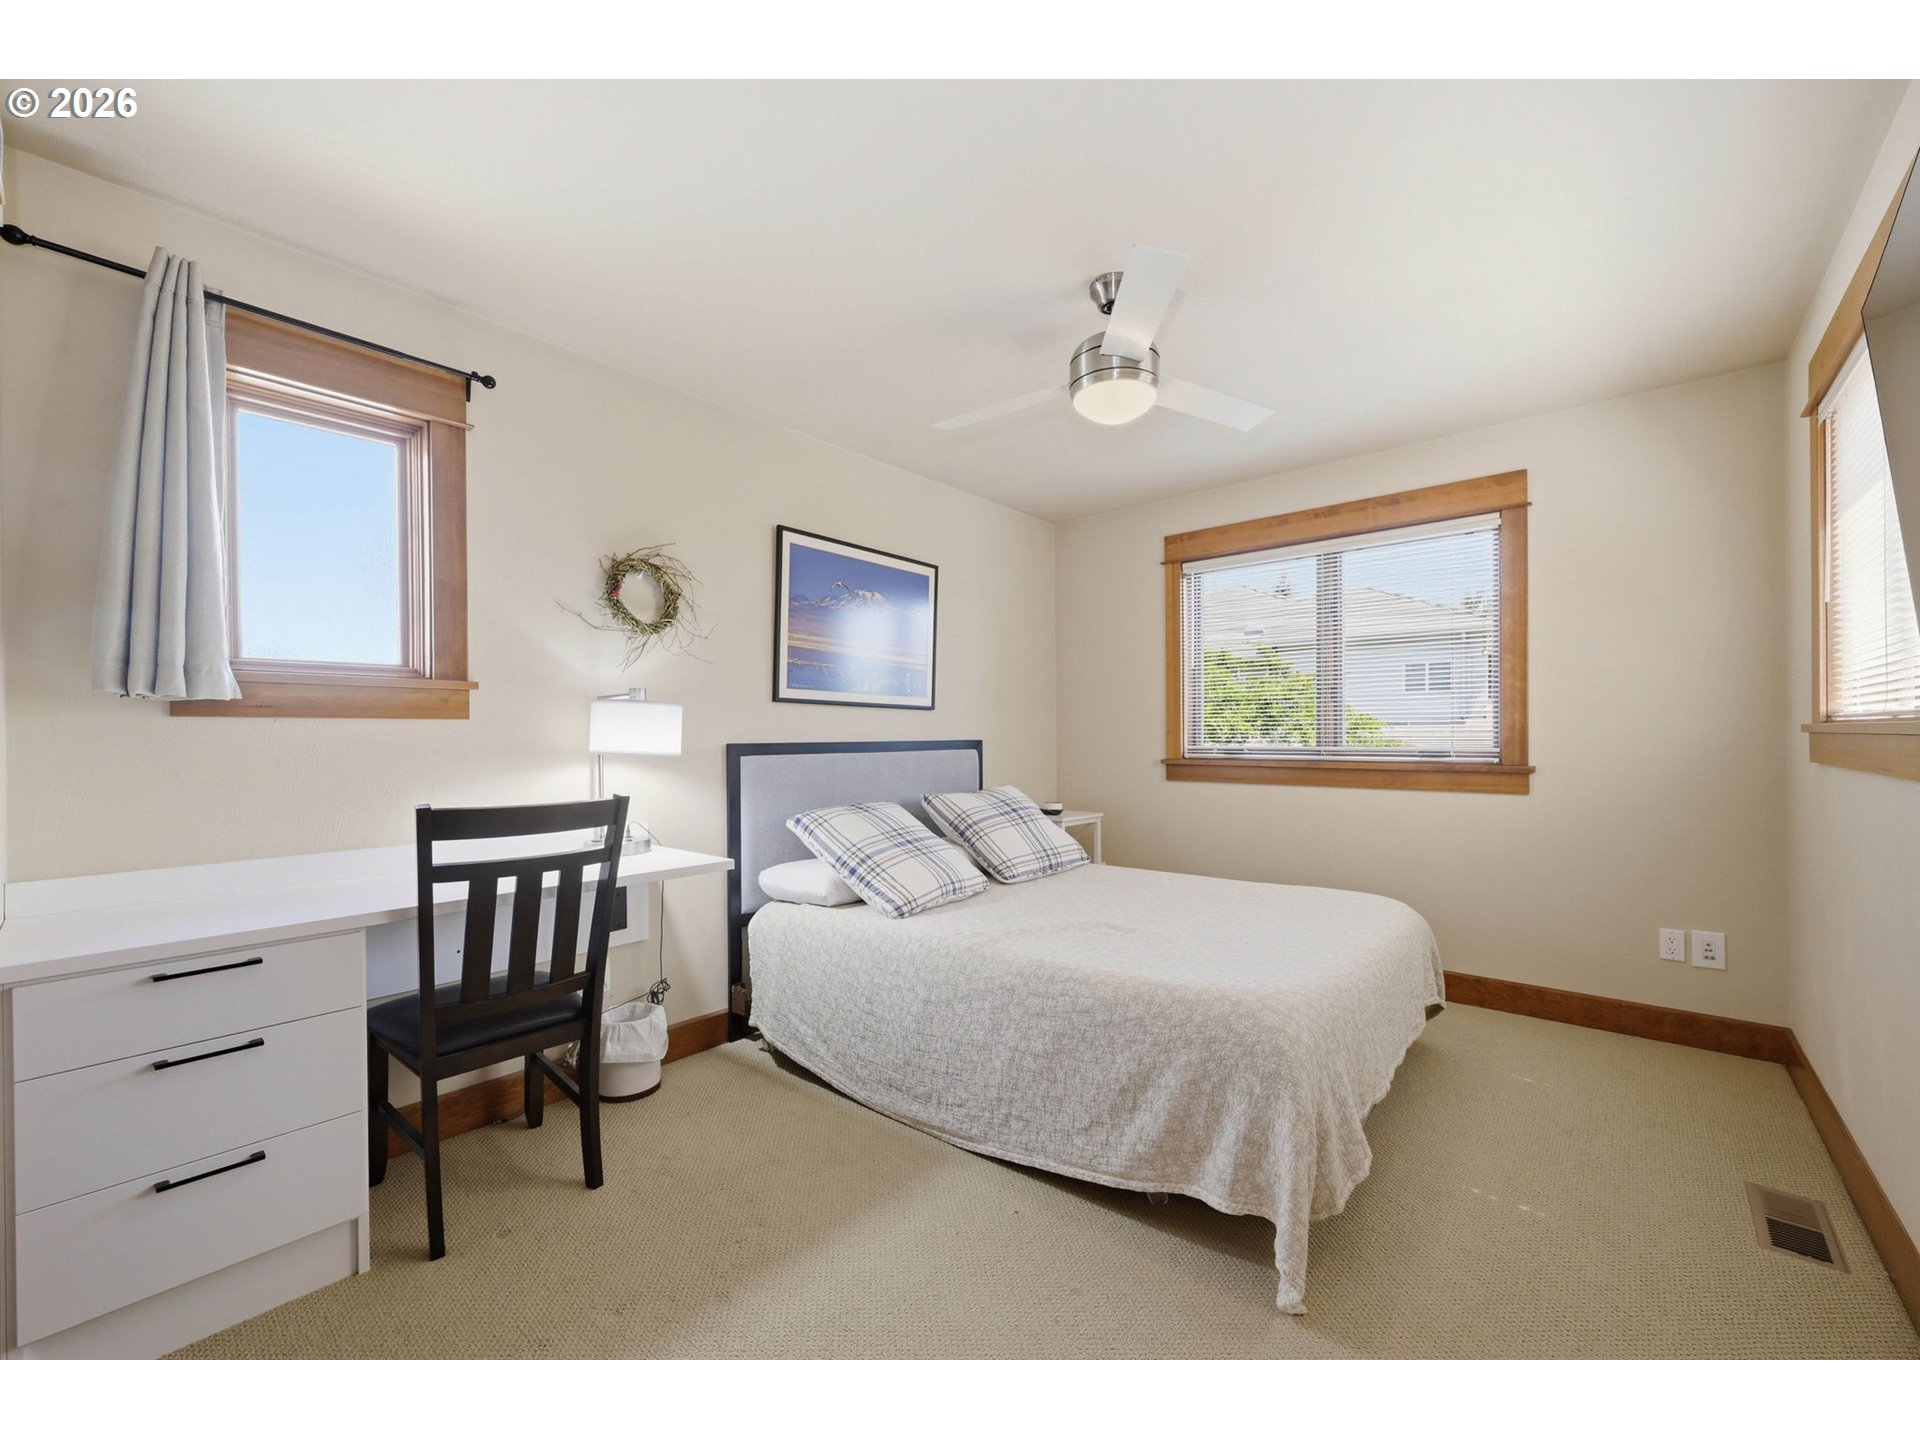
Dimensions - 13x10Level - UpperDescription - _2ndBedroom
Dining Room 
Dimensions - 16x11Level - MainDescription - DiningRoom
Entry Room 
Level - UpperDescription - Entry
Family Room 
Description - FamilyRoom
Great Room 
Description - GreatRoom
Kitchen 
Dimensions - 17x12Level - MainDescription - Kitchen
Laundry 
Dimensions - 8x6Level - UpperDescription - Laundry
Living Room 
Dimensions - 20x22Level - MainDescription - LivingRoom
Master Bedroom 
Dimensions - 16x13Level - UpperDescription - PrimaryBedroom
Save
Ask
Tour
Hide
Share
Exterior Features
Construction Details 
Stucco
Fencing 
Fenced
Lot Features 
Level
Patio And Porch 
CoveredPatio
Roof 
Composition
View 
City
Waterview 
City
Windows/Doors 
Double Pane WindowsWood FramesSkylight(s)
Community Features
Financing Terms Available 
CashConventionalFHAVA Loan
MLS Area 
_241
Roads 
Paved
Schools
School District
Unknown
Elementary School
Gilham
Middle School
Cal Young
High School
Sheldon
Listing courtesy of Joshua Cooley of Keller Williams The Cooley Real Estate Group (541) 968-2705


The content relating to real estate for sale on this website comes in part from the IDX program of the RMLS™ of Portland, Oregon. Real estate listings held by brokerage firms other than Keller Williams The Cooley Real Estate Group are marked with the RMLS™ logo, and detailed information about these properties includes the names of the listing brokers. Listing content is Copyright © 2026 RMLS™, Portland, Oregon. Some properties which appear for sale on this website may subsequently have sold or may no longer be available.

Last checked 2026-05-30 01:53 AM PDT.

All information provided is deemed reliable but is not guaranteed and should be independently verified

Neighborhood & Commute
Source: Walkscore
Save
Ask
Tour
Hide
Share