Save
Ask
Tour
Hide
Share
$475,000
12 Days On Site

5422 KING ARTHUR CT
Eugene, OR 97402

For Sale|Single Family Residence|Active
3
Beds
2
Total Baths
2
Full Baths
1,523
SqFt
$312
/SqFt
2017
Built
County:
Lane
Listing courtesy of Rick W Johnson of RE/MAX Integrity (541) 844-4036
5422 KING ARTHUR CT5422 KING ARTHUR CT5422 KING ARTHUR CT5422 KING ARTHUR CT
Save
Ask
Tour
Hide
Share

Mortgage Calculator

Monthly Payment (Est.)

Enter an interest rate to see your estimated monthly payment.
Calculator powered by Showcase IDX, a Constellation1 Company. Copyright ©2026 Information is deemed reliable but not guaranteed.

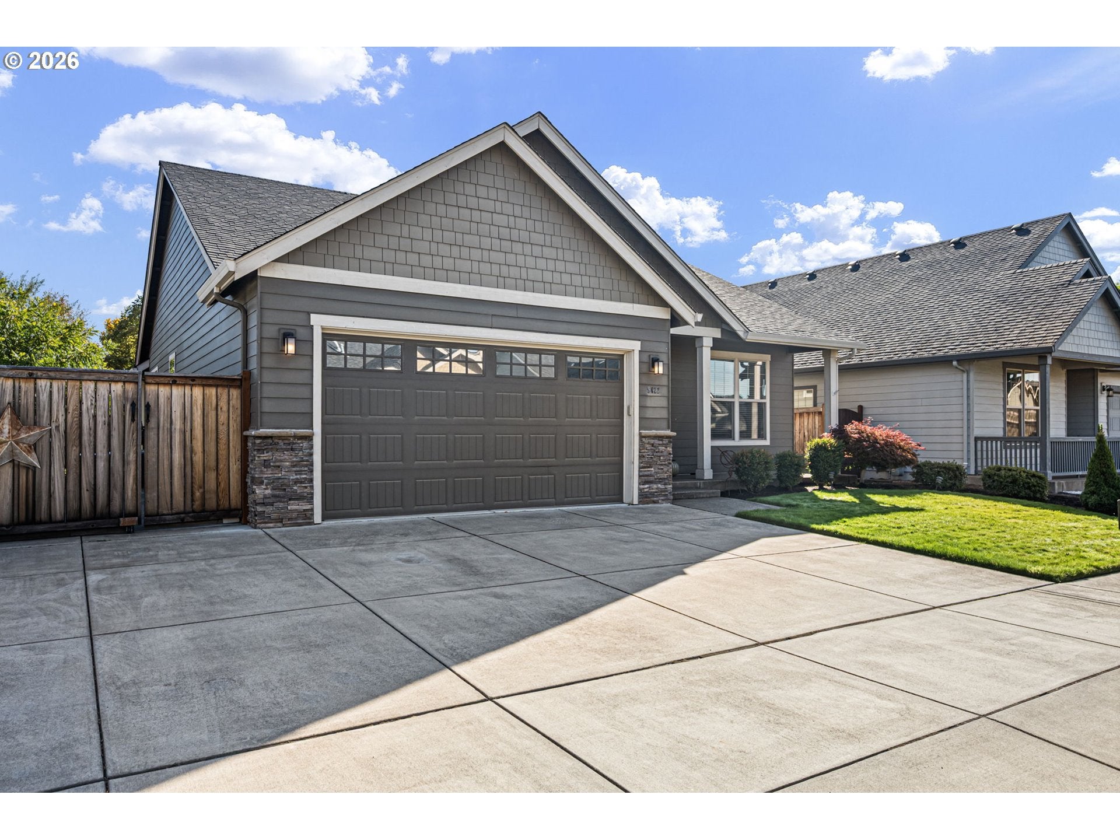
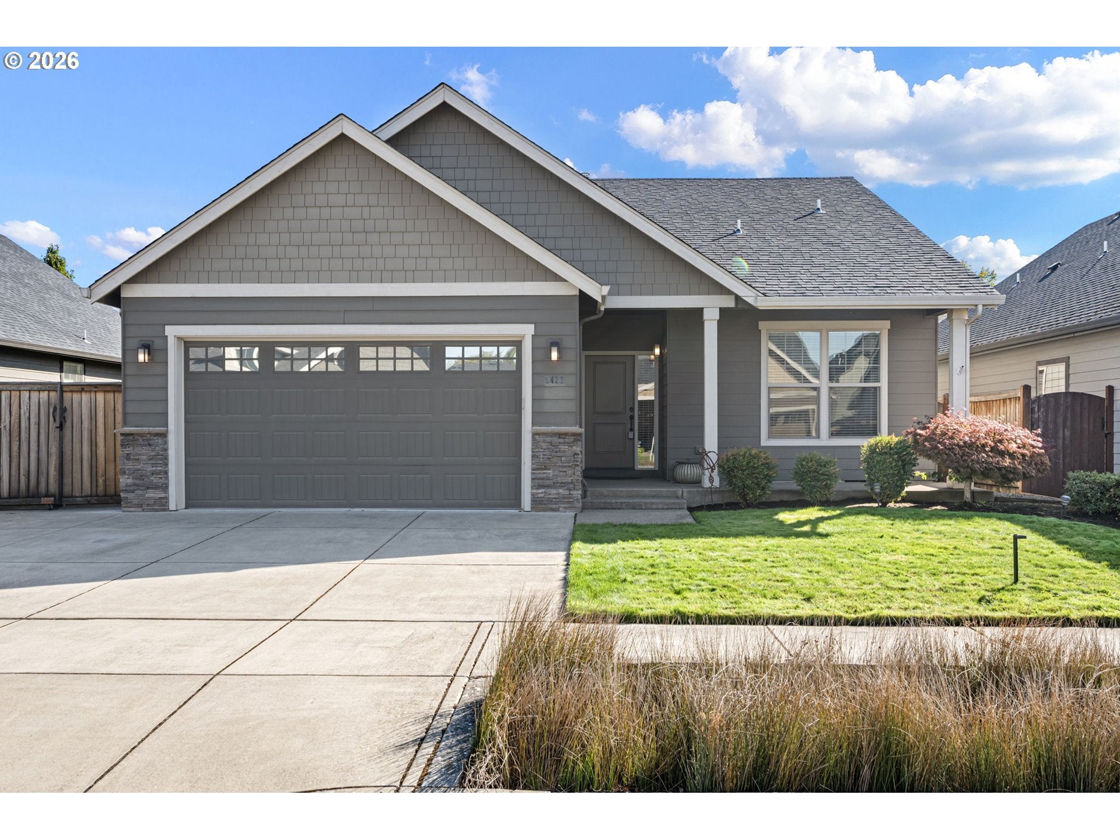
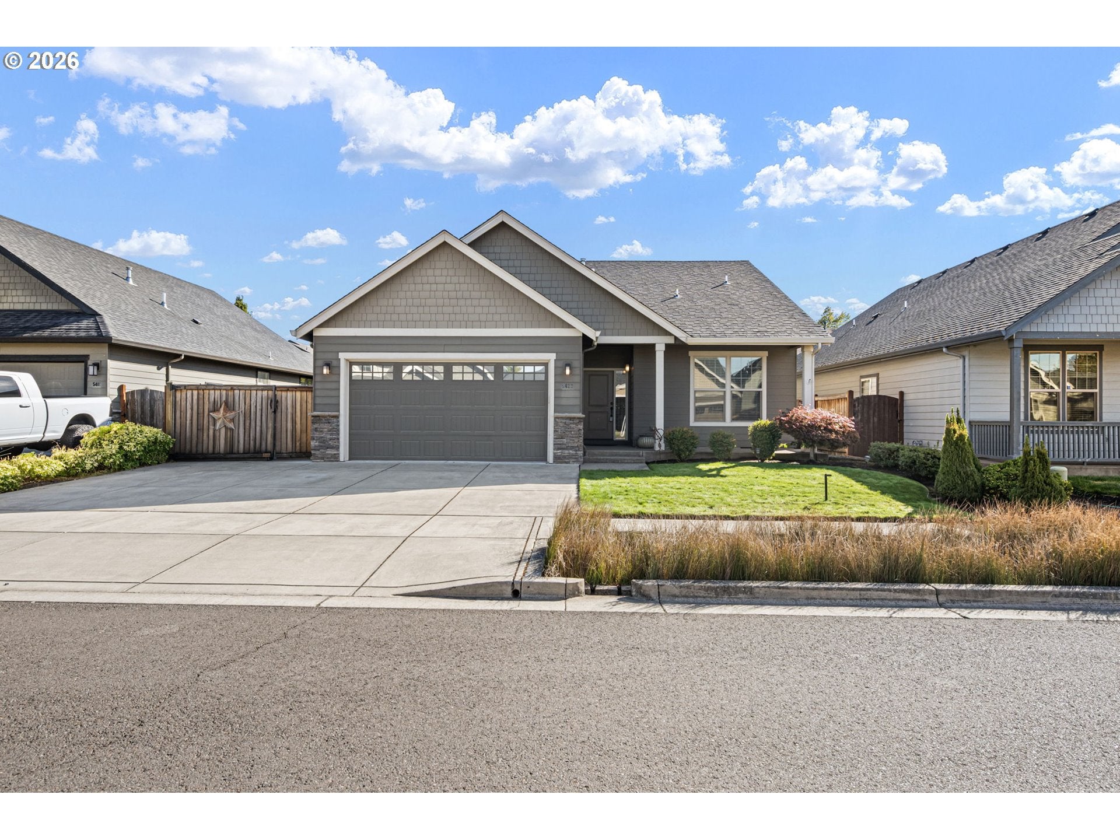
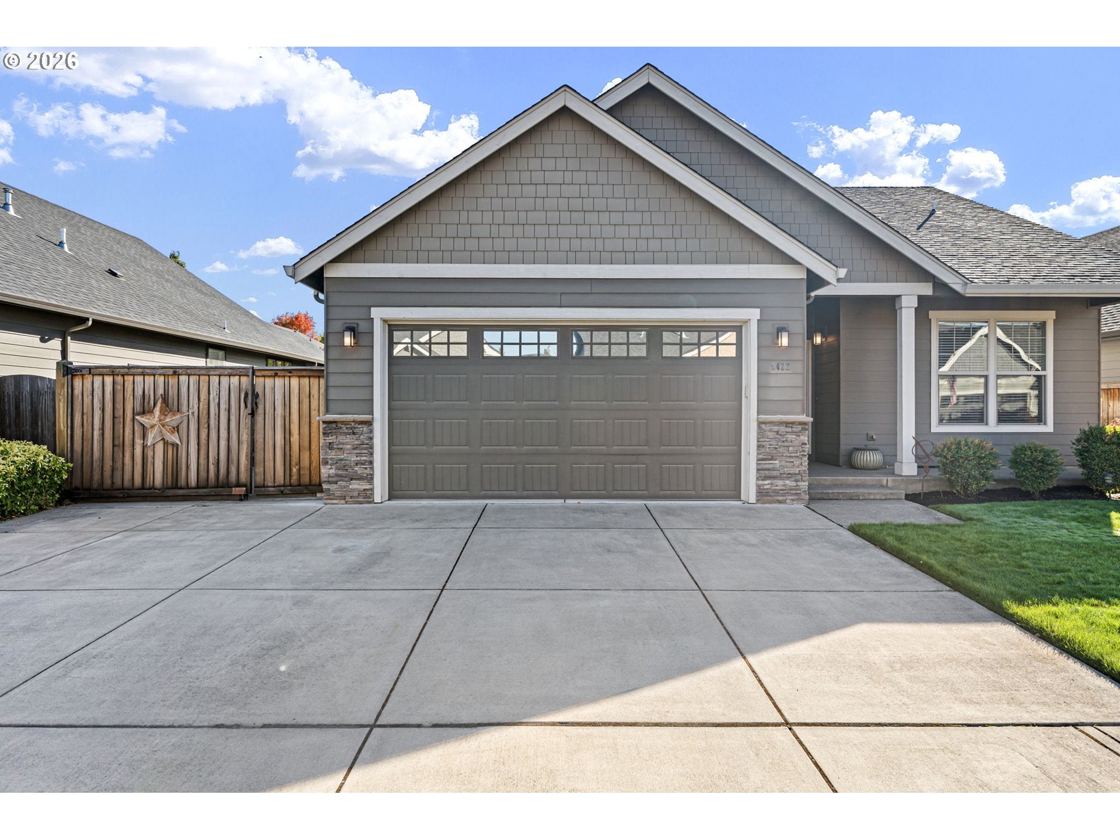
Discover quality craftsmanship and comfortable one-level living in this well-maintained, custom-built Bruce Wiechert home, tucked into a quiet cul-de-sac with no HOA. Designed with an inviting, open feel, the home features three bedrooms, two bathrooms, vaulted ceilings, and a spacious great room that creates a welcoming setting for everyday living and entertaining. The kitchen stands out with custom cherry cabinetry, soft-close drawers, quartz countertops, stainless steel appliances, a pantry, and a convenient eating bar. Step outside to a covered patio and fenced backyard surrounded by established landscaping, with underground sprinklers to help keep things looking their best. A generous RV parking pad offers added flexibility for your RV, boat, or additional vehicles. Lovingly maintained by its original owner, this home combines thoughtful details, practical features, and a desirable location in one appealing package. Come see what makes this property special!

Save
Ask
Tour
Hide
Share
Listing Snapshot
Price 
$475,000
Days On Site 
12 Days
Bedrooms 
3
Inside Area (SqFt) 
1,523 sqft
Total Baths 
2
Full Baths 
2
Partial Baths 
N/A
Lot Size 
0.12 Acres
Year Built 
2017
MLS® Number 
700680879
Status 
Active
Property Tax 
$4,780.74
HOA/Condo/Coop Fees 
N/A
Sq Ft Source 
N/A
Friends & Family
Recent Activity
yesterdayListing updated with changes from the MLS®
2 weeks agoStatus changed to Active
2 weeks agoListing first seen on site
General Features
Acres 
0.12
Attached Garage 
Yes
Disclosures 
Disclosure
Foundation 
Concrete PerimeterPillar/Post/Pier
Garage 
Yes
Garage Spaces 
2
Land Lease 
No
Parking 
Garage Door OpenerDrivewayRV Access/ParkingAttachedGarage
Parking Spaces 
2
Property Sub Type 
Single Family Residence
Sewer 
Public Sewer
SqFt Total 
1523
Style 
Stories1Craftsman
Water Source 
Public
Interior Features
Appliances 
Gas Water HeaterWasherDryerDishwasherDisposalFree-Standing Gas RangeFree-Standing RefrigeratorMicrowavePlumbed For Ice Maker
Basement 
Crawl Space
Cooling 
Ceiling Fan(s)Central Air
Fireplace 
Yes
Fireplace Features 
Gas
Fireplaces 
1
Flooring 
VinylCarpet
Heating 
Forced Air
Interior 
PantryVaulted Ceiling(s)High Ceilings
Window Features 
Double Pane Windows
Bedroom 1 
Dimensions - 13x10Level - MainDescription - _2ndBedroom
Bedroom 2 
Dimensions - 10x9Level - MainDescription - _3rdBedroom
Dining Room 
Dimensions - 13x11Level - MainDescription - DiningRoom
Family Room 
Description - FamilyRoom
Great Room 
Description - GreatRoom
Kitchen 
Dimensions - 13x11Level - MainDescription - Kitchen
Laundry 
Dimensions - 6x6Level - MainDescription - Laundry
Living Room 
Dimensions - 20x13Level - MainDescription - LivingRoom
Master Bedroom 
Dimensions - 14x13Level - MainDescription - PrimaryBedroom
Save
Ask
Tour
Hide
Share
Exterior Features
Fencing 
Fenced
Lot Features 
Cul-De-SacLevel
Patio And Porch 
CoveredPatioPorch
Roof 
Composition
Windows/Doors 
Double Pane Windows
Community Features
MLS Area 
_246
Financing Terms Available 
CashConventionalFHAVA Loan
Roads 
Paved
Schools
School District
Unknown
Elementary School
Meadow View
Middle School
Meadow View
High School
Willamette
Listing courtesy of Rick W Johnson of RE/MAX Integrity (541) 844-4036


The content relating to real estate for sale on this website comes in part from the IDX program of the RMLS™ of Portland, Oregon. Real estate listings held by brokerage firms other than RE/MAX Integrity are marked with the RMLS™ logo, and detailed information about these properties includes the names of the listing brokers. Listing content is Copyright © 2026 RMLS™, Portland, Oregon. Some properties which appear for sale on this website may subsequently have sold or may no longer be available.

Last checked 2026-10-13 08:47 PM PDT.

All information provided is deemed reliable but is not guaranteed and should be independently verified

Neighborhood & Commute
Source: Walkscore
Save
Ask
Tour
Hide
Share