Save
Ask
Tour
Hide
Share
$479,000
11 Days On Site

6720 CAMELLIA CT
Springfield, OR 97478

For Sale|Single Family Residence|Active
3
Beds
3
Total Baths
2
Full Baths
1
Partial Bath
1,787
SqFt
$268
/SqFt
1980
Built
County:
Lane
Listing courtesy of Bonnie Ferguson of Real Broker (541) 543-6222
6720 CAMELLIA CT6720 CAMELLIA CT6720 CAMELLIA CT6720 CAMELLIA CT
Save
Ask
Tour
Hide
Share

Mortgage Calculator

Monthly Payment (Est.)

$2,185
Calculator powered by Showcase IDX, a Constellation1 Company. Copyright ©2026 Information is deemed reliable but not guaranteed.

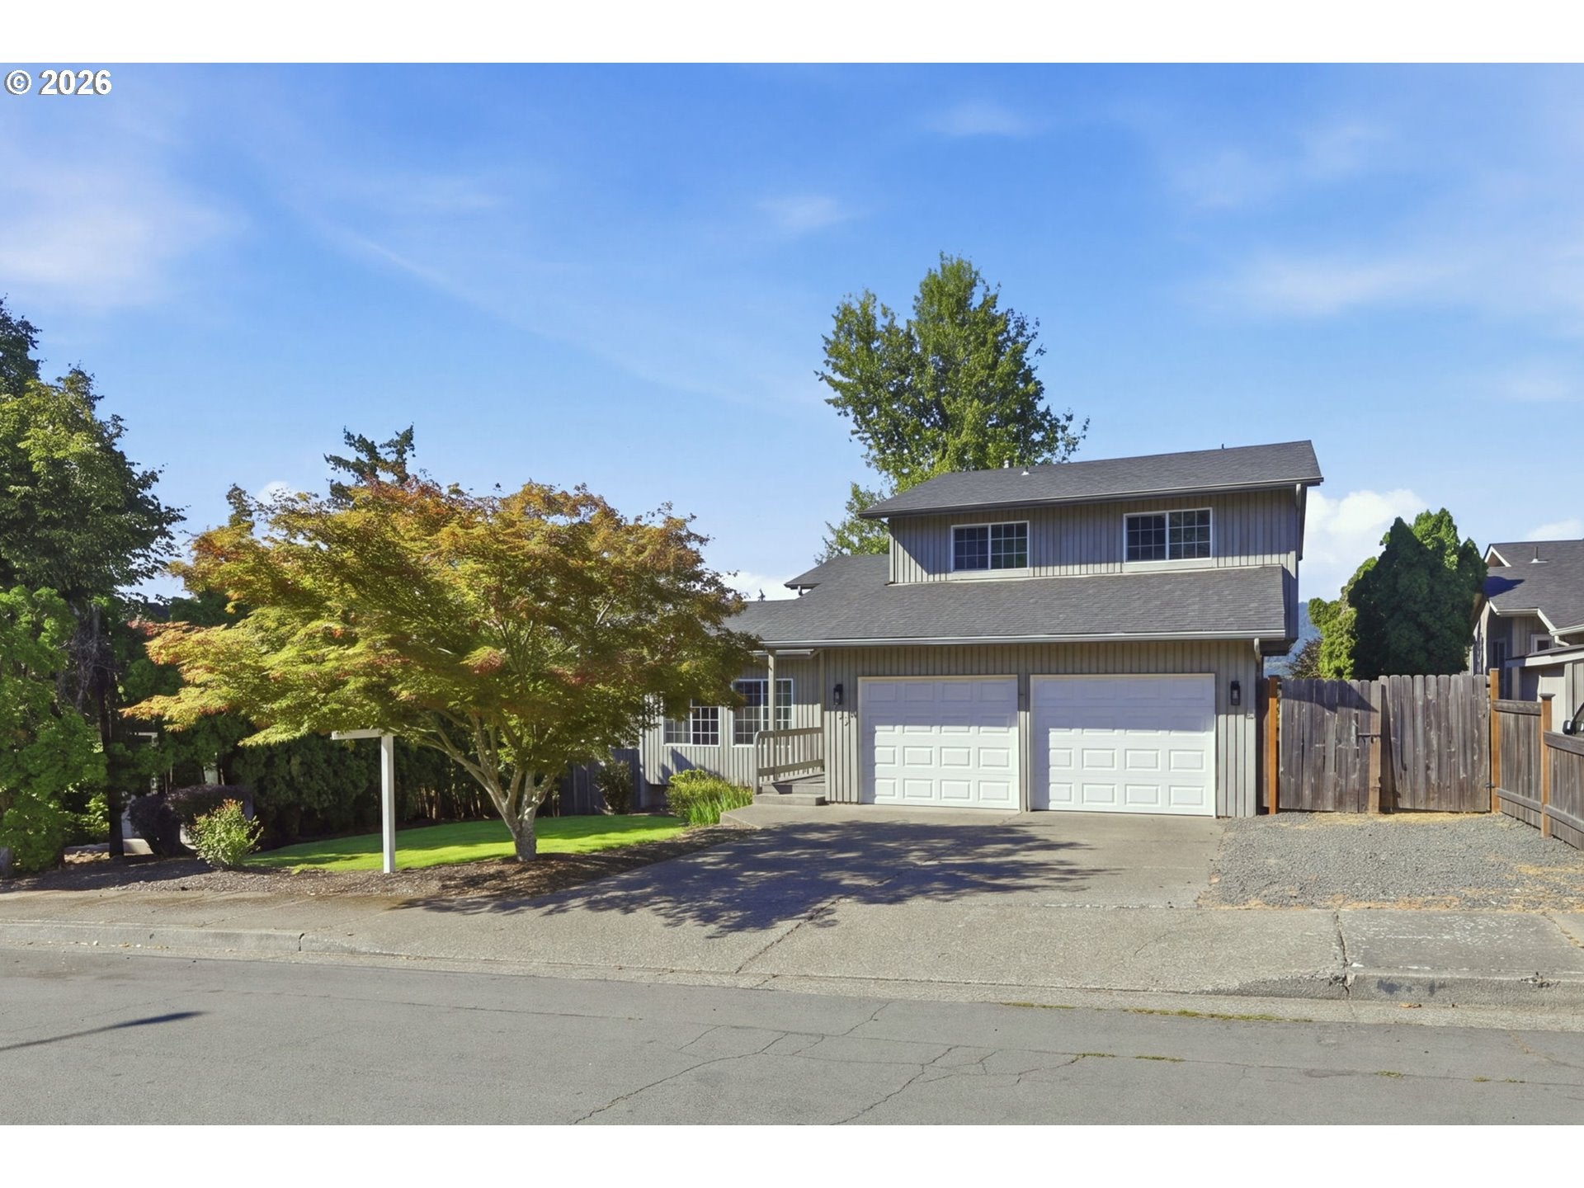
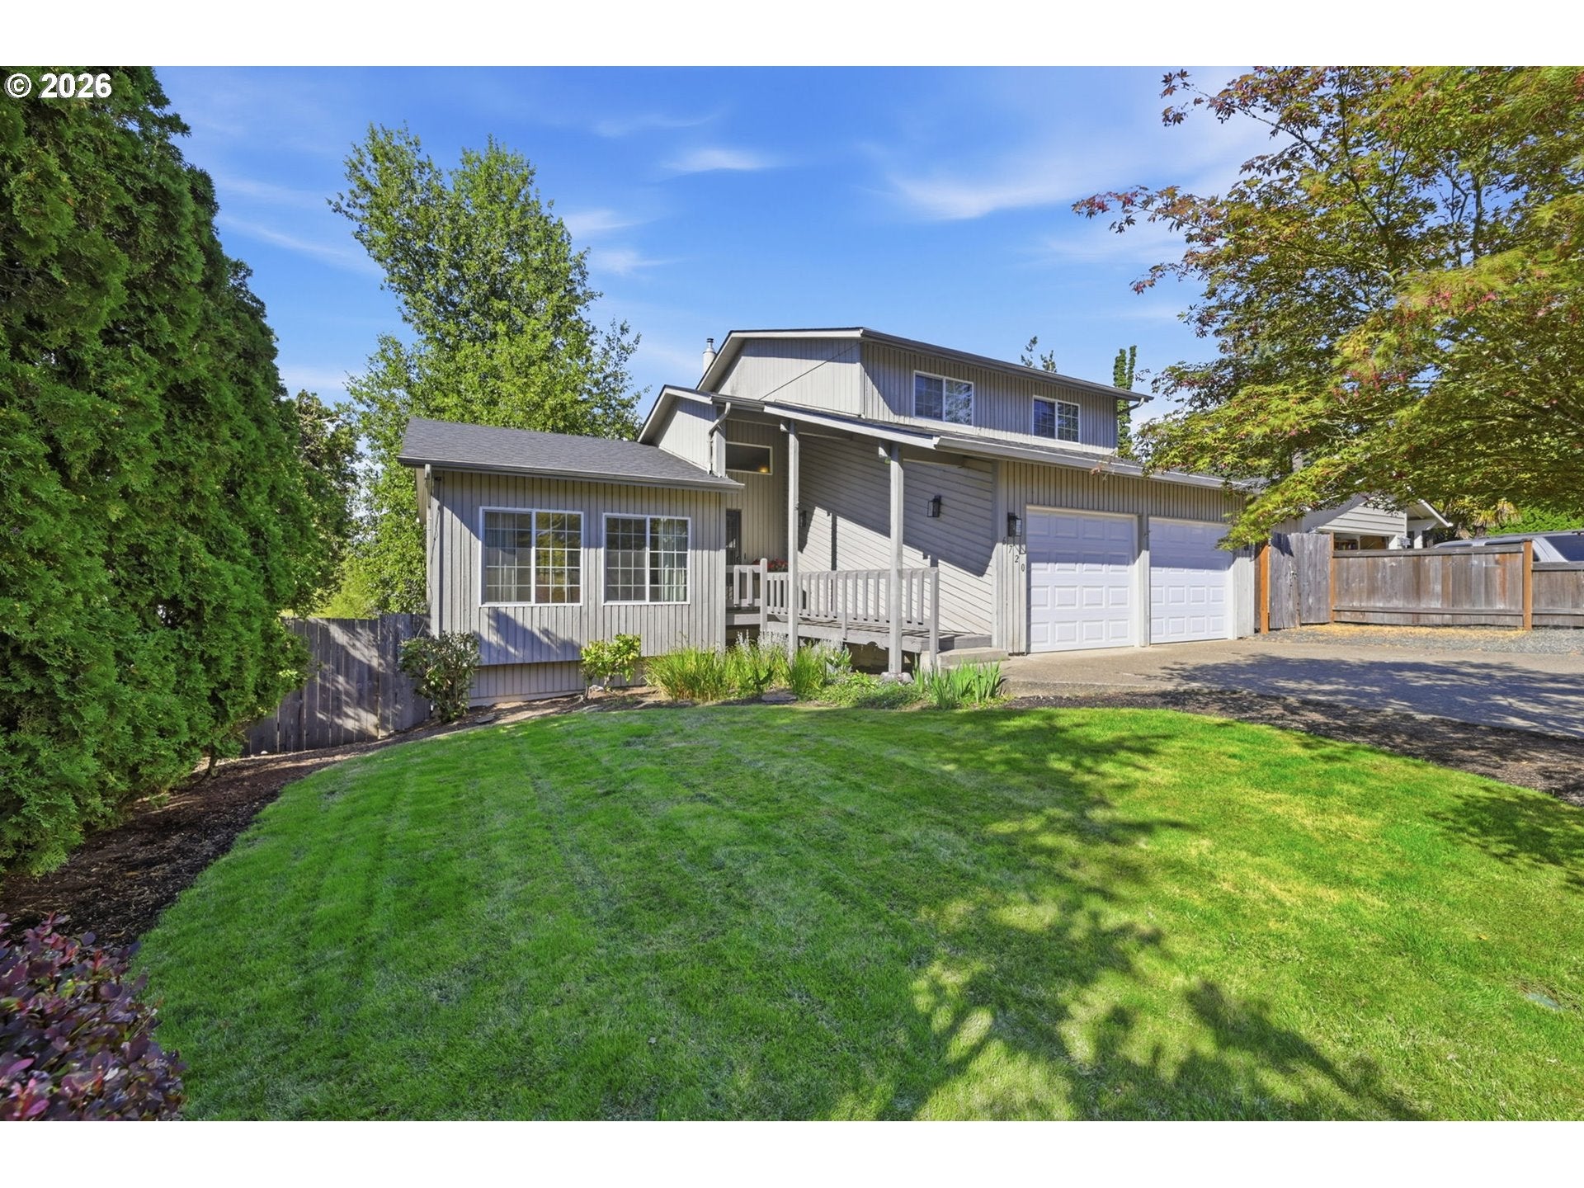
Welcome to this spacious 3-bedroom, 2.5-bath home nestled in the desirable Thurston Hills, where you can enjoy spectacular year-round views from a quiet cul-de-sac setting! Offering both a living room and separate family room with a cozy pellet stove, plus a dedicated dining room, there’s plenty of space to spread out, gather, and entertain. Enjoy year-round comfort with newer ductless heating and cooling in both the living room and primary bedroom, along with ceiling heat throughout. Newer vinyl windows add efficiency, while a new roof in 2021 and upgraded water heater in 2019 provide added peace of mind. Step outside to a backyard featuring a charming small pond and space to relax and take in the surroundings. One of the home’s most exciting features is approximately 800 sq. ft. of partially finished basement space with its own exterior entry-offering incredible possibilities for a bonus room, home office, hobby space, guest quarters, or potentially finishing into a separate1-bedroom living space for additional income, subject to buyer due diligence and applicable approvals. With beautiful views, multiple living areas, valuable updates, and room to create even more usable space, this Thurston Hills home offers flexibility for today and exciting possibilities for the future!

Save
Ask
Tour
Hide
Share
Listing Snapshot
Price 
$479,000
Days On Site 
11 Days
Bedrooms 
3
Inside Area (SqFt) 
1,787 sqft
Total Baths 
3
Full Baths 
2
Partial Baths 
1
Lot Size 
0.14 Acres
Year Built 
1980
MLS® Number 
722295225
Status 
Active
Property Tax 
$5,137.07
HOA/Condo/Coop Fees 
N/A
Sq Ft Source 
N/A
Friends & Family
Recent Activity
14 hours agoListing updated with changes from the MLS®
2 weeks agoListing first seen on site
General Features
Acres 
0.14
Attached Garage 
Yes
Disclosures 
Disclosure
Garage 
Yes
Garage Spaces 
2
Land Lease 
No
Parking 
DrivewayAttachedGarage
Parking Spaces 
2
Property Sub Type 
Single Family Residence
Sewer 
Public Sewer
SqFt Total 
1787
Style 
Stories2
Interior Features
Appliances 
DishwasherDisposalFree-Standing RangeFree-Standing Refrigerator
Basement 
Partial
Cooling 
Ceiling Fan(s)
Fireplace 
Yes
Fireplace Features 
Pellet Stove
Fireplaces 
1
Flooring 
TileCarpet
Heating 
CeilingHot Water
Interior 
Vaulted Ceiling(s)
Bedroom 1 
Level - UpperDescription - _2ndBedroom
Bedroom 2 
Level - UpperDescription - _3rdBedroom
Dining Room 
Level - MainDescription - DiningRoom
Family Room 
Level - MainDescription - FamilyRoom
Great Room 
Description - GreatRoom
Kitchen 
Level - MainDescription - Kitchen
Living Room 
Level - MainDescription - LivingRoom
Master Bedroom 
Level - UpperDescription - PrimaryBedroom
Save
Ask
Tour
Hide
Share
Exterior Features
Fencing 
Fenced
Lot Features 
Cul-De-SacSlopedGentle SlopingWooded
Patio And Porch 
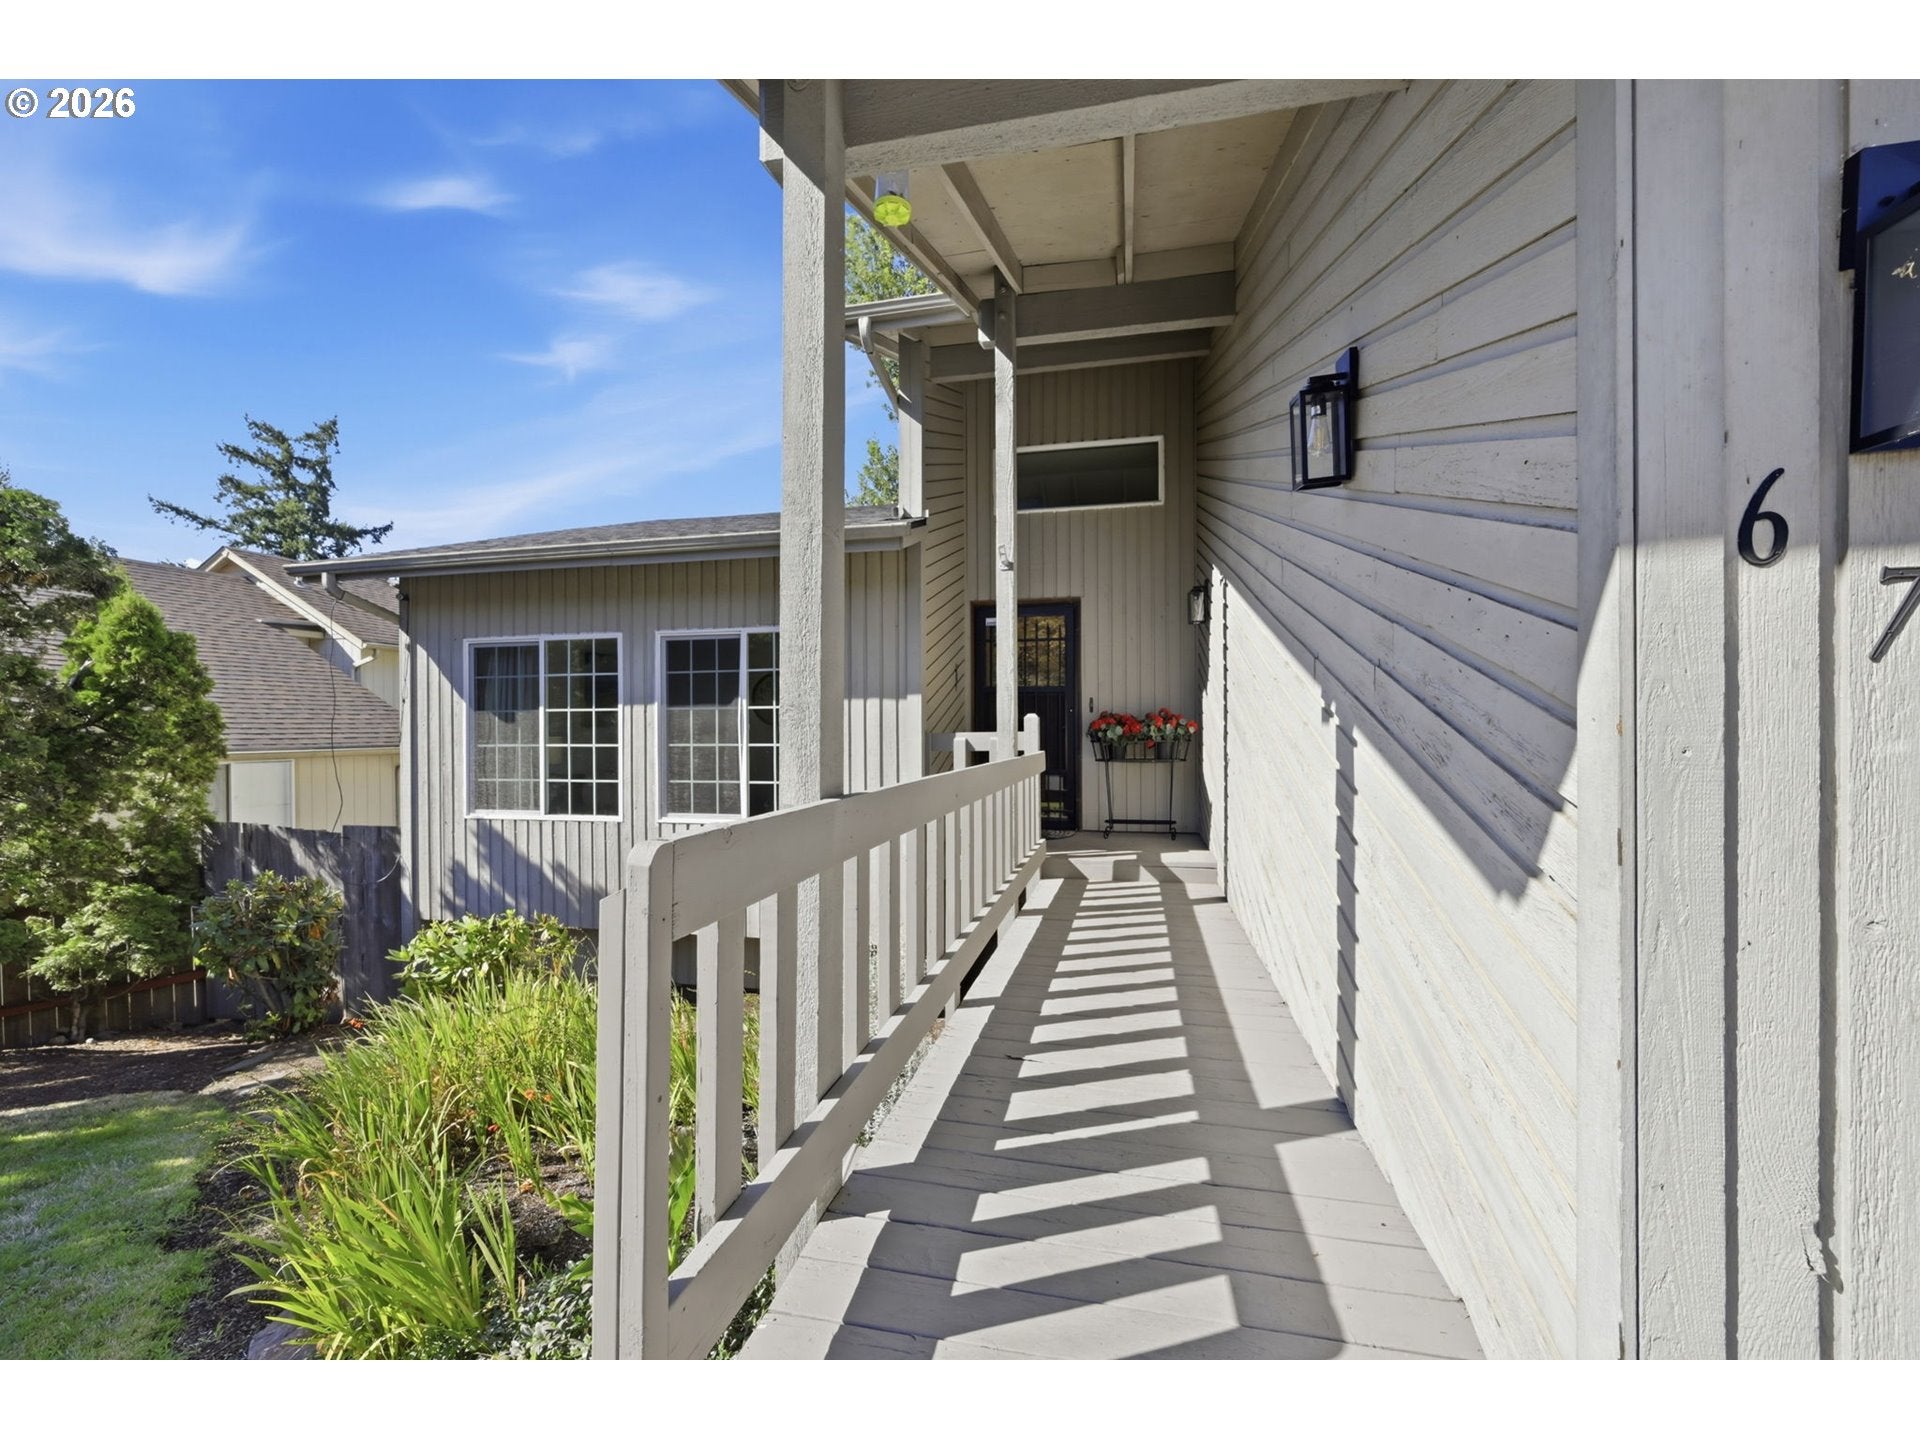
CoveredPorch
Roof 
Composition
View 
City
Waterfront Features 
Pond
Waterview 
City
Community Features
MLS Area 
_239
Financing Terms Available 
CashConventionalFHAVA Loan
Roads 
Paved
Schools
School District
Unknown
Elementary School
Thurston
Middle School
Agnes Stewart
High School
Thurston
Listing courtesy of Bonnie Ferguson of Real Broker (541) 543-6222


The content relating to real estate for sale on this website comes in part from the IDX program of the RMLS™ of Portland, Oregon. Real estate listings held by brokerage firms other than Real Broker are marked with the RMLS™ logo, and detailed information about these properties includes the names of the listing brokers. Listing content is Copyright © 2026 RMLS™, Portland, Oregon. Some properties which appear for sale on this website may subsequently have sold or may no longer be available.

Last checked 2026-09-08 02:19 PM PDT.

All information provided is deemed reliable but is not guaranteed and should be independently verified

Neighborhood & Commute
Source: Walkscore
Save
Ask
Tour
Hide
Share